
46 Thea Ct, Womelsdorf, PA 19567
Local realty services provided by:ERA Liberty Realty
Listed by: thomas degler
Office: coldwell banker realty
MLS#:PABK2080662
Source:BRIGHTMLS
Price summary
- Price:$389,900
- Price per sq. ft.:$199.54
- Monthly HOA dues:$130
About this home
Enjoy the lifestyle you've been looking for in Stonecroft, a desirable 55+ community! This well-cared-for 3-bedroom, 2-bath home offers a wonderful combination of comfort, convenience, and inviting living spaces. Situated on a landscaped cul-de-sac lot, the home features a spacious living room with gas fireplace, formal dining room with tray ceiling, and a kitchen complete with breakfast bar and all appliances. The sunroom provides the perfect spot for morning coffee or relaxing with a good book, while the large patio offers additional outdoor living space. The owners master suite features a walk-in closet and walk-in shower. The two-car garage with upper loft storage access, round out the many appealing features of this lovely home. Make the most of comfortable community living and don't miss the opportunity to make it yours!
Contact an agent
Home facts
- Year built:2007
- Subdivision & Development:STONECROFT VILLAGE
- Listing ID #:PABK2080662
- Added:9 day(s) ago
- Updated:November 21, 2026 at 02:57 PM
Rooms and interior
- Bedrooms:3
- Total bathrooms:2
- Full bathrooms:2
- Flooring:Carpet, Vinyl
- Dining Description:Formal/Separate Dining Room
- Kitchen Description:Breakfast Area, Built-In Microwave, Carpet, Dishwasher, Oven/Range - Gas, Refrigerator
- Bedroom Description:Carpet, Walk In Closet(s)
- Living area:1,954 sq. ft.
Heating and cooling
- Cooling:Central A/C
- Heating:Forced Air, Natural Gas
Structure and exterior
- Roof:Architectural Shingle
- Year built:2007
- Building area:1,954 sq. ft.
- Lot area:0.36 Acres
- Architectural Style:Ranch/Rambler
- Construction Materials:Stick Built, Vinyl Siding
- Exterior Features:Patio(s)
- Foundation Description:Slab
- Levels:1 Story
Utilities
- Water:Public
- Sewer:Public Sewer
Finances and disclosures
- Price:$389,900
- Price per sq. ft.:$199.54
- Tax amount:$8,204 (2026)
Features and amenities
- Laundry features:Dryer, Washer
- Amenities:Carpet, Ceiling Fan(s)
Parking
- Parking description:Attached Garage, Garage - Front Entry
- Garage:Yes
- Garage spaces:2
New listings near 46 Thea Ct
- Coming Soon
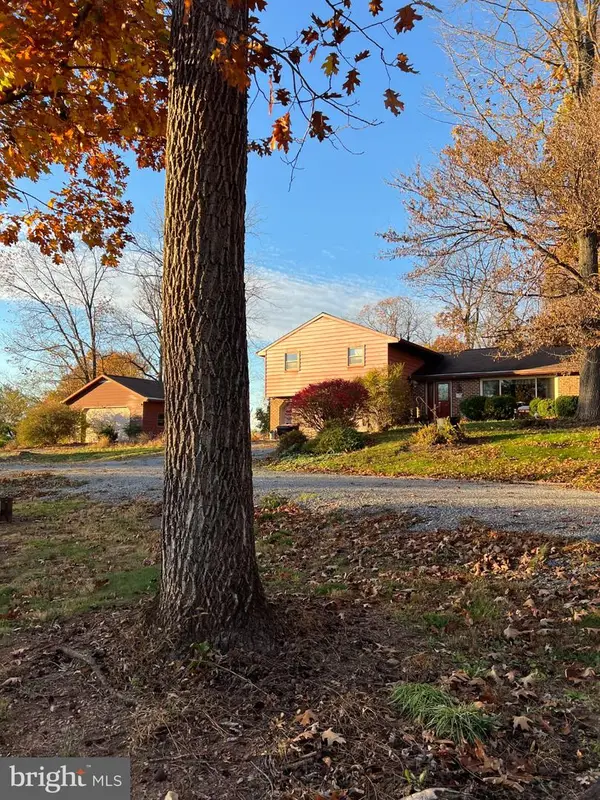 $375,000Coming Soon4 beds 3 baths2,770 sq. ft.
137 Deck Rd, WOMELSDORF, PA 19567
MLS# PABK2080744Listed by: KELLER WILLIAMS REALTY - Open Sat, 12 to 2pmNew
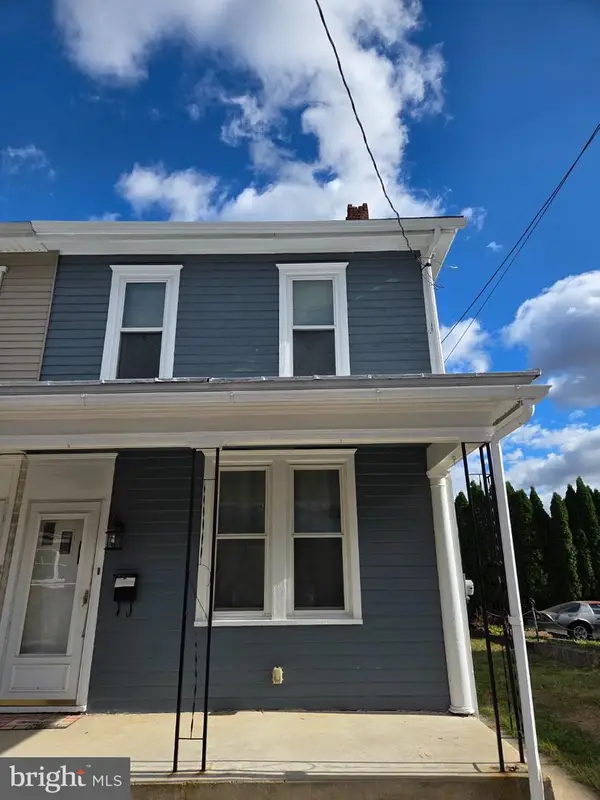 $224,900Active3 beds 2 baths1,384 sq. ft.
15 N Front St, WOMELSDORF, PA 19567
MLS# PABK2080960Listed by: BHHS HOMESALE REALTY- READING BERKS 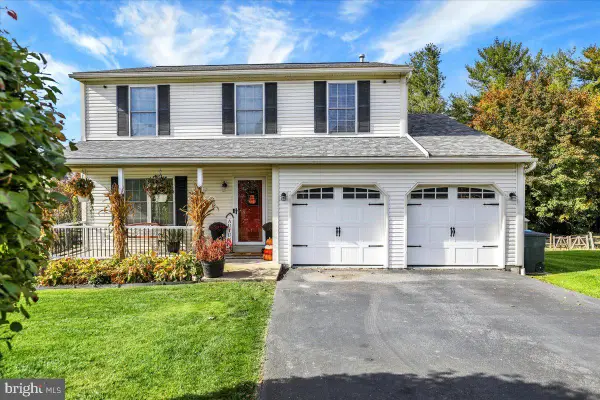 $385,000Pending4 beds 3 baths2,489 sq. ft.
328 Dogwood Ln, WOMELSDORF, PA 19567
MLS# PABK2080590Listed by: CENTURY 21 GOLD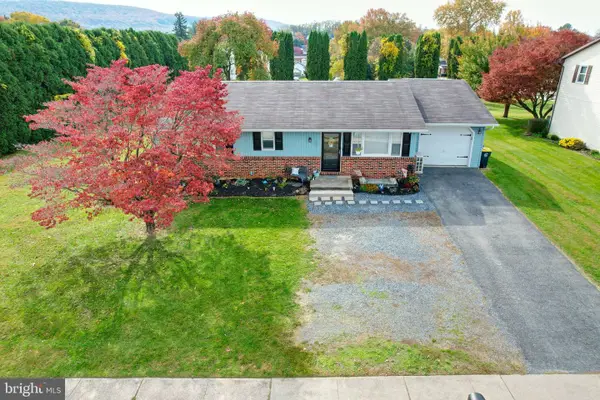 $339,997Pending2 beds 2 baths2,311 sq. ft.
480 W Franklin St, WOMELSDORF, PA 19567
MLS# PABK2080318Listed by: MULLEN REALTY ASSOCIATES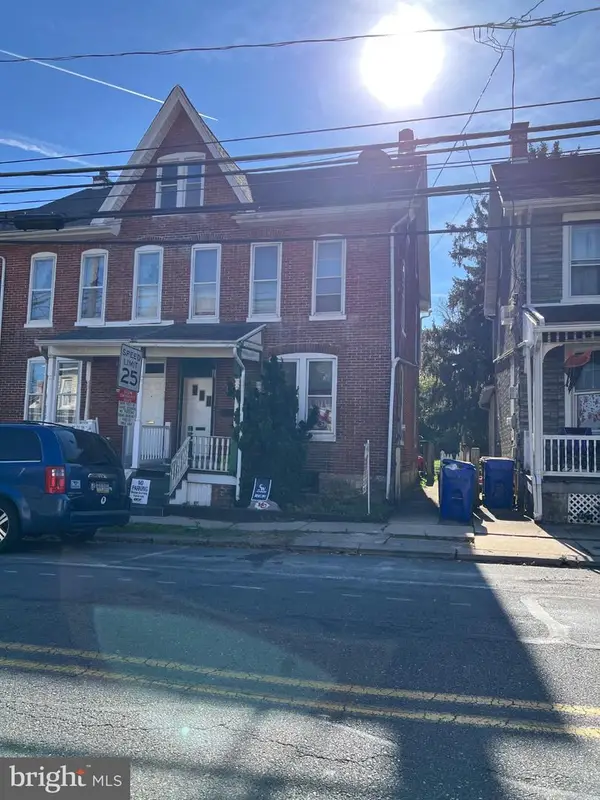 $120,000Pending4 beds 2 baths1,813 sq. ft.
54 E High St, WOMELSDORF, PA 19567
MLS# PABK2080348Listed by: KELLER WILLIAMS REALTY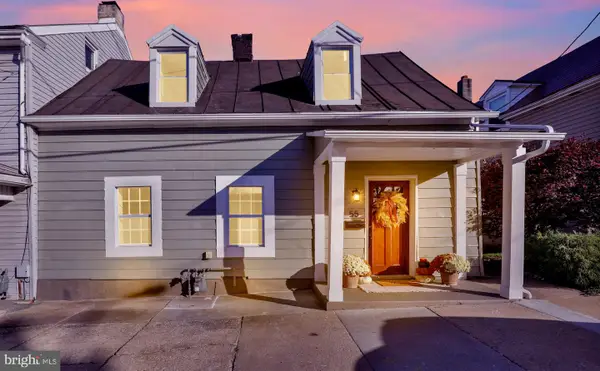 $259,900Active3 beds 1 baths1,267 sq. ft.
55 S 2nd St, WOMELSDORF, PA 19567
MLS# PABK2080240Listed by: KELLER WILLIAMS PLATINUM REALTY - WYOMISSING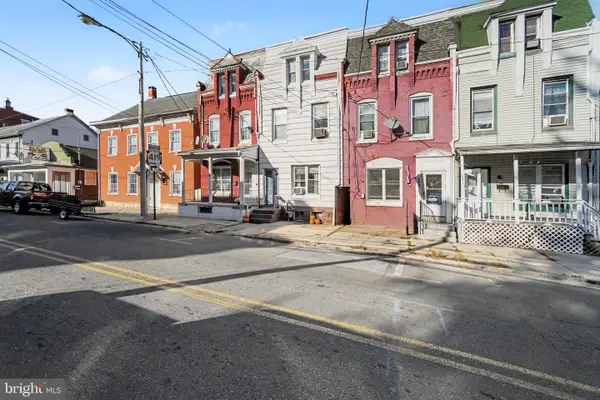 $189,900Pending3 beds 2 baths1,794 sq. ft.
225 W High St, WOMELSDORF, PA 19567
MLS# PABK2079934Listed by: KELLER WILLIAMS OF CENTRAL PA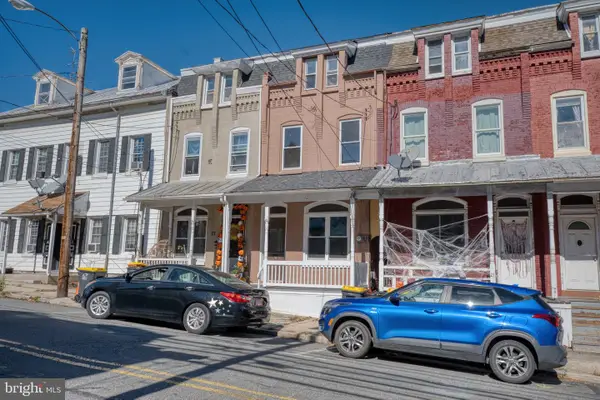 $244,900Active4 beds 2 baths1,872 sq. ft.
19 E High St, WOMELSDORF, PA 19567
MLS# PABK2079850Listed by: RE/MAX OF READING $320,000Active3 beds 1 baths1,297 sq. ft.
69 Main St, WOMELSDORF, PA 19567
MLS# PABK2079376Listed by: JM DIAMOND REALTY


Protect your home and budget from life's surprises with an Assurant Home Warranty, backed by a partner that supports you through every step of homeownership. Explore Plans.
© 2023 - 2026 ERA Franchise Systems LLC. All rights reserved. ERA Franchise Systems LLC fully supports the principles of the Fair Housing Act and the Equal Opportunity Act. ERA, ERA Real Estate powered, and their respective logos are registered service marks of ERA Franchise Systems LLC. Each office is independently owned and operated.