
722 Canal Rd, Womelsdorf, PA 19567
Local realty services provided by:ERA Liberty Realty
Listed by: keith snyder
Office: kingsway realty - ephrata
MLS#:PABK2074732
Source:BRIGHTMLS
Price summary
- Price:$350,000
- Price per sq. ft.:$249.29
About this home
Public Auction Thursday, July 30, 2026 @ 5 PM - Open House Saturdays July 11 & July 18 from 1-3 PM - Buyer required a 10% non refundable deposit, settlement within 45 days. Buyer pays the 2% RE transfer tax - List price does not reflect the final sales price * Womelsdorf/Myerstown Area country 1,404 SF split foyer on 1.44 acres. Featuring an open eat in kitchen & living room, large pantry, laundry room, 3 bedrooms, bath, 14x14 deck off the kitchen. Lower level is partially finished with a family room, bedroom w/exterior entrance, full bath, canning room. Attached 2 car garage in basement. Central air. 26x30 1 1/2 story steel detached garage/shop w/2 overhead doors, garden shed. A rural location between Myerstown & Womelsdorf with a desirable 1.44 acre mostly level lot. A newer detached garage/shop ideal for woodworking, car storage, etc...
Contact an agent
Home facts
- Year built:1996
- Subdivision & Development:NONE AVAILABLE
- Listing ID #:PABK2074732
- Added:44 day(s) ago
- Updated:August 22, 2026 at 08:08 AM
Rooms and interior
- Bedrooms:4
- Total bathrooms:2
- Full bathrooms:2
- Flooring:Carpet, Vinyl
- Kitchen Description:Kitchen - Eat-In, Oven/Range - Electric
- Basement:Yes
- Basement Description:Full, Interior Access, Outside Entrance, Partially Finished, Poured Concrete, Rear Entrance, Walkout Level, Windows
- Living area:1,404 sq. ft.
Heating and cooling
- Cooling:Central A/C, Whole House Fan
- Heating:Baseboard - Hot Water, Oil
Structure and exterior
- Roof:Architectural Shingle
- Year built:1996
- Building area:1,404 sq. ft.
- Lot area:1.44 Acres
- Lot Features:Front Yard, Landscaping, Level, Not In Development, Open, Rear Yard, Road Frontage, Rural
- Architectural Style:Bi-level, Traditional
- Construction Materials:Brick, Frame, Stick Built, Vinyl Siding
- Exterior Features:Deck(s)
- Foundation Description:Block
- Levels:1 Story
Utilities
- Water:Well
- Sewer:Mound System, On Site Septic
Finances and disclosures
- Price:$350,000
- Price per sq. ft.:$249.29
- Tax amount:$6,010 (2025)
Features and amenities
- Amenities:200+ Amp Service, Ceiling Fan(s), Double Pane Windows, Insulated Windows, Replacement Windows
Parking
- Parking description:Attached Garage, Basement Garage, Detached Garage, Garage - Front Entry, Garage - Side Entry, Garage Door Opener, Inside Access, Paved Driveway
- Garage:Yes
- Garage spaces:4
New listings near 722 Canal Rd
- Open Sat, 2 to 4pm
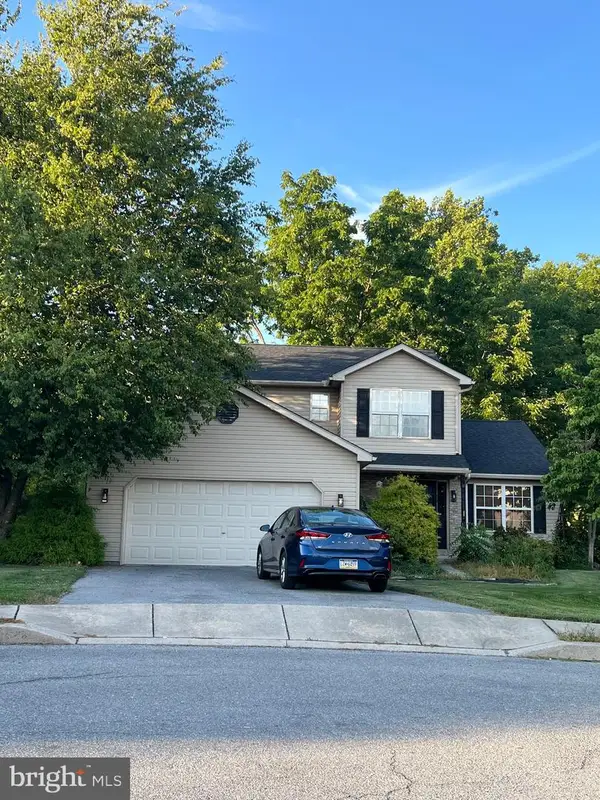 $395,000Active4 beds 3 baths2,068 sq. ft.
11 Tulpehocken Ct, WOMELSDORF, PA 19567
MLS# PABK2076672Listed by: KELLER WILLIAMS REALTY 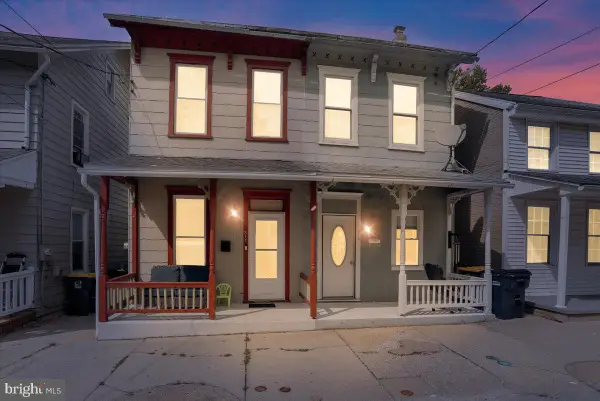 $199,000Pending3 beds 2 baths1,160 sq. ft.
317 W High St, WOMELSDORF, PA 19567
MLS# PABK2076168Listed by: IRON VALLEY REAL ESTATE OF BERKS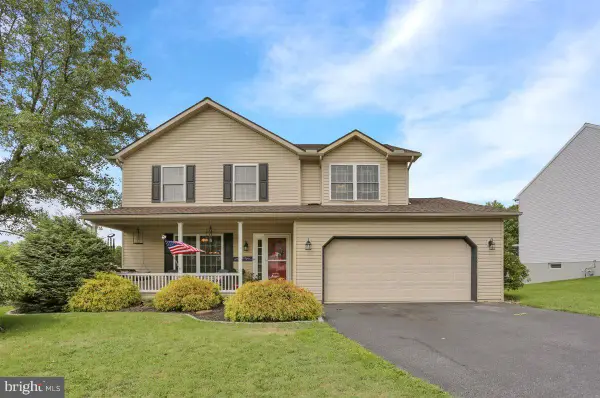 $385,000Pending3 beds 4 baths2,422 sq. ft.
314 Winding Way, WOMELSDORF, PA 19567
MLS# PABK2076120Listed by: BHHS HOMESALE REALTY- READING BERKS $415,000Pending3 beds 2 baths2,034 sq. ft.
295 Copper Beech Ln, WOMELSDORF, PA 19567
MLS# PABK2076108Listed by: COLDWELL BANKER REALTY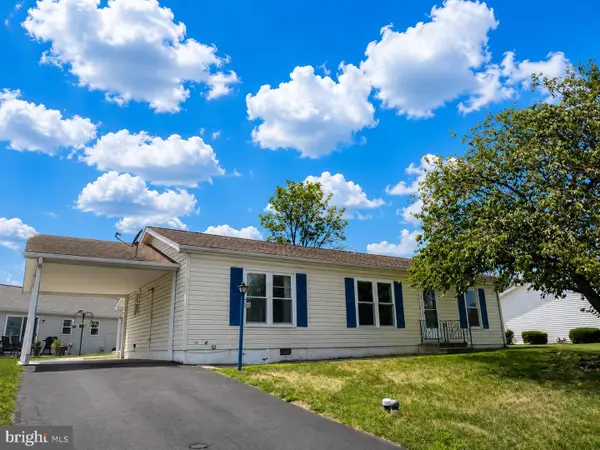 $159,900Pending3 beds 2 baths1,144 sq. ft.
68 Westview Ter, WOMELSDORF, PA 19567
MLS# PABK2075662Listed by: KELLER WILLIAMS REALTY $134,900Pending3 beds 2 baths1,474 sq. ft.
222 W High St, WOMELSDORF, PA 19567
MLS# PABK2074902Listed by: IRON VALLEY REAL ESTATE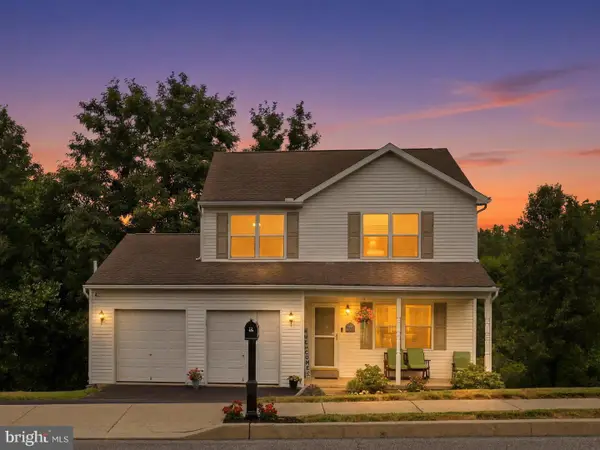 $350,000Pending3 beds 2 baths1,928 sq. ft.
348 Dogwood Ln, WOMELSDORF, PA 19567
MLS# PABK2074706Listed by: REMAX VISION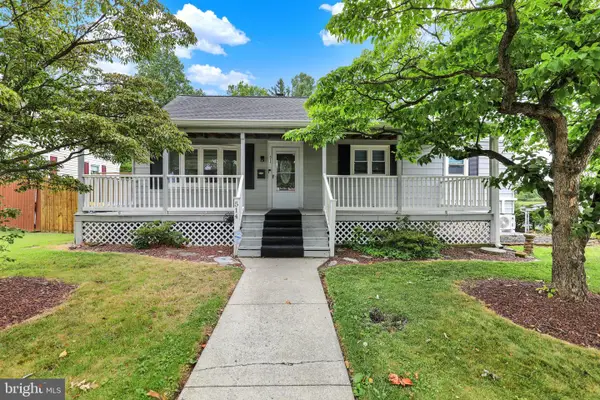 $320,000Pending4 beds 3 baths1,426 sq. ft.
514 W High St, WOMELSDORF, PA 19567
MLS# PABK2074182Listed by: RE/MAX OF READING $399,950Pending3 beds 2 baths1,658 sq. ft.
134 Rosebush Ct, WOMELSDORF, PA 19567
MLS# PABK2074676Listed by: RE/MAX OF READING


Protect your home and budget from life's surprises with an Assurant Home Warranty, backed by a partner that supports you through every step of homeownership. Explore Plans.
© 2023 - 2026 ERA Franchise Systems LLC. All rights reserved. ERA Franchise Systems LLC fully supports the principles of the Fair Housing Act and the Equal Opportunity Act. ERA, ERA Real Estate powered, and their respective logos are registered service marks of ERA Franchise Systems LLC. Each office is independently owned and operated.