
1228 Jefferson Ave, Woodlyn, PA 19094
Local realty services provided by:Pagoda Realty ERA Powered
1228 Jefferson Ave,Woodlyn, PA 19094
$377,500
- 3 Beds
- 2 Baths
- 1,672 sq. ft.
- Single family
- Pending
Listed by: jason k. lewis
Office: compass pennsylvania, llc.
MLS#:PADE2123840
Source:BRIGHTMLS
Price summary
- Price:$377,500
- Price per sq. ft.:$225.78
About this home
From the moment you step inside, the sense of space is immediate, thanks to a main level that has been reimagined for modern living. The expanded kitchen is a true showstopper, featuring granite countertops and a large central island that naturally becomes the heart of the home. Whether you're hosting a casual brunch or prepping a multi-course meal, the seamless flow into the dining area makes every gathering feel easy and connected. A recently added room makes working from home easy.
Head upstairs to find three well-appointed bedrooms with plenty of storage space and a full bathroom. If you need a little extra room to spread out, the finished basement provides the perfect versatile space for a family room with a convenient half-bath for guests.
The transition to outdoor living is just as impressive. The rear exit leads to a spacious, flat backyard that is fully fenced, offering a private oasis for gardening, dining or simply enjoying the fresh air. Located in the heart of Woodlyn, this home offers a blend of comfort and style that is hard to find. Come see for yourself how this floor plan and outdoor space can elevate your lifestyle.
Walk to the shops and restaurants in the heart of Woodlyn. Located conveniently to transportation routes via 476 and I95 to Philadelphia and the Airport....
Contact an agent
Home facts
- Year built:1941
- Subdivision & Development:RIDLEY FARMS
- Listing ID #:PADE2123840
- Added:5 day(s) ago
- Updated:September 21, 2026 at 07:54 PM
Rooms and interior
- Bedrooms:3
- Total bathrooms:2
- Full bathrooms:1
- Half bathrooms:1
- Flooring:Carpet, Hardwood, Tile/Brick
- Kitchen Description:Built-In Microwave, Carpet, Dishwasher, Disposal, Extra Refrigerator/Freezer, Kitchen - Island, Oven/Range - Electric, Recessed Lighting, Refrigerator, Stainless Steel Appliances, Water Heater, Wet/Dry Bar
- Bedroom Description:Carpet
- Basement:Yes
- Basement Description:Full, Fully Finished
- Living area:1,672 sq. ft.
Heating and cooling
- Cooling:Central A/C
- Heating:Natural Gas, Radiator
Structure and exterior
- Roof:Shingle
- Year built:1941
- Building area:1,672 sq. ft.
- Lot area:0.18 Acres
- Lot Features:Level, Suburban
- Architectural Style:Colonial
- Construction Materials:Brick, Frame, Masonry
- Foundation Description:Block
- Levels:2 Stories
Schools
- High school:RIDLEY
Utilities
- Water:Public
- Sewer:Public Sewer
Finances and disclosures
- Price:$377,500
- Price per sq. ft.:$225.78
- Tax amount:$7,580 (2026)
Features and amenities
- Laundry features:Dryer, Washer
- Amenities:Attic, Carpet, Ceiling Fan(s), Recessed Lighting, Wet/Dry Bar
Parking
- Parking description:Attached Garage, Concrete Driveway, Garage - Front Entry, Garage Door Opener
- Garage:Yes
- Garage spaces:1
New listings near 1228 Jefferson Ave
- New
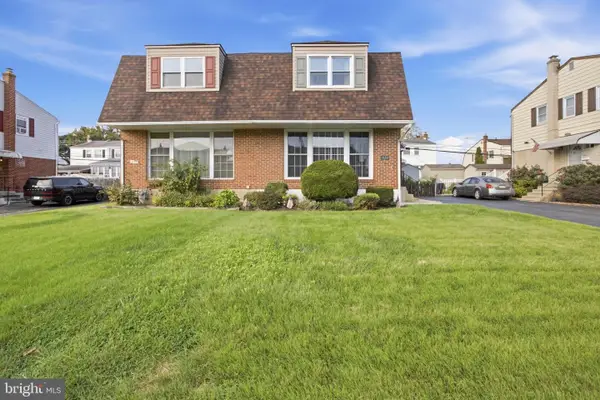 $375,000Active3 beds 2 baths1,224 sq. ft.
1422 Greenway Rd, SWARTHMORE, PA 19081
MLS# PADE2124320Listed by: LONG & FOSTER REAL ESTATE, INC. - New
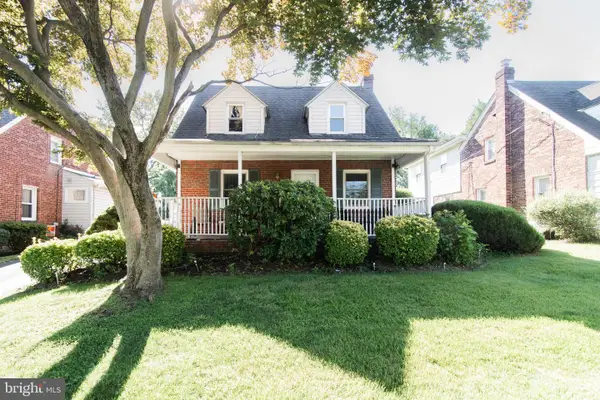 $315,000Active3 beds 2 baths1,363 sq. ft.
214 W Macdade Blvd, FOLSOM, PA 19033
MLS# PADE2124168Listed by: RE/MAX KEYSTONE - New
 $299,900Active3 beds 1 baths1,116 sq. ft.
155 Taylor Ave, WOODLYN, PA 19094
MLS# PADE2123788Listed by: REAL OF PENNSYLVANIA 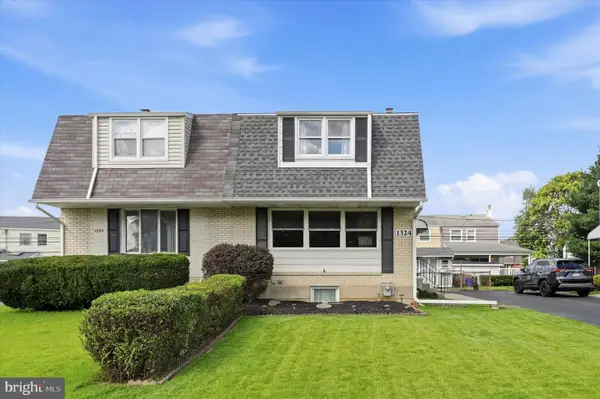 $299,900Pending3 beds 2 baths1,224 sq. ft.
1324 Parklane Rd, SWARTHMORE, PA 19081
MLS# PADE2123532Listed by: KELLER WILLIAMS REAL ESTATE - MEDIA $349,900Pending4 beds -- baths1,680 sq. ft.
1944 Ridley Mill Ln, WOODLYN, PA 19094
MLS# PADE2122976Listed by: RE/MAX MAIN LINE-PAOLI $475,000Active4 beds 2 baths1,780 sq. ft.
410 Belmont Ave, FOLSOM, PA 19033
MLS# PADE2123218Listed by: PA HOMES REALTY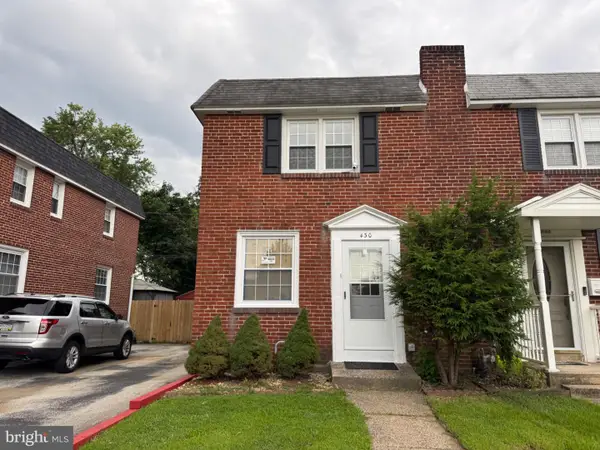 $329,999Active3 beds 2 baths1,190 sq. ft.
430 West Rd, RIDLEY PARK, PA 19078
MLS# PADE2123080Listed by: SUPER REALTY GROUP, LLC $375,000Pending3 beds 2 baths1,224 sq. ft.
1411 Blackrock Rd, SWARTHMORE, PA 19081
MLS# PADE2122404Listed by: CG REALTY, LLC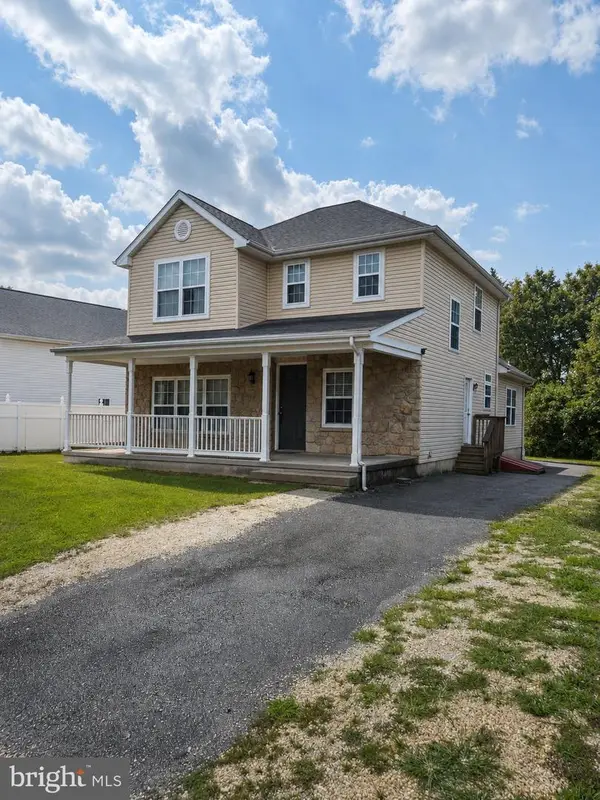 $575,000Active4 beds 4 baths2,688 sq. ft.
805 Milmont Ave, SWARTHMORE, PA 19081
MLS# PADE2122784Listed by: LONG & FOSTER REAL ESTATE, INC.


Protect your home and budget from life's surprises with an Assurant Home Warranty, backed by a partner that supports you through every step of homeownership. Explore Plans.
© 2023 - 2026 ERA Franchise Systems LLC. All rights reserved. ERA Franchise Systems LLC fully supports the principles of the Fair Housing Act and the Equal Opportunity Act. ERA, ERA Real Estate powered, and their respective logos are registered service marks of ERA Franchise Systems LLC. Each office is independently owned and operated.