
316 N Front Street, Wormleysburg, PA 17043
Local realty services provided by:O'BRIEN REALTY ERA POWERED
316 N Front Street,Wormleysburg, PA 17043
$375,000
- 4 Beds
- 2 Baths
- 1,914 sq. ft.
- Single family
- Active
Listed by: jennifer hollister, jennifer kuntz
Office: joy daniels real estate group, ltd
MLS#:PACB2056494
Source:BRIGHTMLS
Price summary
- Price:$375,000
- Price per sq. ft.:$195.92
About this home
Opportunity is knocking again! This beautiful home is back on the market, giving you a second chance to call it yours! Extraordinary panoramic views of the Susquehanna River and the Harrisburg skyline define this beautifully renovated West Shore residence. Wake to spectacular sunrises over the water, watch the city lights shimmer across the river each evening, and enjoy a front row seat to the glory of every season. Beautifully renovated, solid brick two story, 4 bedroom, 2 bath featuring a first floor bedroom addition with 10’ ceilings, tall gracious windows with transoms and cellular shades, Fujitsu mini split 2023, and overlooking a charming courtyard with maintenance free deck and paver patio. Upstairs, one of the three bedrooms doubles as a high end department store dressing room. It features a wall of mirrored doors with glass door knobs that creates a generous closet , or remove the closets to create an ample bedroom space. More than 2,000 square feet of thoughtfully updated living space blends timeless character with sophisticated modern finishes. A deep front porch with a standing seam metal roof is the best seat in the house for fireworks gazing. Front room with enormous bay window, statement fireplace, hardwood floors, and double pocket doors to a luxurious renovated kitchen with granite countertops, stainless steel appliances, gas stove with bridge burner, Bosch DW, pantry, corner undermount sink with gooseneck pullout faucet, and breakfast area. Plus, a formal dining area. From the alley access, there are two garage doors and an off-street parking pad. From inside the 6’ vinyl privacy fence, you’ll find one garage door leads to a carport, perfect for summertime entertaining when converted into a covered picnic space. Above the other full garage space is a finished living space with vaulted ceiling that could be a cool art studio, gym, media suite, or office. Energy efficient gas heat, gas hot water heater 2021, double hung, tilt in replacement windows, plus the low cost of solar energy. First floor laundry. Refrigerator, washer and dryer included. The lower level includes a dog wash, storage area and second laundry area. This exceptional home offers easy access to the Walnut Street walking bridge to Harrisburg’s City Island, local restaurants, and the Wiegle Memorial park is located directly across the street. Properties with panoramic river and skyline views rarely become available, especially those that have been so thoughtfully updated. This is a unique opportunity to enjoy luxury, convenience, and one of the most remarkable waterfront settings on the West Shore....
Contact an agent
Home facts
- Year built:1930
- Subdivision & Development:NONE AVAILABLE
- Listing ID #:PACB2056494
- Added:50 day(s) ago
- Updated:September 06, 2026 at 01:49 PM
Rooms and interior
- Bedrooms:4
- Total bathrooms:2
- Full bathrooms:2
- Dining Description:Dining Room
- Bedroom Description:Primary Bedroom
- Basement:Yes
- Basement Description:Full, Unfinished
- Living area:1,914 sq. ft.
Heating and cooling
- Cooling:Central A/C, Ductless/Mini-Split
- Heating:Forced Air, Natural Gas
Structure and exterior
- Year built:1930
- Building area:1,914 sq. ft.
- Lot area:0.12 Acres
- Architectural Style:Traditional
- Construction Materials:Brick, Vinyl Siding
- Foundation Description:Stone
- Levels:2 Stories
Schools
- High school:CEDAR CLIFF
Utilities
- Water:Public
- Sewer:Public Sewer
Finances and disclosures
- Price:$375,000
- Price per sq. ft.:$195.92
- Tax amount:$4,280 (2025)
Parking
- Parking description:Additional Storage Area, Covered Parking, Detached Garage, Garage Door Opener, Off Street
- Garage:Yes
- Garage spaces:2
New listings near 316 N Front Street
- Coming Soon
 $309,900Coming Soon4 beds 2 baths1,596 sq. ft.
904 W Foxcroft Dr, CAMP HILL, PA 17011
MLS# PACB2058088Listed by: RE/MAX DELTA GROUP, INC. - Coming Soon
 $249,500Coming Soon3 beds 2 baths1,522 sq. ft.
12 3rd Ave, WORMLEYSBURG, PA 17043
MLS# PACB2057728Listed by: RE/MAX REALTY ASSOCIATES - Open Sun, 1 to 3pm
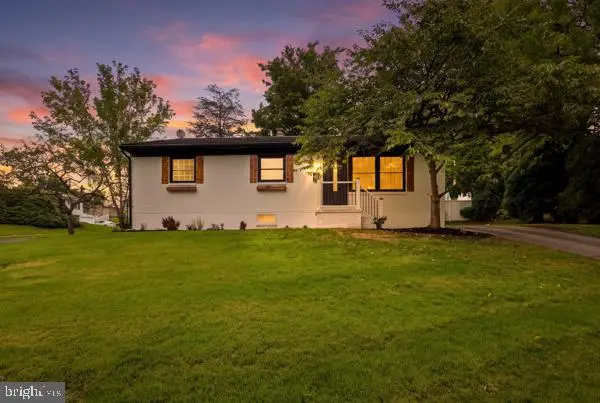 $329,900Active4 beds 2 baths2,007 sq. ft.
861 W Foxcroft Dr, CAMP HILL, PA 17011
MLS# PACB2057842Listed by: THE EXCHANGE REAL ESTATE COMPANY LLC  $848,300Active4 beds 4 baths3,549 sq. ft.
Lot 30 Beach Farm Rd, LEMOYNE, PA 17043
MLS# PACB2057274Listed by: TODAY'S REALTY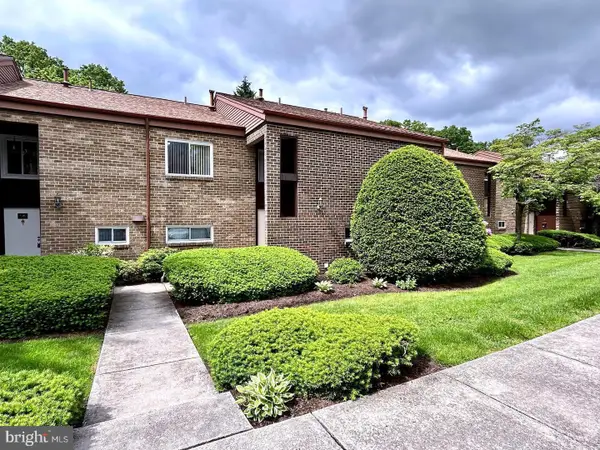 $240,000Active3 beds 4 baths1,675 sq. ft.
15 Campbell Place, CAMP HILL, PA 17011
MLS# PACB2055724Listed by: HOWARD HANNA COMPANY-CARLISLE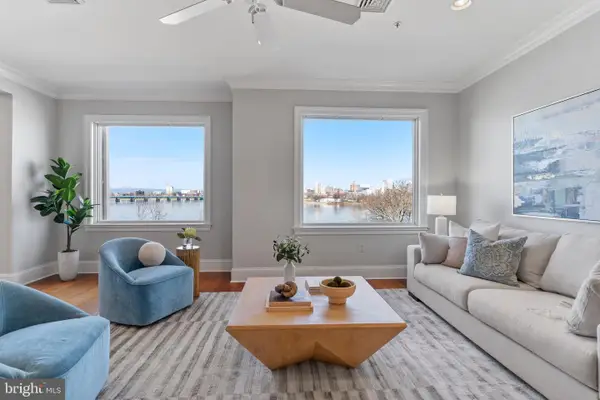 $580,000Active2 beds 3 baths2,138 sq. ft.
10 N Front Street #202, WORMLEYSBURG, PA 17043
MLS# PACB2055650Listed by: RSR, REALTORS, LLC $1,295,000Pending5 beds 5 baths5,400 sq. ft.
85 Greenwood Circle, WORMLEYSBURG, PA 17043
MLS# PACB2055012Listed by: IRON VALLEY REAL ESTATE OF CENTRAL PA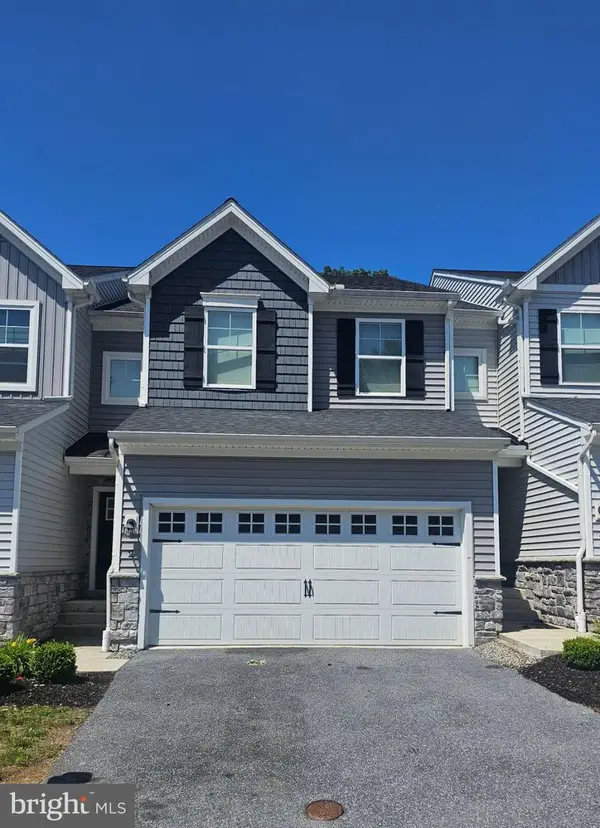 $365,000Active3 beds 3 baths1,843 sq. ft.
2 Woods Dr, CAMP HILL, PA 17011
MLS# PACB2055210Listed by: COLDWELL BANKER REALTY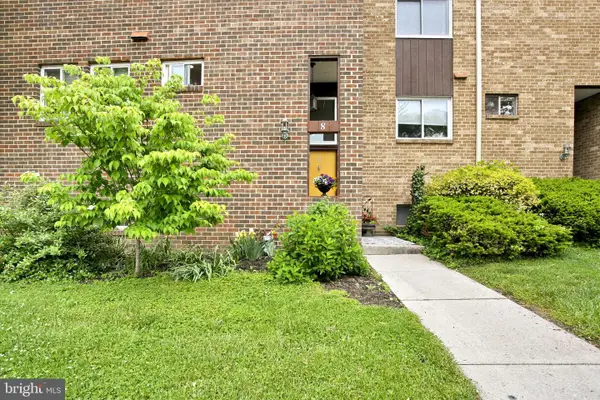 $250,000Pending3 beds 4 baths1,675 sq. ft.
8 Campbell Place, CAMP HILL, PA 17011
MLS# PACB2053980Listed by: HOWARD HANNA COMPANY-CAMP HILL


Protect your home and budget from life's surprises with an Assurant Home Warranty, backed by a partner that supports you through every step of homeownership. Explore Plans.
© 2023 - 2026 ERA Franchise Systems LLC. All rights reserved. ERA Franchise Systems LLC fully supports the principles of the Fair Housing Act and the Equal Opportunity Act. ERA, ERA Real Estate powered, and their respective logos are registered service marks of ERA Franchise Systems LLC. Each office is independently owned and operated.