
1242 Butler Rd, Worthington, PA 16262
Local realty services provided by:ERA Lechner & Associates, Inc.
1242 Butler Rd,Worthington, PA 16262
$440,000
- 5 Beds
- 3 Baths
- - sq. ft.
- Single family
- Sold
Listed by: tim johns
Office: realty one group landmark
MLS#:1772455
Source:PA_WPN
Sorry, we are unable to map this address
Price summary
- Price:$440,000
About this home
Welcome to the stunning 1242 Butler Road sprawling estate. Nearly two acres, three garage bays, a large two-bedroom apartment. Perfect income opportunity, wonderful place for in-laws or guests to stay. Possibilities with this property are nearly endless. Inside the homes there are many upgrades and updates. Large living room, a huge eat-in kitchen, an additional room and finished lower level are perfect for entertaining, games and more! Outback, you will see the beautiful landscape, covered outdoor area and a huge fenced in backyard. This space is a perfect backyard oasis. Three large bedrooms and a full bath complete that floor. This property is not a drive-by, but a MUST see.
Contact an agent
Home facts
- Year built:1965
- Listing ID #:1772455
- Added:45 day(s) ago
- Updated:October 17, 2026 at 12:13 PM
Rooms and interior
- Bedrooms:5
- Total bathrooms:3
- Full bathrooms:2
- Half bathrooms:1
- Rooms Total:8
- Flooring:Carpet, Hardwood
- Kitchen Description:Dishwasher, Microwave, Refrigerator, Stove
- Basement:Yes
- Basement Description:FInished, Interior Entry
Heating and cooling
- Cooling:Central Air
- Heating:Gas
- Central air:Yes
Structure and exterior
- Roof:Asphalt
- Year built:1965
- Construction Materials:Frame
Utilities
- Water:Well
Finances and disclosures
- Price:$440,000
- Tax amount:$5,189
Features and amenities
- Amenities:Some Electric Appliances
Parking
- Total parking spaces:3
- Garage:Yes
 Last Updated October 17, 2026. Information deemed reliable but not guaranteed. Information is provided exclusively for consumers' personal, non-commercial use and may not be used for any purpose other than to identify prospective properties consumers may be interested in purchasing.
New listings near 1242 Butler Rd
 $66,000Pending-- beds -- baths
000 Lairds Crossing Rd, Worthington, PA 16262
MLS# 1719177Listed by: KELLER WILLIAMS REALTY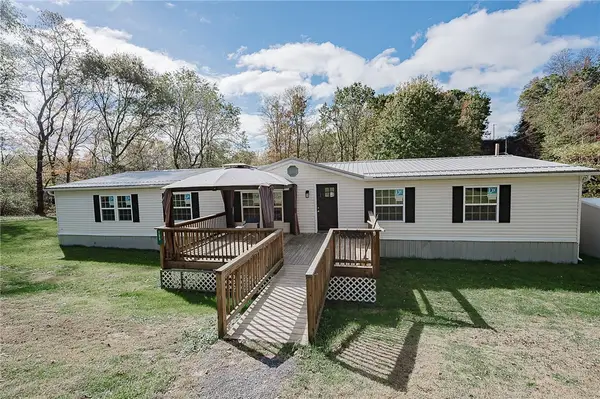 $449,900Pending4 beds 2 baths2,400 sq. ft.
155 Baker Rd, Worthington, PA 16262
MLS# 1725403Listed by: REALTY ONE GROUP LANDMARK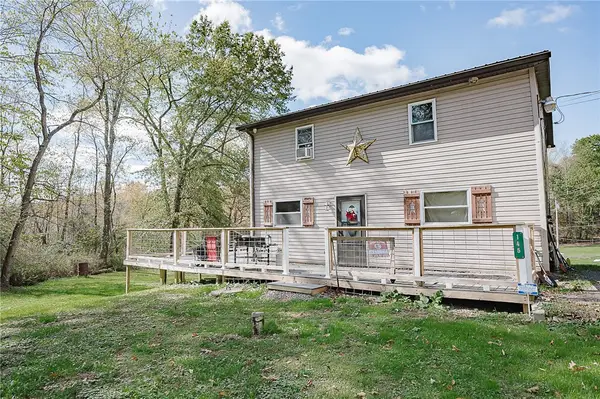 $449,900Pending-- beds -- baths
145 Baker Rd, Worthington, PA 16262
MLS# 1726285Listed by: REALTY ONE GROUP LANDMARK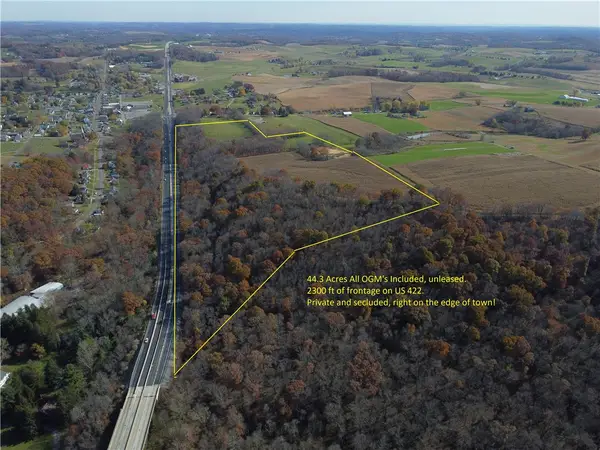 $299,900Active-- beds -- baths
15291 Us-422, Worthington, PA 16262
MLS# 1701861Listed by: ALLEGHENY REAL ESTATE SERVICES, INC.


Protect your home and budget from life's surprises with an Assurant Home Warranty, backed by a partner that supports you through every step of homeownership. Explore Plans.
© 2023 - 2026 ERA Franchise Systems LLC. All rights reserved. ERA Franchise Systems LLC fully supports the principles of the Fair Housing Act and the Equal Opportunity Act. ERA, ERA Real Estate powered, and their respective logos are registered service marks of ERA Franchise Systems LLC. Each office is independently owned and operated.