
124 Orange St, Wrightsville, PA 17368
Local realty services provided by:Pagoda Realty ERA Powered
124 Orange St,Wrightsville, PA 17368
$259,900
- 4 Beds
- 2 Baths
- 2,028 sq. ft.
- Single family
- Active
Listed by: tyler smith
Office: realty one group unlimited
MLS#:PAYK2108006
Source:BRIGHTMLS
Price summary
- Price:$259,900
- Price per sq. ft.:$128.16
About this home
This recently updated 4-bedroom, 2-bath , 2000 sq ft+ home blends timeless character with modern upgrades. The kitchen features granite countertops, stainless steel appliances, a large island with seating on three sides, a walnut butcher block bar, and an abundance of cabinetry.
The exterior has been recently painted , replacement windows and newer roof for added peace of mind. Step outside to enjoy the fenced backyard complete with a pavilion and outdoor fireplace...perfect for cookouts and entertaining.
While thoughtfully updated, the home retains many of its original architectural details, including the grand staircase, built-in bookcase, original woodwork, and the craftsmanship that defines a solidly built early-1900s home.
Conveniently located with easy access to Routes 462 and 30, this home is within walking distance of the elementary school, local shops, restaurants, and Riverfront Park with its boat launch. Enjoy the beauty of the Susquehanna River just one block away, offering excellent opportunities for fishing, boating, and outdoor recreation....
Contact an agent
Home facts
- Year built:1900
- Subdivision & Development:WRIGHTSVILLE BORO
- Listing ID #:PAYK2108006
- Added:47 day(s) ago
- Updated:September 07, 2026 at 01:47 PM
Rooms and interior
- Bedrooms:4
- Total bathrooms:2
- Full bathrooms:2
- Rooms Total:10
- Flooring:Hardwood, Tile/Brick, Vinyl
- Dining Description:Combination Kitchen/Dining, Dining Area, Formal/Separate Dining Room
- Bathrooms Description:WhirlPool/HotTub
- Kitchen Description:Breakfast Area, Built-Ins, Dishwasher, Disposal, Exhaust Fan, Kitchen - Eat-In, Oven/Range - Gas, Range Hood, Recessed Lighting, Stainless Steel Appliances, Upgraded Countertops, Water Heater
- Basement:Yes
- Basement Description:Full, Walkout Level
- Living area:2,028 sq. ft.
Heating and cooling
- Cooling:Wall Unit
- Heating:Hot Water, Natural Gas
Structure and exterior
- Roof:Architectural Shingle, Rubber
- Year built:1900
- Building area:2,028 sq. ft.
- Lot area:0.11 Acres
- Architectural Style:Colonial
- Construction Materials:Frame
- Levels:3 Story
Schools
- High school:EASTERN YORK
- Middle school:EASTERN YORK
Utilities
- Water:Public
- Sewer:Public Sewer
Finances and disclosures
- Price:$259,900
- Price per sq. ft.:$128.16
- Tax amount:$4,215 (2025)
Features and amenities
- Amenities:100 Amp Service, Bar, Built-Ins, Ceiling Fan(s), Central Vacuum, Recessed Lighting, Window Treatments
Parking
- Parking description:Additional Storage Area, Alley, Detached Garage, Off Street, On Street, Private
- Garage:Yes
- Garage spaces:2
New listings near 124 Orange St
 $334,900Pending3 beds 2 baths2,022 sq. ft.
902 Ruby Ln, WRIGHTSVILLE, PA 17368
MLS# PAYK2109986Listed by: REAL OF PENNSYLVANIA $319,900Active4 beds 3 baths2,144 sq. ft.
711 S Front St, WRIGHTSVILLE, PA 17368
MLS# PAYK2110562Listed by: THE EXCHANGE REAL ESTATE COMPANY LLC- Open Wed, 4 to 6pm
 $689,976Active4 beds 4 baths2,822 sq. ft.
486 Winding Way #lot 203, WRIGHTSVILLE, PA 17368
MLS# PAYK2103694Listed by: KELLER WILLIAMS ELITE - Open Wed, 4 to 6pm
 $608,900Pending3 beds 2 baths1,783 sq. ft.
492 Winding Way #lot 205, WRIGHTSVILLE, PA 17368
MLS# PAYK2102824Listed by: KELLER WILLIAMS ELITE - Open Wed, 4 to 6pm
 $565,900Active3 beds 2 baths1,783 sq. ft.
502 Winding Way #berkley Model, WRIGHTSVILLE, PA 17368
MLS# PAYK2110282Listed by: KELLER WILLIAMS ELITE  $285,000Active3 beds 2 baths1,572 sq. ft.
403 Walnut St, WRIGHTSVILLE, PA 17368
MLS# PAYK2110124Listed by: BERKSHIRE HATHAWAY HOMESERVICES HOMESALE REALTY $1,125,000Pending4 beds 4 baths3,052 sq. ft.
154 Calvary Church Rd, WRIGHTSVILLE, PA 17368
MLS# PAYK2110000Listed by: KELLER WILLIAMS OF CENTRAL PA $150,000Pending2 beds 2 baths1,666 sq. ft.
226 Hellam St, WRIGHTSVILLE, PA 17368
MLS# PAYK2109744Listed by: KELLER WILLIAMS ELITE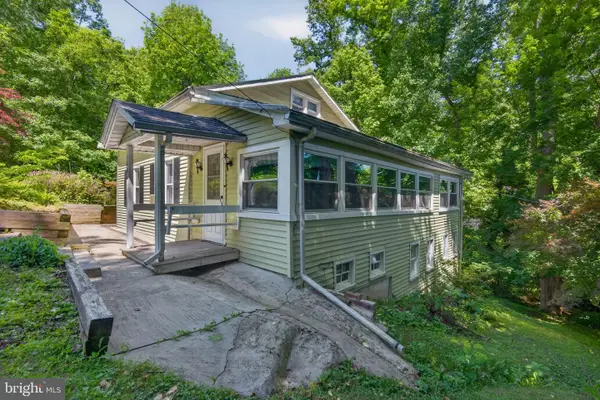 $212,500Active4 beds 2 baths1,386 sq. ft.
140 Murphys Hollow Ln, WRIGHTSVILLE, PA 17368
MLS# PAYK2109800Listed by: KELLER WILLIAMS ELITE $280,000Pending3 beds 2 baths1,898 sq. ft.
324 S 2nd St, WRIGHTSVILLE, PA 17368
MLS# PAYK2109774Listed by: KELLER WILLIAMS KEYSTONE REALTY


Protect your home and budget from life's surprises with an Assurant Home Warranty, backed by a partner that supports you through every step of homeownership. Explore Plans.
© 2023 - 2026 ERA Franchise Systems LLC. All rights reserved. ERA Franchise Systems LLC fully supports the principles of the Fair Housing Act and the Equal Opportunity Act. ERA, ERA Real Estate powered, and their respective logos are registered service marks of ERA Franchise Systems LLC. Each office is independently owned and operated.