
2605 Craley Rd, Wrightsville, PA 17368
Local realty services provided by:Pagoda Realty ERA Powered
Listed by: elizabeth ashley kirkland
Office: realty one group generations
MLS#:PAYK2107268
Source:BRIGHTMLS
Price summary
- Price:$312,400
- Price per sq. ft.:$172.6
About this home
Welcome to 2605 Craley Road, where timeless character meets peaceful country living on a .55-acre lot in the East York School District. Fully renovated just prior to the current owner's purchase and meticulously maintained since, this inviting 4-bedroom, 2-bath home offers the perfect blend of modern updates and everyday comfort. Warm architectural details, spacious living areas, and thoughtful finishes create a welcoming atmosphere throughout. Step outside to enjoy the covered front porch or the generous yard, offering plenty of space for entertaining, gardening, or simply relaxing outdoors. Conveniently located just minutes from the Susquehanna River, you'll enjoy easy access to boating, kayaking, fishing, and scenic outdoor recreation while remaining close to shopping, dining, and everyday conveniences. Whether you're looking for a place to put down roots or a home that combines charm, modern updates, and an ideal location, this property is ready to welcome you home.
Contact an agent
Home facts
- Year built:1900
- Subdivision & Development:NONE AVAILABLE
- Listing ID #:PAYK2107268
- Added:54 day(s) ago
- Updated:September 07, 2026 at 01:47 PM
Rooms and interior
- Bedrooms:4
- Total bathrooms:2
- Full bathrooms:2
- Rooms Total:7
- Flooring:Carpet, Luxury Vinyl Plank
- Dining Description:Dining Area, Dining Room
- Bathrooms Description:Full Bath
- Kitchen Description:Built-In Microwave, Carpet, Dishwasher, Energy Efficient Appliances, Kitchen - Galley, Oven/Range - Electric, Refrigerator, Stainless Steel Appliances, Upgraded Countertops, Water Heater
- Bedroom Description:Carpet
- Basement:Yes
- Basement Description:Heated, Improved, Interior Access, Outside Entrance, Partially Finished, Walkout Level, Windows
- Living area:1,810 sq. ft.
Heating and cooling
- Cooling:Ductless/Mini-Split
- Heating:Electric, Heat Pump(s)
Structure and exterior
- Roof:Architectural Shingle
- Year built:1900
- Building area:1,810 sq. ft.
- Lot area:0.55 Acres
- Lot Features:Corner, Corner Lot/Unit, Rear Yard, Sloping
- Architectural Style:Colonial
- Construction Materials:Frame
- Exterior Features:Balcony, Exterior Lighting, Outbuilding(s), Patio(s)
- Foundation Description:Stone
- Levels:3 Story
Schools
- High school:EASTERN YORK
Utilities
- Water:Well
- Sewer:On Site Septic
Finances and disclosures
- Price:$312,400
- Price per sq. ft.:$172.6
- Tax amount:$5,050 (2026)
Features and amenities
- Laundry features:Dryer - Electric, Dryer In Unit, Washer, Washer In Unit
- Amenities:120/240V, 200+ Amp Service, Carpet, Ceiling Fan(s), Double Hung Windows, Double Pane Windows, Insulated Windows, Replacement Windows
Parking
- Parking description:Asphalt Driveway, Detached Garage, Garage - Front Entry, Off Street
- Garage:Yes
- Garage spaces:1
New listings near 2605 Craley Rd
 $334,900Pending3 beds 2 baths2,022 sq. ft.
902 Ruby Ln, WRIGHTSVILLE, PA 17368
MLS# PAYK2109986Listed by: REAL OF PENNSYLVANIA $319,900Active4 beds 3 baths2,144 sq. ft.
711 S Front St, WRIGHTSVILLE, PA 17368
MLS# PAYK2110562Listed by: THE EXCHANGE REAL ESTATE COMPANY LLC- Open Wed, 4 to 6pm
 $689,976Active4 beds 4 baths2,822 sq. ft.
486 Winding Way #lot 203, WRIGHTSVILLE, PA 17368
MLS# PAYK2103694Listed by: KELLER WILLIAMS ELITE - Open Wed, 4 to 6pm
 $608,900Pending3 beds 2 baths1,783 sq. ft.
492 Winding Way #lot 205, WRIGHTSVILLE, PA 17368
MLS# PAYK2102824Listed by: KELLER WILLIAMS ELITE - Open Wed, 4 to 6pm
 $565,900Active3 beds 2 baths1,783 sq. ft.
502 Winding Way #berkley Model, WRIGHTSVILLE, PA 17368
MLS# PAYK2110282Listed by: KELLER WILLIAMS ELITE  $285,000Active3 beds 2 baths1,572 sq. ft.
403 Walnut St, WRIGHTSVILLE, PA 17368
MLS# PAYK2110124Listed by: BERKSHIRE HATHAWAY HOMESERVICES HOMESALE REALTY $1,125,000Pending4 beds 4 baths3,052 sq. ft.
154 Calvary Church Rd, WRIGHTSVILLE, PA 17368
MLS# PAYK2110000Listed by: KELLER WILLIAMS OF CENTRAL PA $150,000Pending2 beds 2 baths1,666 sq. ft.
226 Hellam St, WRIGHTSVILLE, PA 17368
MLS# PAYK2109744Listed by: KELLER WILLIAMS ELITE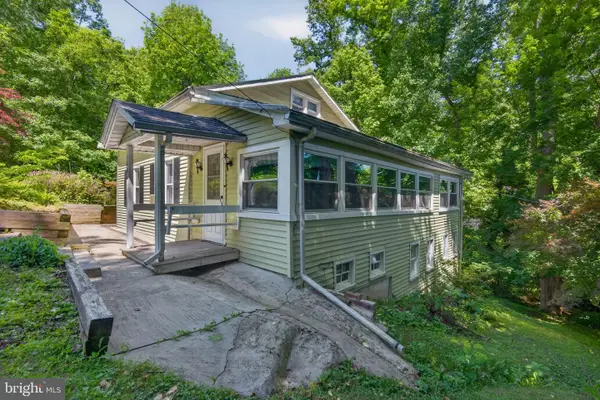 $212,500Active4 beds 2 baths1,386 sq. ft.
140 Murphys Hollow Ln, WRIGHTSVILLE, PA 17368
MLS# PAYK2109800Listed by: KELLER WILLIAMS ELITE $280,000Pending3 beds 2 baths1,898 sq. ft.
324 S 2nd St, WRIGHTSVILLE, PA 17368
MLS# PAYK2109774Listed by: KELLER WILLIAMS KEYSTONE REALTY


Protect your home and budget from life's surprises with an Assurant Home Warranty, backed by a partner that supports you through every step of homeownership. Explore Plans.
© 2023 - 2026 ERA Franchise Systems LLC. All rights reserved. ERA Franchise Systems LLC fully supports the principles of the Fair Housing Act and the Equal Opportunity Act. ERA, ERA Real Estate powered, and their respective logos are registered service marks of ERA Franchise Systems LLC. Each office is independently owned and operated.