
87 Chateau Cir, Wrightsville, PA 17368
Local realty services provided by:ERA Valley Realty
87 Chateau Cir,Wrightsville, PA 17368
$699,900
- 4 Beds
- 3 Baths
- 2,651 sq. ft.
- Single family
- Active
Listed by: paul e zimmerman
Office: today's realty
MLS#:PAYK2115304
Source:BRIGHTMLS
Price summary
- Price:$699,900
- Price per sq. ft.:$264.01
- Monthly HOA dues:$96
About this home
UNDER CONSTRUCTION - AVAILABLE THIS SPRING. Located in Saddle Ridge Estates in Wrightsville, PA, this Charlotte quick move-in home features a contemporary design, open living spaces, a 2-car side-load garage, and a basement with outdoor access, all on a 1.67-acre homesite.
A welcoming front porch leads inside to an open foyer, where 9’ first-floor ceilings and luxury vinyl plank flooring create an inviting feel. The garage opens to a mudroom with built-in lockers, while a versatile flex room at the front of the home offers space for a study, home office, or additional living area. The kitchen features stainless steel appliances, quartz countertops, a tile backsplash, and a large pantry. The sunny dining area provides access to a rear deck, while the family room is warmed by an electric fireplace with stone surround.
Upstairs, the owner’s suite includes an expansive closet and private bath with a tile shower and double bowl vanity. Three additional bedrooms, a full bath, and convenient laundry room complete the second floor.
Nestled among the rolling meadows and gently sloping hilltops of Wrightsville, Saddle Ridge Estates offers beautiful surroundings and convenient access to the Susquehanna River, outdoor recreation, Cool Creek Golf Club, and Routes 30 and 83....
Contact an agent
Home facts
- Year built:2027
- Subdivision & Development:SADDLE RIDGE ESTATES
- Listing ID #:PAYK2115304
- Added:1 day(s) ago
- Updated:November 18, 2026 at 03:17 PM
Rooms and interior
- Bedrooms:4
- Total bathrooms:3
- Full bathrooms:2
- Half bathrooms:1
- Flooring:Carpet, Luxury Vinyl Plank, Vinyl
- Dining Description:Combination Kitchen/Dining, Dining Area, Dining Room
- Bathrooms Description:Bathroom 2, Half Bath, Primary Bath(s), Primary Bathroom
- Kitchen Description:Built-Ins, Dishwasher, Kitchen - Island, Microwave, Oven/Range - Electric, Pantry, Stainless Steel Appliances, Upgraded Countertops, Water Heater
- Bedroom Description:Primary Bedroom
- Basement:Yes
- Basement Description:Unfinished, Walkout Level
- Living area:2,651 sq. ft.
Heating and cooling
- Cooling:Central A/C, Programmable Thermostat
- Heating:Electric, Heat Pump(s), Programmable Thermostat
Structure and exterior
- Roof:Architectural Shingle
- Year built:2027
- Building area:2,651 sq. ft.
- Lot area:1.67 Acres
- Architectural Style:Transitional
- Construction Materials:Batts Insulation, Blown-In Insulation, Frame, Stick Built, Vinyl Siding
- Foundation Description:Concrete Perimeter, Passive Radon Mitigation
- Levels:2 Stories
Utilities
- Water:Well
- Sewer:Private Septic Tank
Finances and disclosures
- Price:$699,900
- Price per sq. ft.:$264.01
- Tax amount:$14,554 (2026)
Features and amenities
- Laundry features:Hookup, Laundry, Washer/Dryer Hookups Only
- Amenities:200+ Amp Service, Built-Ins, Double Pane Windows, Insulated Windows
Parking
- Parking description:Attached Garage, Garage - Side Entry, Garage Door Opener, Inside Access
- Garage:Yes
- Garage spaces:2
New listings near 87 Chateau Cir
- New
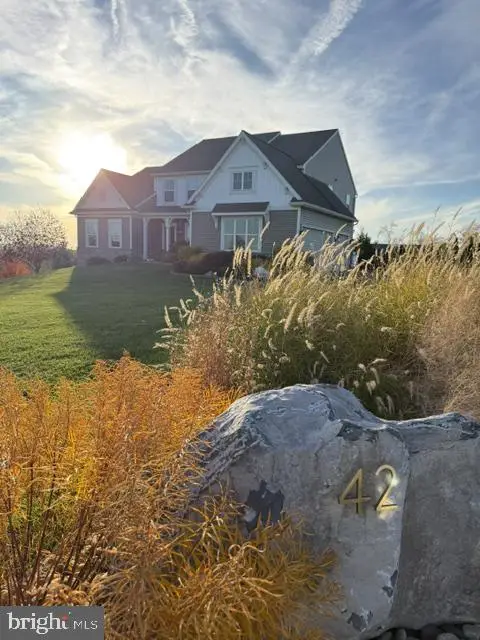 $719,900Active4 beds 3 baths2,716 sq. ft.
42 Chateau Cir, WRIGHTSVILLE, PA 17368
MLS# PAYK2114892Listed by: RE/MAX SMARTHUB REALTY 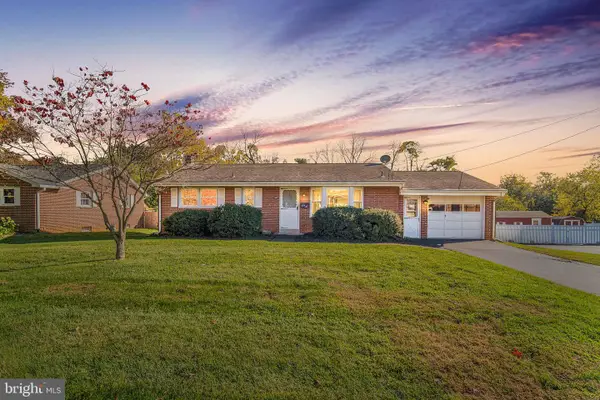 $275,000Active3 beds 2 baths1,660 sq. ft.
407 Maple St, WRIGHTSVILLE, PA 17368
MLS# PAYK2114648Listed by: RE/MAX PINNACLE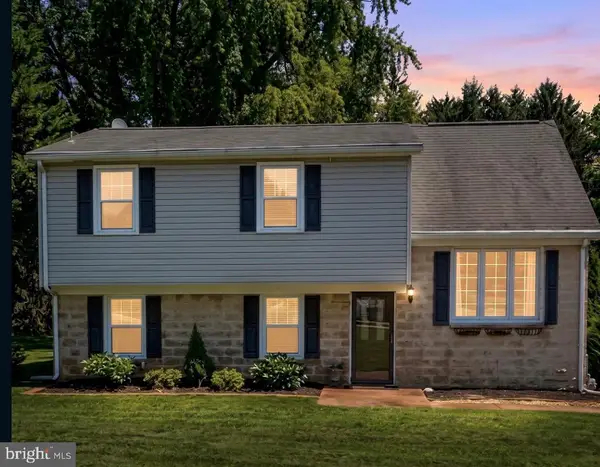 $309,900Pending4 beds 2 baths1,848 sq. ft.
509 S 6th St, WRIGHTSVILLE, PA 17368
MLS# PAYK2112902Listed by: KELLER WILLIAMS KEYSTONE REALTY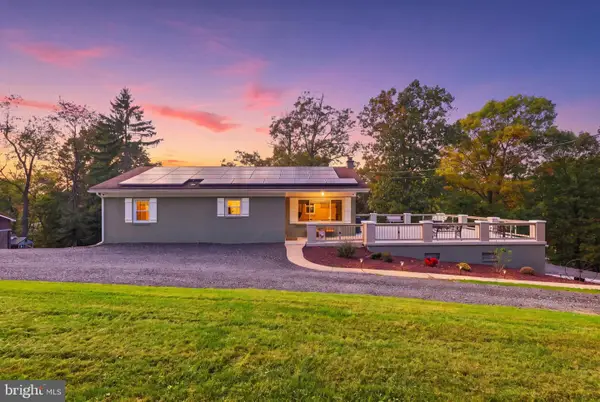 $399,900Active4 beds 1 baths1,208 sq. ft.
6214 Vista Ln, WRIGHTSVILLE, PA 17368
MLS# PAYK2113808Listed by: IRON VALLEY REAL ESTATE OF YORK COUNTY $749,500Active3 beds 3 baths3,419 sq. ft.
3 Camelot Ln, WRIGHTSVILLE, PA 17368
MLS# PAYK2112846Listed by: RE/MAX PINNACLE $329,900Active3 beds 3 baths1,592 sq. ft.
104 Crystal Dr, WRIGHTSVILLE, PA 17368
MLS# PAYK2114034Listed by: HOUWZER, LLC $239,900Pending3 beds 2 baths1,352 sq. ft.
555 Bull Run Rd, WRIGHTSVILLE, PA 17368
MLS# PAYK2113910Listed by: BERKSHIRE HATHAWAY HOMESERVICES HOMESALE REALTY $250,000Pending3 beds 1 baths1,392 sq. ft.
433 Walnut St, WRIGHTSVILLE, PA 17368
MLS# PAYK2113956Listed by: RE/MAX PINNACLE $324,900Pending1 beds 1 baths946 sq. ft.
466 Bank Hill Rd, WRIGHTSVILLE, PA 17368
MLS# PAYK2113868Listed by: BERKSHIRE HATHAWAY HOMESERVICES HOMESALE REALTY


Protect your home and budget from life's surprises with an Assurant Home Warranty, backed by a partner that supports you through every step of homeownership. Explore Plans.
© 2023 - 2026 ERA Franchise Systems LLC. All rights reserved. ERA Franchise Systems LLC fully supports the principles of the Fair Housing Act and the Equal Opportunity Act. ERA, ERA Real Estate powered, and their respective logos are registered service marks of ERA Franchise Systems LLC. Each office is independently owned and operated.