
103 Glenview Ave, Wyncote, PA 19095
Local realty services provided by:ERA Byrne Realty
103 Glenview Ave,Wyncote, PA 19095
$435,000
- 3 Beds
- 4 Baths
- 1,500 sq. ft.
- Single family
- Coming Soon
Upcoming open houses
- Thu, Sep 1004:00 pm - 06:00 pm
- Sun, Sep 1301:00 pm - 03:00 pm
Listed by: jeff chirico
Office: exp realty, llc.
MLS#:PAMC2193510
Source:BRIGHTMLS
Price summary
- Price:$435,000
- Price per sq. ft.:$290
About this home
Welcome home to this charming stone Colonial in one of Wyncote’s most desirable neighborhoods, just steps from the Jenkintown-Wyncote train station and less than 30 minutes by train to Center City Philadelphia. A pair of matching bay windows, mature trees and classic stone construction give the home wonderful curb appeal and a welcoming cottage feel.
Inside, hardwood floors extend throughout the first and second levels. The bright and spacious living room features French doors opening directly to the deck, creating an easy connection for grilling, entertaining and indoor-outdoor living. Across the hall, the nicely sized dining room is filled with natural light from a bay window and features charming built-ins.
The kitchen offers plenty of opportunity to make the space your own, whether preserving its vintage cabinetry and character or reimagining the layout to create a more open connection to the dining room.
A wonderfully vintage and moody powder room completes the main level.
Upstairs are three generously sized bedrooms and an updated hall bathroom. The primary bedroom includes its own en-suite bath and ample closet space. The lower level provides additional storage and potential living space, along with laundry, a water closet and interior access to the garage. A rear driveway provides additional off-street parking.
With minimal lawn maintenance, this home offers the benefits of suburban living without spending your weekends taking care of a large yard. And with the train station, cafes, restaurants and the nearby Jenkintown and Glenside business districts all close by, you can leave the car at home and enjoy much of what the area has to offer....
Contact an agent
Home facts
- Year built:1940
- Subdivision & Development:WYNCOTE
- Listing ID #:PAMC2193510
- Updated:September 06, 2026 at 01:49 PM
Rooms and interior
- Bedrooms:3
- Total bathrooms:4
- Full bathrooms:2
- Half bathrooms:2
- Flooring:Hardwood
- Kitchen Description:Dishwasher, Microwave, Oven - Single, Oven/Range - Gas, Water Heater
- Basement:Yes
- Basement Description:Garage Access, Interior Access, Outside Entrance, Partial, Partially Finished, Rear Entrance, Walkout Level
- Living area:1,500 sq. ft.
Heating and cooling
- Cooling:Central A/C
- Heating:Central, Natural Gas
Structure and exterior
- Year built:1940
- Building area:1,500 sq. ft.
- Lot area:0.16 Acres
- Architectural Style:Colonial
- Construction Materials:Stone, Stucco
- Levels:2 Stories
Schools
- High school:CHELTENHAM
- Middle school:CEDARBROOK
Utilities
- Water:Public
- Sewer:Public Sewer
Finances and disclosures
- Price:$435,000
- Price per sq. ft.:$290
- Tax amount:$9,501 (2026)
Features and amenities
- Laundry features:Dryer, Has Laundry, Washer
- Amenities:Attic/House Fan
Parking
- Parking description:Attached Garage, Garage - Rear Entry, Inside Access, Off Street
- Garage:Yes
- Garage spaces:1
New listings near 103 Glenview Ave
- Coming SoonOpen Sat, 11am to 1pm
 $520,000Coming Soon4 beds 4 baths2,082 sq. ft.
801 Pardee Ln, WYNCOTE, PA 19095
MLS# PAMC2193154Listed by: BHHS FOX & ROACH-ROSEMONT 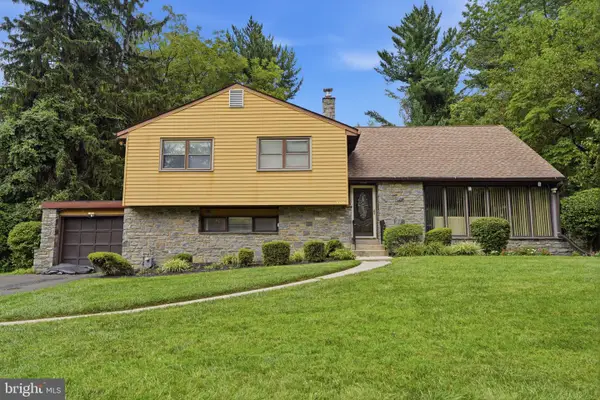 $545,000Active4 beds 3 baths2,309 sq. ft.
1028 Arboretum Rd, WYNCOTE, PA 19095
MLS# PAMC2191880Listed by: EXP REALTY, LLC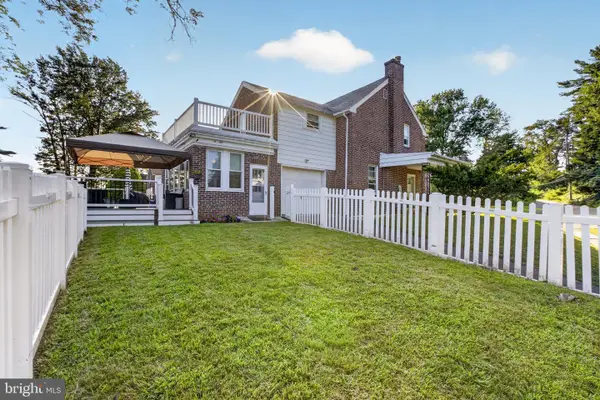 $454,900Active3 beds 2 baths2,056 sq. ft.
16 Underwood Rd, WYNCOTE, PA 19095
MLS# PAMC2191774Listed by: HOMESTARR REALTY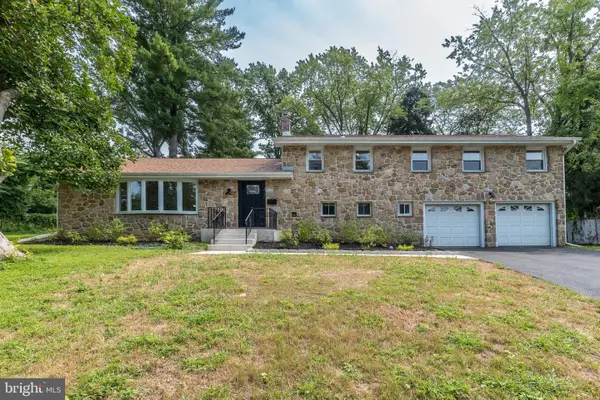 $774,500Active4 beds 3 baths3,365 sq. ft.
417 Gribbel Rd, WYNCOTE, PA 19095
MLS# PAMC2191130Listed by: HOMESMART REALTY ADVISORS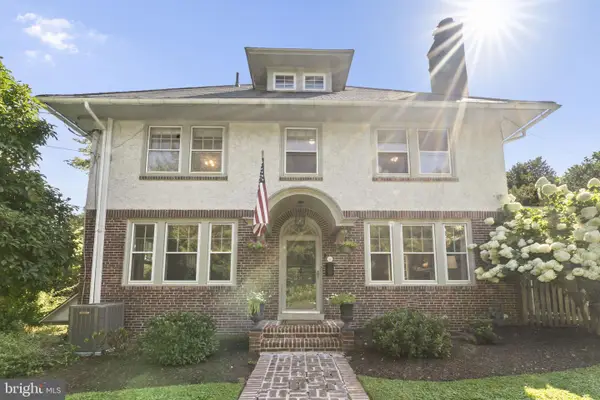 $489,900Active4 beds 3 baths2,122 sq. ft.
101 Maple Ave, WYNCOTE, PA 19095
MLS# PAMC2190738Listed by: KW EMPOWER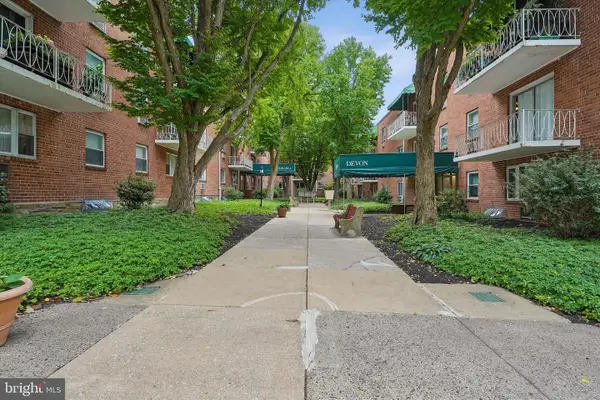 $129,900Active1 beds 1 baths680 sq. ft.
1600 Church Rd #c-300, WYNCOTE, PA 19095
MLS# PAMC2189480Listed by: BHHS FOX & ROACH-JENKINTOWN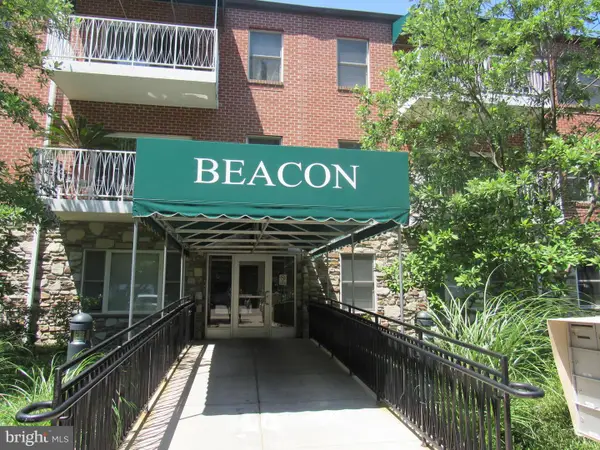 $155,000Pending2 beds 2 baths917 sq. ft.
1600 Church Rd #b-211, WYNCOTE, PA 19095
MLS# PAMC2188852Listed by: FIRST HERITAGE REALTY ALLIANCE, LLC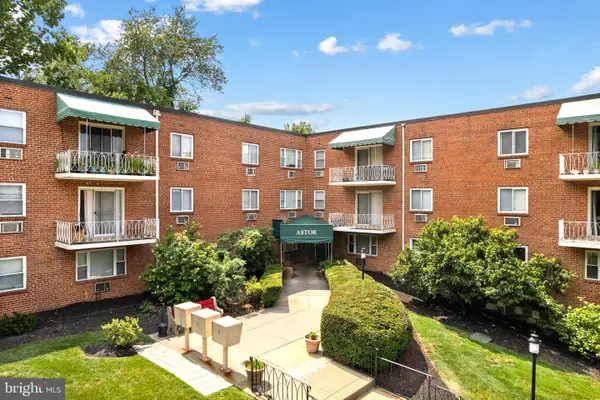 $117,500Active1 beds 2 baths722 sq. ft.
1600 Church Rd #a111, WYNCOTE, PA 19095
MLS# PAMC2188558Listed by: OCF REALTY LLC - PHILADELPHIA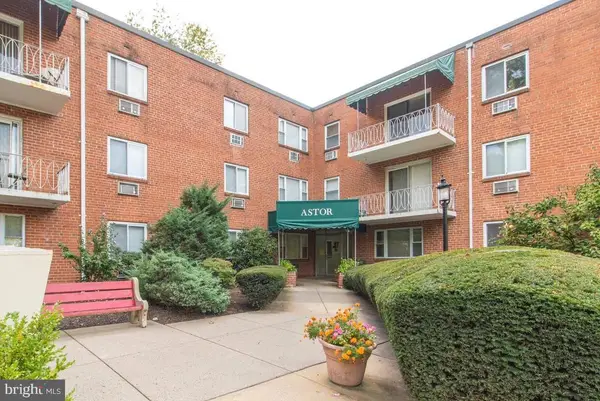 $110,000Active1 beds 1 baths684 sq. ft.
1600 Church Rd #a-300, WYNCOTE, PA 19095
MLS# PAMC2187930Listed by: RE/MAX CENTRE REALTORS


Protect your home and budget from life's surprises with an Assurant Home Warranty, backed by a partner that supports you through every step of homeownership. Explore Plans.
© 2023 - 2026 ERA Franchise Systems LLC. All rights reserved. ERA Franchise Systems LLC fully supports the principles of the Fair Housing Act and the Equal Opportunity Act. ERA, ERA Real Estate powered, and their respective logos are registered service marks of ERA Franchise Systems LLC. Each office is independently owned and operated.