
401 Carlton Ave, Wyncote, PA 19095
Local realty services provided by:ERA Liberty Realty
Listed by: meziane chanane
Office: realty mark associates
MLS#:PAMC2183138
Source:BRIGHTMLS
Price summary
- Price:$599,900
- Price per sq. ft.:$237.96
About this home
NEW PRICE — $599,900! Discover generous space, distinctive character, and extensive modern upgrades at 401 Carlton Avenue in Wyncote. This renovated 5-bedroom, 3.5-bathroom home offers flexible living space and contemporary finishes.
The bright interior features elegant tile flooring, updated living areas, and a renovated kitchen with quartz countertops, modern cabinetry, and stylish finishes. The bathrooms have also been updated.
Major improvements include a new roof, replacement windows, updated plumbing, upgraded electrical systems, and a new dual-zone HVAC system. A gas furnace serves the first floor and basement, while a separate heat pump serves the second and third floors.
The flexible floor plan offers room for guests, a home office, hobbies, and everyday living. The finished basement provides additional space for recreation, a gym, or a playroom.
Conveniently located near shopping, dining, parks, public transportation, and major commuter routes, this Wyncote home combines generous space with extensive interior and mechanical updates. Schedule your private showing today....
Contact an agent
Home facts
- Year built:1929
- Subdivision & Development:NONE AVAILABLE
- Listing ID #:PAMC2183138
- Added:143 day(s) ago
- Updated:November 18, 2026 at 03:19 PM
Rooms and interior
- Bedrooms:5
- Total bathrooms:4
- Full bathrooms:3
- Half bathrooms:1
- Flooring:Luxury Vinyl Plank
- Dining Description:Dining Room
- Bedroom Description:Primary Bedroom
- Basement:Yes
- Basement Description:Full
- Living area:2,521 sq. ft.
Heating and cooling
- Cooling:Central A/C, Heat Pump(s)
- Heating:Forced Air, Heat Pump - Electric BackUp, Natural Gas
Structure and exterior
- Roof:Shingle
- Year built:1929
- Building area:2,521 sq. ft.
- Lot area:0.23 Acres
- Lot Features:Front Yard
- Architectural Style:French
- Construction Materials:Stone
- Foundation Description:Stone
- Levels:3 Story
Utilities
- Water:Public
- Sewer:Public Sewer
Finances and disclosures
- Price:$599,900
- Price per sq. ft.:$237.96
- Tax amount:$9,952 (2025)
Features and amenities
- Amenities:200+ Amp Service, Cable TV, Electric Available, Natural Gas Available
Parking
- Parking description:Asphalt Driveway, Attached Garage, Garage - Side Entry, Garage Door Opener
- Garage:Yes
- Garage spaces:2
New listings near 401 Carlton Ave
- Coming Soon
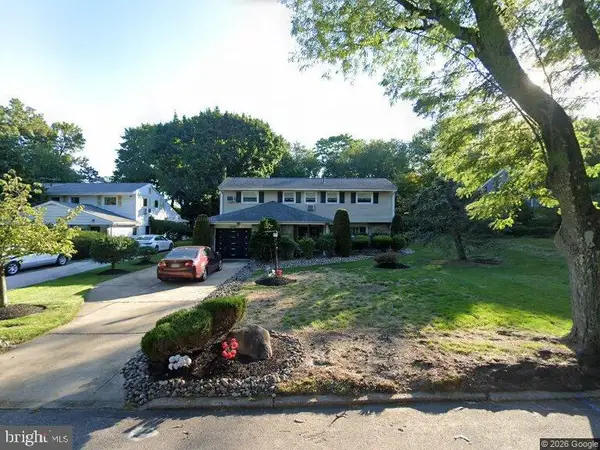 $450,000Coming Soon3 beds 3 baths1,995 sq. ft.
1408 Wistar Dr #, WYNCOTE, PA 19095
MLS# PAMC2196994Listed by: DAN REAL ESTATE, INC. - New
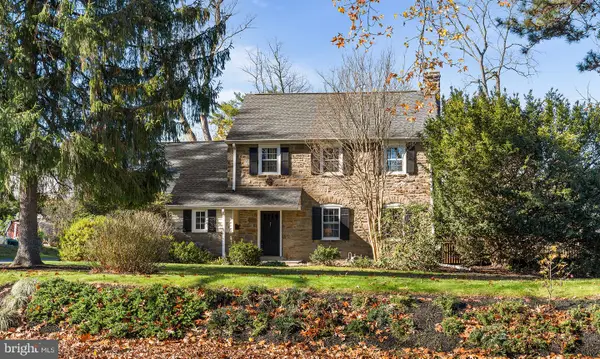 $629,900Active4 beds 4 baths2,917 sq. ft.
340 Rices Mill Rd, WYNCOTE, PA 19095
MLS# PAMC2200620Listed by: BHHS FOX & ROACH WAYNE-DEVON - New
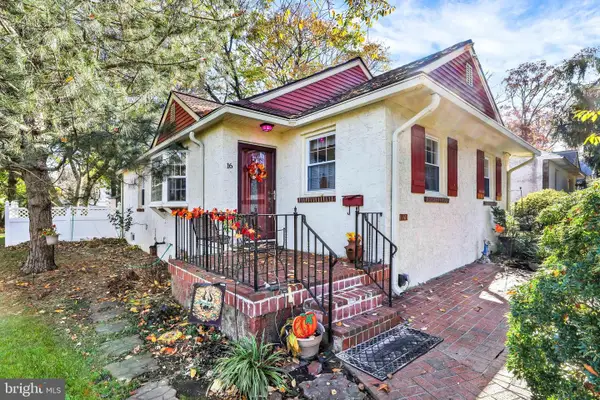 $349,900Active4 beds 2 baths1,125 sq. ft.
16 E Waverly Rd #, WYNCOTE, PA 19095
MLS# PAMC2200298Listed by: COLDWELL BANKER HEARTHSIDE REALTORS 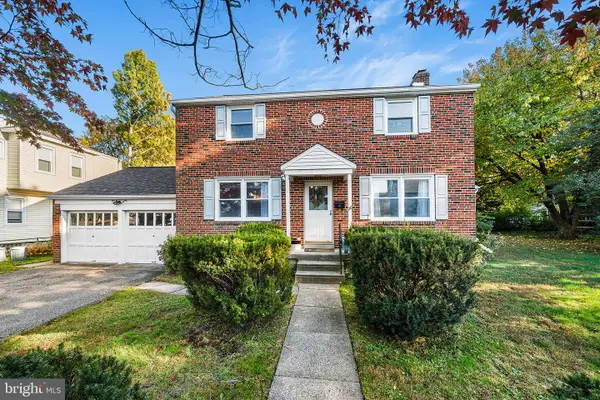 $425,000Pending4 beds 2 baths1,712 sq. ft.
26 North Ave, WYNCOTE, PA 19095
MLS# PAMC2199300Listed by: KW EMPOWER $149,900Active2 beds 1 baths960 sq. ft.
1600 Church Rd #d-203, WYNCOTE, PA 19095
MLS# PAMC2198406Listed by: RE/MAX ONE REALTY $475,000Pending5 beds 3 baths1,974 sq. ft.
320 Old Farm Rd, WYNCOTE, PA 19095
MLS# PAMC2198100Listed by: EXP REALTY, LLC $1,065,000Active5 beds 5 baths3,799 sq. ft.
201 Rices Mill Rd, WYNCOTE, PA 19095
MLS# PAMC2197528Listed by: HOWARD HANNA REAL ESTATE SERVICES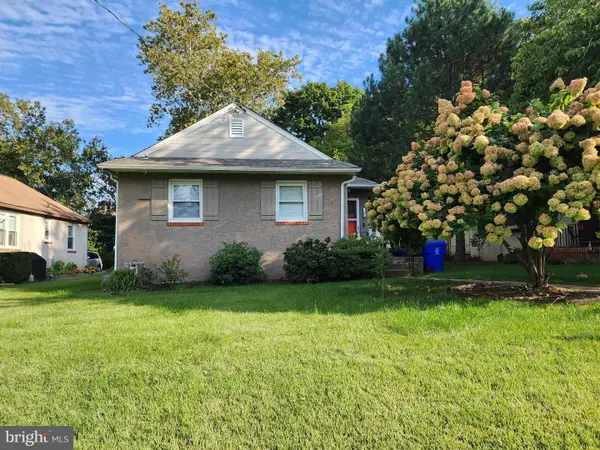 $370,000Pending3 beds 1 baths1,125 sq. ft.
14 Waverly Rd #, WYNCOTE, PA 19095
MLS# PAMC2197852Listed by: MARVIN CAPPS REALTY INC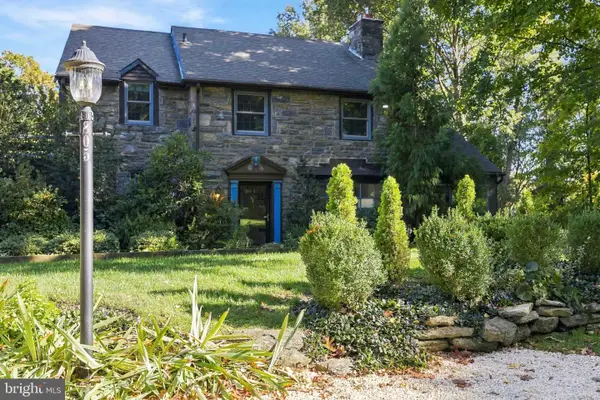 $449,900Active3 beds 2 baths1,882 sq. ft.
805 Pardee Ln #, WYNCOTE, PA 19095
MLS# PAMC2197090Listed by: RE/MAX REGENCY REALTY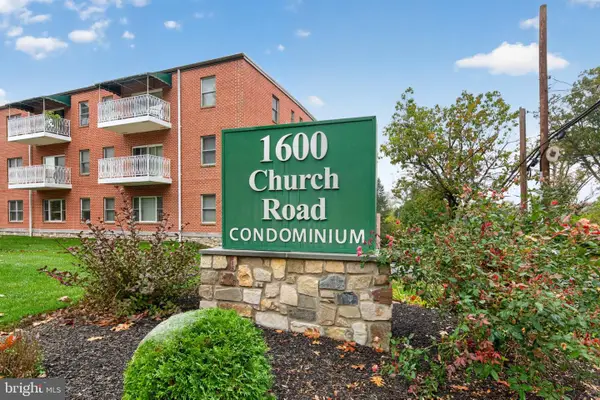 $162,000Active2 beds 2 baths1,450 sq. ft.
1600 Church Rd #c-308, WYNCOTE, PA 19095
MLS# PAMC2197356Listed by: LIBERTY BELL REAL ESTATE BROKERAGE LLC


Protect your home and budget from life's surprises with an Assurant Home Warranty, backed by a partner that supports you through every step of homeownership. Explore Plans.
© 2023 - 2026 ERA Franchise Systems LLC. All rights reserved. ERA Franchise Systems LLC fully supports the principles of the Fair Housing Act and the Equal Opportunity Act. ERA, ERA Real Estate powered, and their respective logos are registered service marks of ERA Franchise Systems LLC. Each office is independently owned and operated.