
409 E Waverly Rd, Wyncote, PA 19095
Local realty services provided by:ERA Liberty Realty
409 E Waverly Rd,Wyncote, PA 19095
$525,000
- 3 Beds
- 2 Baths
- - sq. ft.
- Single family
- Sold
Listed by: mary beth s mcdermott
Office: mcdermott real estate
MLS#:PAMC2188028
Source:BRIGHTMLS
Sorry, we are unable to map this address
Price summary
- Price:$525,000
About this home
Enchanting Brick Tudor Custom Designed By Architect For His Own Retreat. Current Owner Was Told This Upon Purchase 40 Years Ago. Captivating Center Hall With Turned Staircase Open To Second Floor . Elegant Living Room With Brick Gas Fireplace And Custom Mantel. French Doors To Serene Screened Porch With Ceiling Fan. Perfect For Reading or Afternoon Nap. Generous Formal Dining Room Could Be Additional Sitting Room. Bright and Sunny Expanded Kitchen With Built Ins, Skylights, Double Window Over Sink Offering Eastern Exposure As Well As Wonderful Eating Area. Sip Morning Coffee On Delightful Rear Deck Overlooking Peaceful Yard. Convenient First Floor Powder Room Delicately Tucked Beneath Stairs. Large Open Second Floor Hallway Leads You To 3 Fabulous Bedrooms and Gorgeous Custom Luxury Bathroom. Easy Walk To Bird Sanctuary , Tennis Courts , Park and Tot Lot . Jenkintown Train Station a Hop Skip and A Jump. Keswick Village Near By.
Contact an agent
Home facts
- Year built:1929
- Subdivision & Development:WYNCOTE
- Listing ID #:PAMC2188028
- Added:44 day(s) ago
- Updated:August 31, 2026 at 06:01 AM
Rooms and interior
- Bedrooms:3
- Total bathrooms:2
- Full bathrooms:1
- Half bathrooms:1
- Flooring:Hardwood
- Dining Description:Dining Room
- Kitchen Description:Built-Ins, Dishwasher, Disposal, Kitchen - Eat-In, Kitchen - Table Space, Oven/Range - Gas, Refrigerator
- Bedroom Description:Primary Bedroom
- Basement:Yes
- Basement Description:Unfinished
Heating and cooling
- Cooling:Central A/C
- Heating:Hot Water, Natural Gas
Structure and exterior
- Year built:1929
- Architectural Style:Tudor
- Construction Materials:Brick
- Foundation Description:Slab
- Levels:2 Stories
Utilities
- Water:Public
- Sewer:Public Sewer
Finances and disclosures
- Price:$525,000
- Tax amount:$9,079 (2025)
Features and amenities
- Laundry features:Dryer, Washer
- Amenities:Built-Ins, Ceiling Fan(s), Skylight(s)
Parking
- Parking description:Attached Garage, Off Street, On Street
- Garage:Yes
- Garage spaces:1
New listings near 409 E Waverly Rd
- New
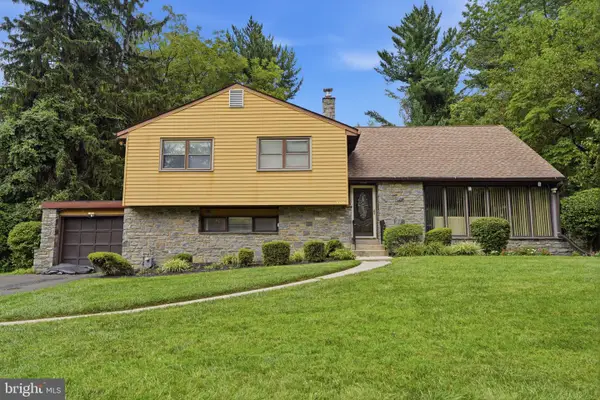 $545,000Active4 beds 3 baths2,309 sq. ft.
1028 Arboretum Rd, WYNCOTE, PA 19095
MLS# PAMC2191880Listed by: EXP REALTY, LLC 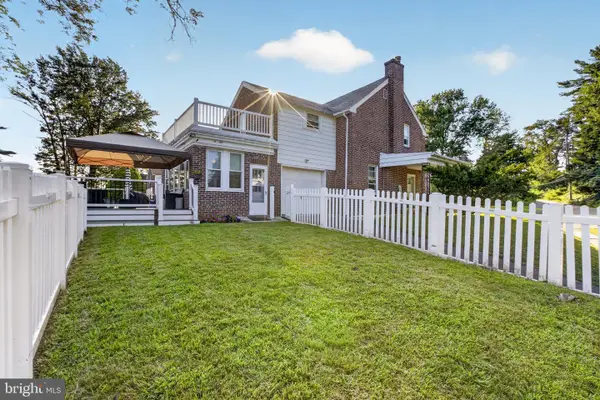 $454,900Active3 beds 2 baths2,056 sq. ft.
16 Underwood Rd, WYNCOTE, PA 19095
MLS# PAMC2191774Listed by: HOMESTARR REALTY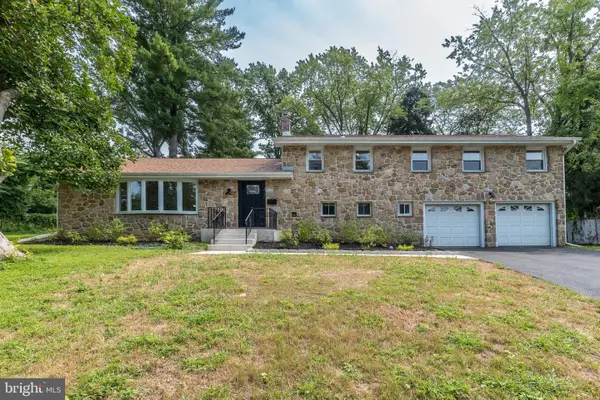 $799,000Active4 beds 3 baths3,365 sq. ft.
417 Gribbel Rd, WYNCOTE, PA 19095
MLS# PAMC2191130Listed by: HOMESMART REALTY ADVISORS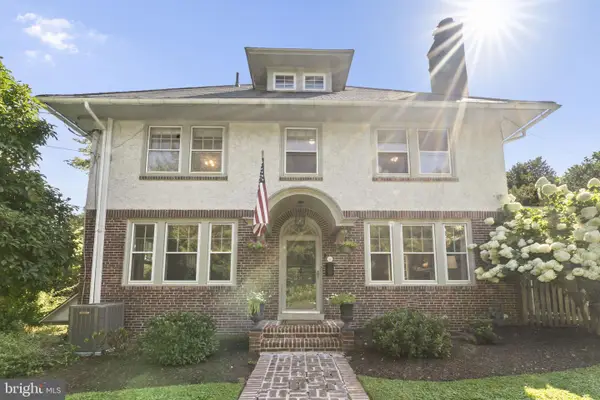 $489,900Active4 beds 3 baths2,122 sq. ft.
101 Maple Ave, WYNCOTE, PA 19095
MLS# PAMC2190738Listed by: KW EMPOWER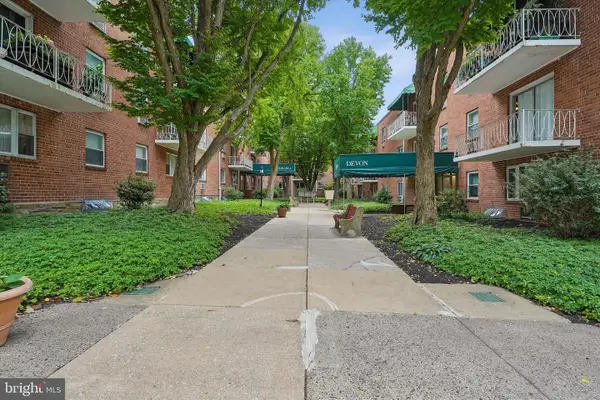 $129,900Active1 beds 1 baths680 sq. ft.
1600 Church Rd #c-300, WYNCOTE, PA 19095
MLS# PAMC2189480Listed by: BHHS FOX & ROACH-JENKINTOWN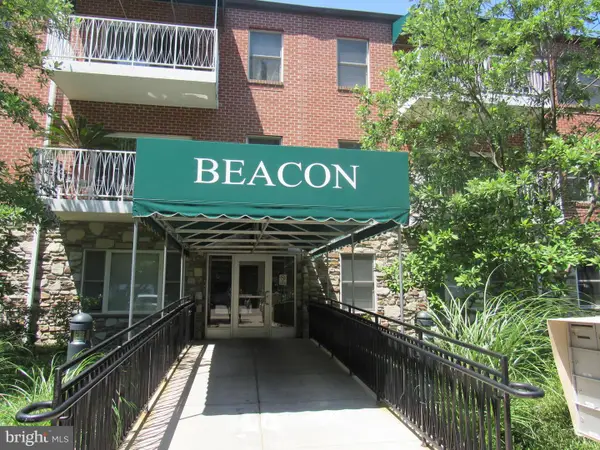 $155,000Pending2 beds 2 baths917 sq. ft.
1600 Church Rd #b-211, WYNCOTE, PA 19095
MLS# PAMC2188852Listed by: FIRST HERITAGE REALTY ALLIANCE, LLC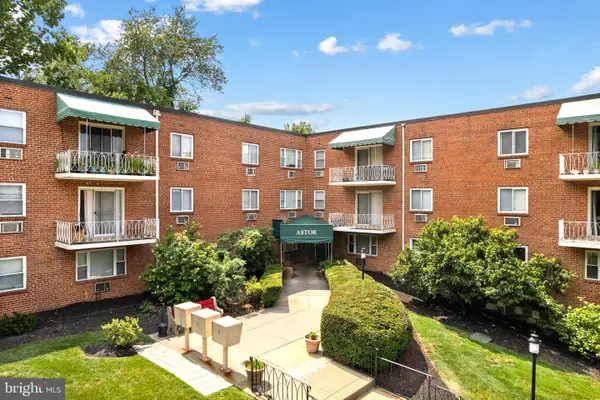 $117,500Active1 beds 2 baths722 sq. ft.
1600 Church Rd #a111, WYNCOTE, PA 19095
MLS# PAMC2188558Listed by: OCF REALTY LLC - PHILADELPHIA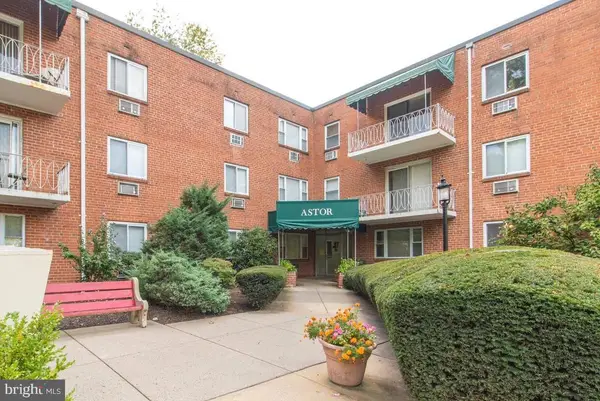 $110,000Active1 beds 1 baths684 sq. ft.
1600 Church Rd #a-300, WYNCOTE, PA 19095
MLS# PAMC2187930Listed by: RE/MAX CENTRE REALTORS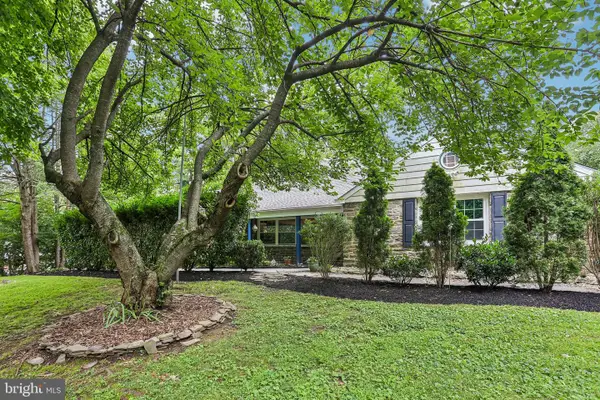 $525,000Pending4 beds 3 baths2,762 sq. ft.
1020 Church Rd, WYNCOTE, PA 19095
MLS# PAMC2182896Listed by: BHHS FOX & ROACH -YARDLEY/NEWTOWN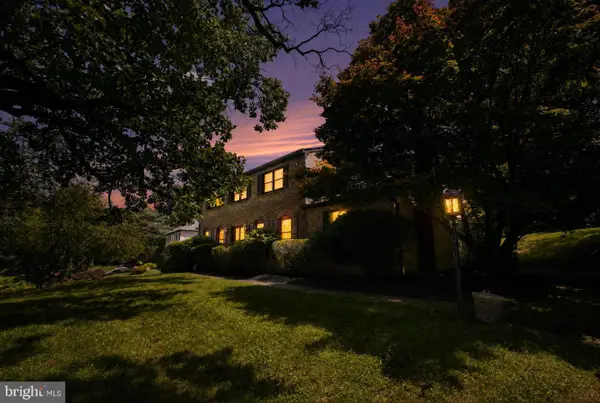 $499,900Pending4 beds 3 baths2,352 sq. ft.
1429 Hopeland Rd, WYNCOTE, PA 19095
MLS# PAMC2184652Listed by: KRG RESIDENTIAL


Protect your home and budget from life's surprises with an Assurant Home Warranty, backed by a partner that supports you through every step of homeownership. Explore Plans.
© 2023 - 2026 ERA Franchise Systems LLC. All rights reserved. ERA Franchise Systems LLC fully supports the principles of the Fair Housing Act and the Equal Opportunity Act. ERA, ERA Real Estate powered, and their respective logos are registered service marks of ERA Franchise Systems LLC. Each office is independently owned and operated.