
8125 Heacock Ln #, Wyncote, PA 19095
Local realty services provided by:ERA Byrne Realty
Listed by: ashlee check
Office: bhhs fox & roach-blue bell
MLS#:PAMC2195654
Source:BRIGHTMLS
Price summary
- Price:$599,000
- Price per sq. ft.:$312.63
About this home
Welcome to 8125 Heacock Lane in Wyncote, a spacious and updated ranch-style home offering the convenience of mostly one level living with the added flexibility of a private second floor bedroom and full bath. With 4 bedrooms and 3 full bathrooms, this home features a versatile layout designed for comfortable everyday living and entertaining.
The main level includes three bedrooms and two full bathrooms, along with inviting living spaces that flow easily throughout the home. The kitchen and bathrooms were renovated in 2021, bringing updated finishes, radiant heated floors and a fresh look to some of the home’s most important spaces. The renovated kitchen offers a comfortable place to cook, dine, and gather, while the updated bathrooms add both style and function.
Upstairs, a fourth bedroom and full bathroom provide valuable additional space. This separate upper level can work well as a guest room, home office, hobby space, or additional living area while preserving the ease of a mostly main floor layout.
Additional peace of mind comes with a new roof installed in 2022 and enjoy a new wood burning stove for warm cozy nights by the fire watching tv.
Outside, the property offers even more to enjoy. The spacious yard provides multiple areas for outdoor entertaining, dining, recreation, and relaxation, with an in-ground pool serving as the centerpiece of the outdoor space.
The location adds another layer of convenience. The home is within walking distance of the Jenkintown train station, providing convenient rail access toward Philadelphia and connections for travel to the airport and beyond.
With three bedrooms and two full baths on the main level, a private fourth bedroom and full bath upstairs, renovated kitchen and bathrooms, newer roof, generous outdoor space, in-ground pool, and convenient access to regional rail, 8125 Heacock Lane offers an appealing combination of updates, flexibility, and location. Schedule your showing and experience all this Wyncote property has to offer....
Contact an agent
Home facts
- Year built:1950
- Subdivision & Development:WYNCOTE
- Listing ID #:PAMC2195654
- Added:1 day(s) ago
- Updated:September 26, 2026 at 05:37 AM
Rooms and interior
- Bedrooms:4
- Total bathrooms:3
- Full bathrooms:3
- Flooring:Hardwood
- Dining Description:Dining Area
- Bathrooms Description:Primary Bath(s)
- Kitchen Description:Built-In Microwave, Dishwasher, Disposal, Kitchen - Gourmet, Oven/Range - Electric, Recessed Lighting, Refrigerator, Stainless Steel Appliances, Upgraded Countertops, Water Heater
- Bedroom Description:Entry Level Bedroom
- Living area:1,916 sq. ft.
Heating and cooling
- Cooling:Central A/C
- Heating:Central, Natural Gas
Structure and exterior
- Year built:1950
- Building area:1,916 sq. ft.
- Lot area:0.52 Acres
- Architectural Style:Ranch/Rambler
- Construction Materials:Stone, Stucco, Wood Siding
- Foundation Description:Slab
- Levels:2 Stories
Schools
- High school:CHELTENHAM
- Middle school:CEDARBROOK
Utilities
- Water:Public
- Sewer:Public Sewer
Finances and disclosures
- Price:$599,000
- Price per sq. ft.:$312.63
- Tax amount:$10,511 (2026)
Features and amenities
- Laundry features:Dryer, Washer - Front Loading
- Amenities:Ceiling Fan(s), Recessed Lighting
- Pool features:Heated, In Ground
Parking
- Parking description:Attached Garage, Garage - Front Entry, Garage Door Opener
- Garage:Yes
- Garage spaces:1
New listings near 8125 Heacock Ln #
- Coming Soon
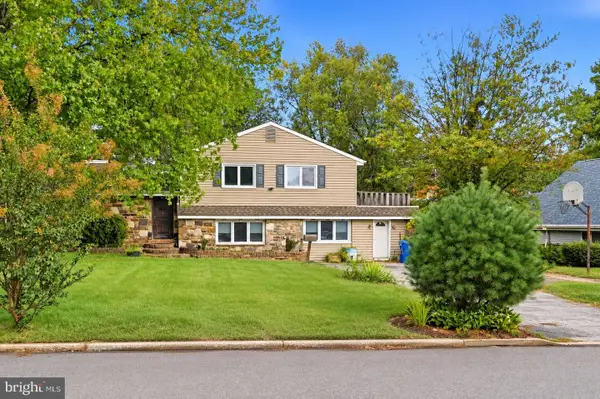 $500,000Coming Soon4 beds 3 baths2,979 sq. ft.
1115 Arboretum Rd, WYNCOTE, PA 19095
MLS# PAMC2195612Listed by: KW EMPOWER - Coming Soon
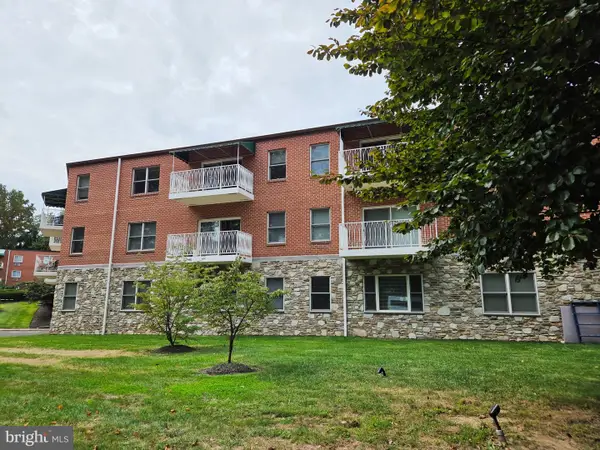 $115,000Coming Soon1 beds 1 baths742 sq. ft.
1600 Church Rd #b108, WYNCOTE, PA 19095
MLS# PAMC2194842Listed by: QUINN & WILSON, INC. - Open Sat, 1 to 3pmNew
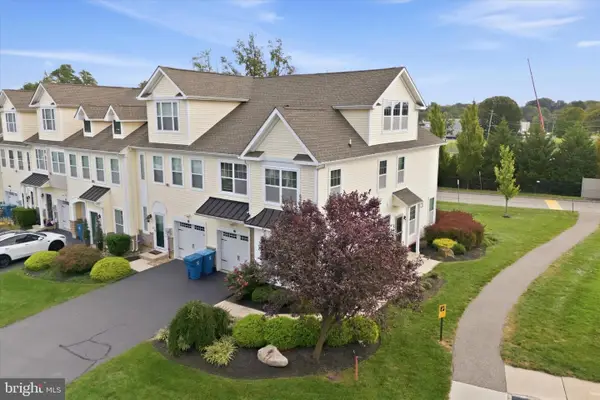 $400,000Active4 beds 3 baths2,289 sq. ft.
317 Ross Ct, WYNCOTE, PA 19095
MLS# PAMC2194950Listed by: REALTY ONE GROUP FOCUS - New
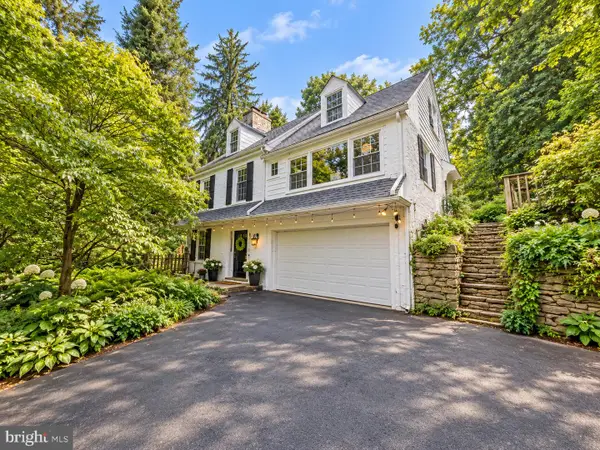 $475,000Active5 beds 3 baths2,291 sq. ft.
950 Chelten Hills Dr, WYNCOTE, PA 19095
MLS# PAMC2190768Listed by: LPT REALTY, LLC 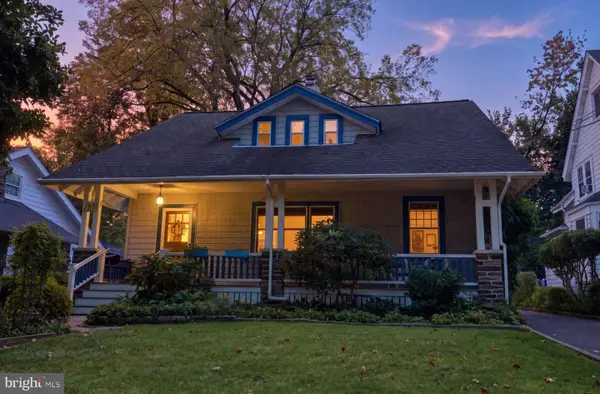 $485,000Active4 beds 2 baths2,465 sq. ft.
120 Heacock Ln, WYNCOTE, PA 19095
MLS# PAMC2194342Listed by: EXP REALTY, LLC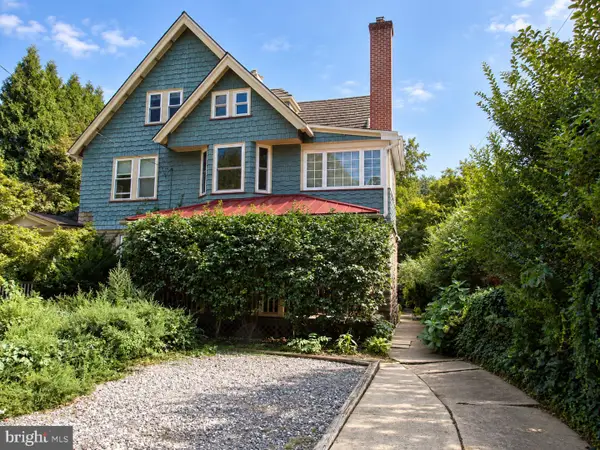 $485,000Pending6 beds 3 baths2,918 sq. ft.
408 Greenwood Ave, WYNCOTE, PA 19095
MLS# PAMC2193870Listed by: KELLER WILLIAMS REAL ESTATE-MONTGOMERYVILLE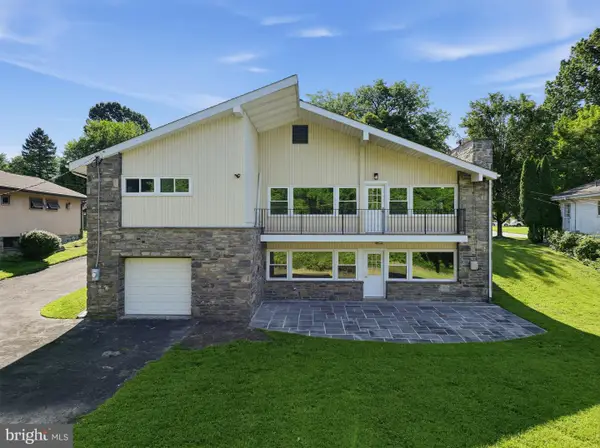 $510,000Pending3 beds 3 baths2,066 sq. ft.
7724 Green Valley Rd, WYNCOTE, PA 19095
MLS# PAMC2191432Listed by: REALTY ONE GROUP SUPREME $435,000Pending3 beds 4 baths1,500 sq. ft.
103 Glenview Ave, WYNCOTE, PA 19095
MLS# PAMC2193510Listed by: EXP REALTY, LLC- Open Sun, 1 to 3pm
 $520,000Active4 beds 4 baths2,082 sq. ft.
801 Pardee Ln, WYNCOTE, PA 19095
MLS# PAMC2193154Listed by: BHHS FOX & ROACH-ROSEMONT


Protect your home and budget from life's surprises with an Assurant Home Warranty, backed by a partner that supports you through every step of homeownership. Explore Plans.
© 2023 - 2026 ERA Franchise Systems LLC. All rights reserved. ERA Franchise Systems LLC fully supports the principles of the Fair Housing Act and the Equal Opportunity Act. ERA, ERA Real Estate powered, and their respective logos are registered service marks of ERA Franchise Systems LLC. Each office is independently owned and operated.