
1471 Braddock Ln, Wynnewood, PA 19096
Local realty services provided by:Pagoda Realty ERA Powered
1471 Braddock Ln,Wynnewood, PA 19096
$425,000
- 3 Beds
- 1 Baths
- - sq. ft.
- Single family
- Sold
Listed by: nicole klein
Office: exp realty, llc.
MLS#:PAMC2190404
Source:BRIGHTMLS
Sorry, we are unable to map this address
Price summary
- Price:$425,000
About this home
Classic and charming Penn Wynne twin! Welcome to this three-bedroom home in Lower Merion School District, a short walk to highly-ranked Penn Wynne Elementary. The first floor features hardwood floors, a brick fireplace in the living room, separate dining room, and stylish mid-century modern kitchen with ceramic tile flooring. A quarter-bathroom completes this level. The carpeted basement runs the full length of the house and is a cozy space offering multiple possibilities. The second floor contains a primary bedroom with a bay window, a fully-renovated hall bathroom, and two additional bedrooms. Outside you will find a fenced-in brick patio with perennial garden and a one-car detached garage. Roof replaced in 2023, all new windows in 2024, new hot water heater in 2025. Mini-split air conditioning systems keeps the home cool in the summer. A short stroll to Penn Wynne library, parks, and shops. This home offers a quick commute into Center City, Penn, and Drexel. Don’t miss your chance for this friendly neighborhood!...
Contact an agent
Home facts
- Year built:1927
- Subdivision & Development:PENN WYNNE
- Listing ID #:PAMC2190404
- Added:36 day(s) ago
- Updated:September 26, 2026 at 10:50 AM
Rooms and interior
- Bedrooms:3
- Total bathrooms:1
- Full bathrooms:1
- Flooring:Carpet, Ceramic Tile, Hardwood
- Dining Description:Dining Area
- Kitchen Description:Carpet, Dishwasher, Kitchen - Eat-In, Refrigerator
- Bedroom Description:Carpet
- Basement:Yes
- Basement Description:Full, Fully Finished
Heating and cooling
- Cooling:Ductless/Mini-Split
- Heating:Central, Natural Gas
Structure and exterior
- Year built:1927
- Architectural Style:Straight Thru
- Construction Materials:Stucco
- Foundation Description:Stone
- Levels:2 Stories
Schools
- High school:LOWER MERION
- Middle school:BLACK ROCK
- Elementary school:PENN WYNNE
Utilities
- Water:Public
- Sewer:Public Sewer
Finances and disclosures
- Price:$425,000
- Tax amount:$5,838 (2026)
Features and amenities
- Amenities:Bay/Bow Windows, Carpet
Parking
- Parking description:Detached Garage, Garage - Rear Entry, On Street
- Garage:Yes
- Garage spaces:1
New listings near 1471 Braddock Ln
- New
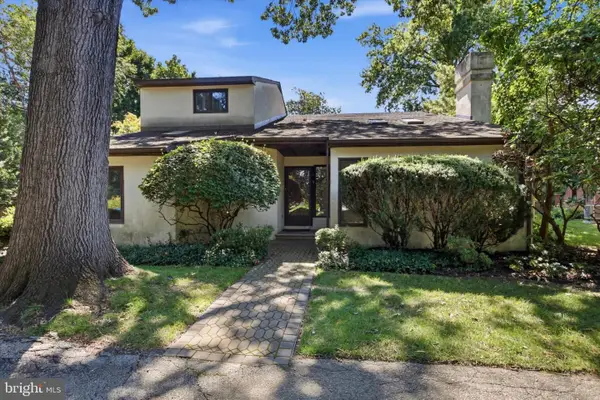 $800,000Active3 beds 4 baths3,265 sq. ft.
45 Llanfair Cir, ARDMORE, PA 19003
MLS# PAMC2191650Listed by: COMPASS PENNSYLVANIA, LLC - Open Sat, 10am to 12pmNew
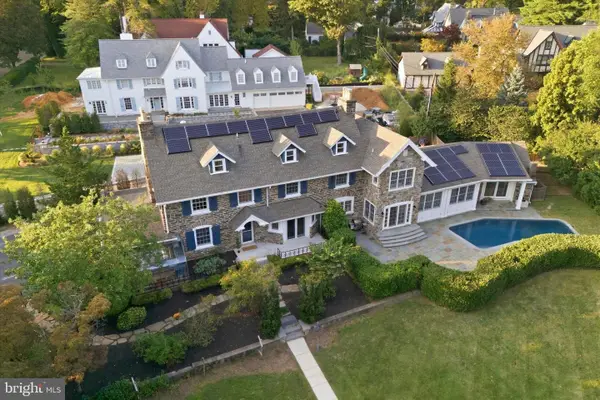 $2,300,000Active6 beds 5 baths5,310 sq. ft.
317 Aubrey Rd, WYNNEWOOD, PA 19096
MLS# PAMC2193896Listed by: COMPASS PENNSYLVANIA, LLC - Open Sun, 1 to 3pmNew
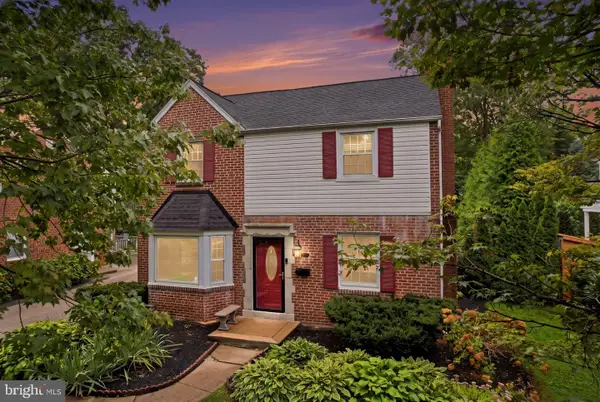 $675,000Active3 beds 2 baths1,688 sq. ft.
606 Latham Dr, WYNNEWOOD, PA 19096
MLS# PAMC2190616Listed by: COMPASS PENNSYLVANIA, LLC - Open Sat, 12 to 2pmNew
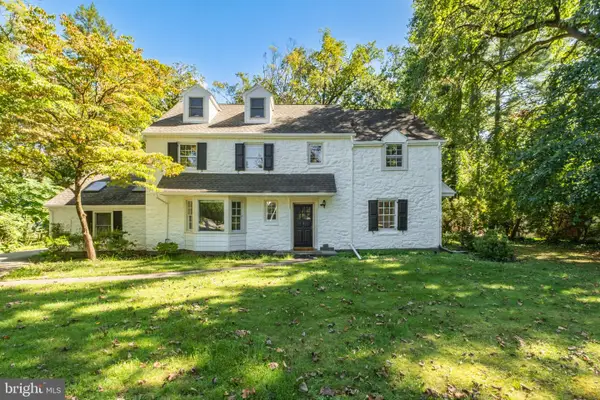 $1,100,000Active5 beds 4 baths3,298 sq. ft.
427 Cotswold Ln, WYNNEWOOD, PA 19096
MLS# PAMC2194968Listed by: COMPASS PENNSYLVANIA, LLC - Open Sat, 11am to 2pmNew
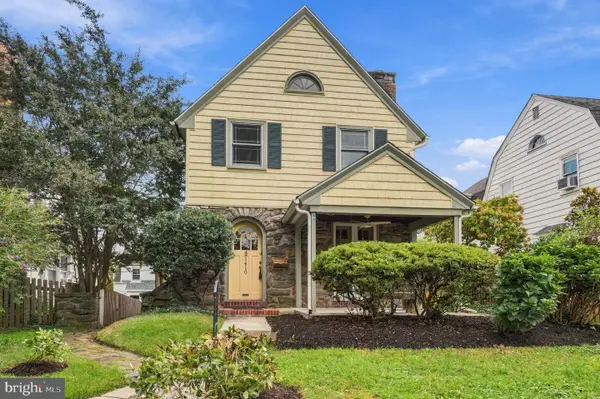 $625,000Active3 beds 2 baths1,528 sq. ft.
1410 Greywall Ln #, WYNNEWOOD, PA 19096
MLS# PAMC2195372Listed by: KELLER WILLIAMS MAIN LINE - Open Sat, 12 to 2pmNew
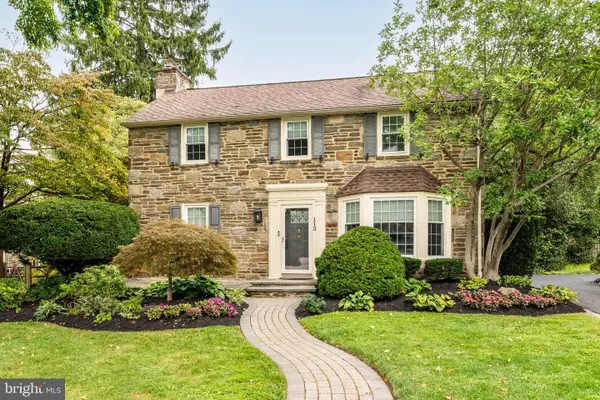 $895,000Active4 beds 4 baths2,116 sq. ft.
113 Harrogate Rd, WYNNEWOOD, PA 19096
MLS# PAMC2192346Listed by: COMPASS PENNSYLVANIA, LLC 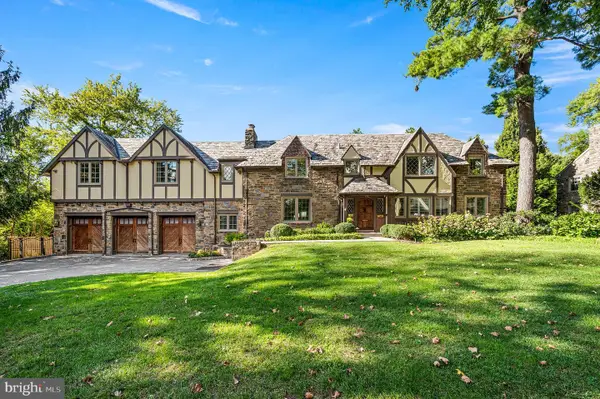 $1,799,000Pending4 beds 5 baths5,600 sq. ft.
1205 Andover Rd, WYNNEWOOD, PA 19096
MLS# PAMC2195052Listed by: KELLER WILLIAMS MAIN LINE- New
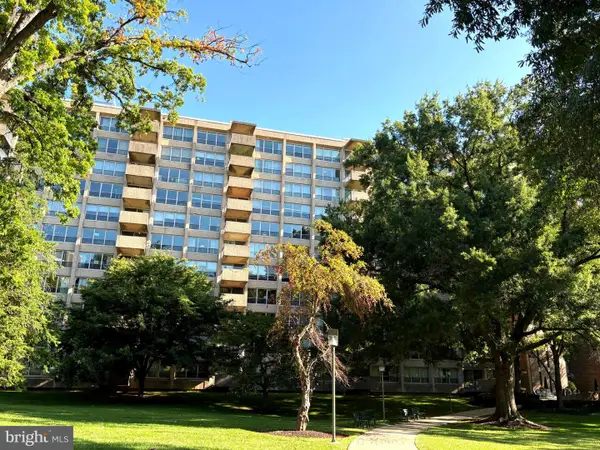 $185,000Active2 beds 2 baths1,222 sq. ft.
1001 City Ave #e709, WYNNEWOOD, PA 19096
MLS# PAMC2188424Listed by: BHHS FOX & ROACH-HAVERFORD - New
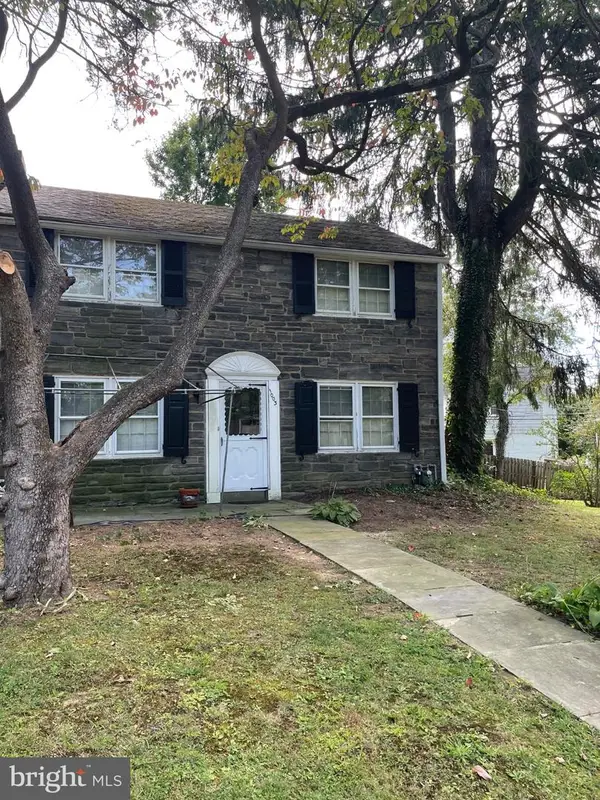 $449,000Active3 beds 1 baths1,507 sq. ft.
1003 Aikens Ln, WYNNEWOOD, PA 19096
MLS# PADE2124022Listed by: RE/MAX PREFERRED - NEWTOWN SQUARE - Open Sat, 1:30 to 2:30pmNew
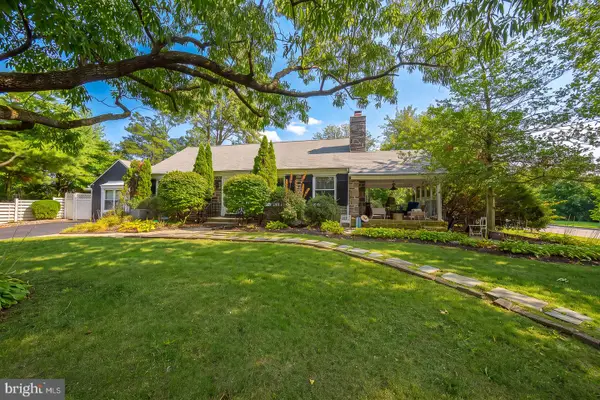 $839,900Active4 beds 4 baths2,347 sq. ft.
1022 Clover Hill Rd, WYNNEWOOD, PA 19096
MLS# PAMC2194918Listed by: COMPASS PENNSYLVANIA, LLC


Protect your home and budget from life's surprises with an Assurant Home Warranty, backed by a partner that supports you through every step of homeownership. Explore Plans.
© 2023 - 2026 ERA Franchise Systems LLC. All rights reserved. ERA Franchise Systems LLC fully supports the principles of the Fair Housing Act and the Equal Opportunity Act. ERA, ERA Real Estate powered, and their respective logos are registered service marks of ERA Franchise Systems LLC. Each office is independently owned and operated.