
284 Trent Rd, Wynnewood, PA 19096
Local realty services provided by:ERA Valley Realty
284 Trent Rd,Wynnewood, PA 19096
$792,500
- 4 Beds
- 3 Baths
- - sq. ft.
- Single family
- Sold
Listed by: adam ferst
Office: compass pennsylvania, llc.
MLS#:PAMC2181448
Source:BRIGHTMLS
Sorry, we are unable to map this address
Price summary
- Price:$792,500
About this home
Welcome to 284 Trent Road, a classic stone Colonial in Wynnewood’s sought-after Penn Wynne neighborhood, offering timeless curb appeal, generous living space, and outstanding value in the Lower Merion School District. Set just across from the Penn Wynne Elementary fields and neighborhood green space, this 4-bedroom, 3-full-bath home features a covered front porch, traditional center-hall layout, hardwood floors, a spacious living room with fireplace and built-ins, and a bright formal dining room with a beautiful bay window. The eat-in kitchen offers abundant cabinetry, an island, gas cooking, wall oven, and sliding doors to the rear deck, while a full bathroom on the first floor adds flexibility rarely found in homes of this style. Upstairs are four bedrooms and two full baths, including a generous primary suite with its own full bath and expanded shower. The finished lower level provides valuable bonus space for a media area, playroom, office, gym, or casual hangout, while a full attic offers extensive storage. Outside, enjoy a rear deck, patio, mature trees, and usable yard area. With central air and room to personalize over time, the fundamentals are hard to ignore: a handsome stone Colonial with finished basement space, outdoor living areas, practical storage, and a premier Penn Wynne setting close to schools, parks, shopping, dining, transportation, Center City, and the best of the Main Line....
Contact an agent
Home facts
- Year built:1942
- Subdivision & Development:PENN WYNNE
- Listing ID #:PAMC2181448
- Added:65 day(s) ago
- Updated:August 03, 2026 at 06:02 AM
Rooms and interior
- Bedrooms:4
- Total bathrooms:3
- Full bathrooms:3
- Rooms Total:8
- Dining Description:Formal/Separate Dining Room
- Bathrooms Description:Primary Bath(s)
- Kitchen Description:Breakfast Area, Built-In Microwave, Built-In Range, Built-Ins, Dishwasher, Disposal, Extra Refrigerator/Freezer, Freezer, Kitchen - Eat-In, Kitchen - Island, Oven - Double, Oven - Wall, Recessed Lighting, Refrigerator, Upgraded Countertops
- Basement:Yes
- Basement Description:Fully Finished
Heating and cooling
- Cooling:Central A/C
- Heating:Natural Gas, Radiator
Structure and exterior
- Roof:Asphalt, Shingle
- Year built:1942
- Lot Features:Front Yard, Level, Rear Yard, Suburban
- Architectural Style:Colonial
- Construction Materials:Stone
- Exterior Features:Chimney Cap(s), Deck(s), Exterior Lighting, Flood Lights, Patio(s), Porch(es)
- Foundation Description:Block
- Levels:2 Stories
Schools
- High school:LOWER MERION
- Middle school:BLACK ROCK
- Elementary school:PENN WYNNE
Utilities
- Water:Public
- Sewer:Public Sewer
Finances and disclosures
- Price:$792,500
- Tax amount:$8,600 (2025)
Features and amenities
- Laundry features:Dryer, Washer
- Amenities:200+ Amp Service, Attic, Bay/Bow Windows, Built-Ins, Recessed Lighting
Parking
- Parking description:On Street, Unpaved
New listings near 284 Trent Rd
- New
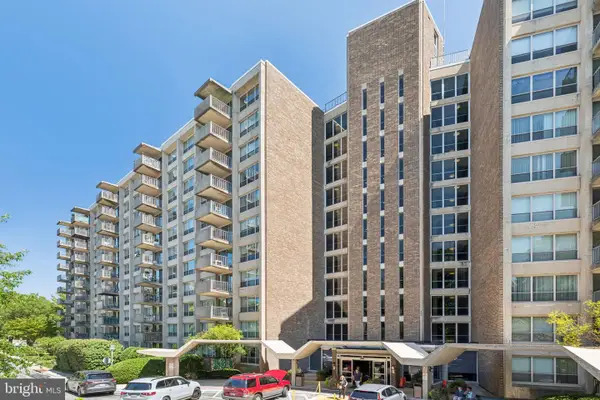 $180,000Active3 beds 2 baths1,508 sq. ft.
1001 City Ave #e-210, WYNNEWOOD, PA 19096
MLS# PAMC2189688Listed by: COMPASS PENNSYLVANIA, LLC - New
 $199,000Active2 beds 2 baths1,222 sq. ft.
1001 City Ave #w-312, WYNNEWOOD, PA 19096
MLS# PAMC2189412Listed by: ENGEL & VOLKERS 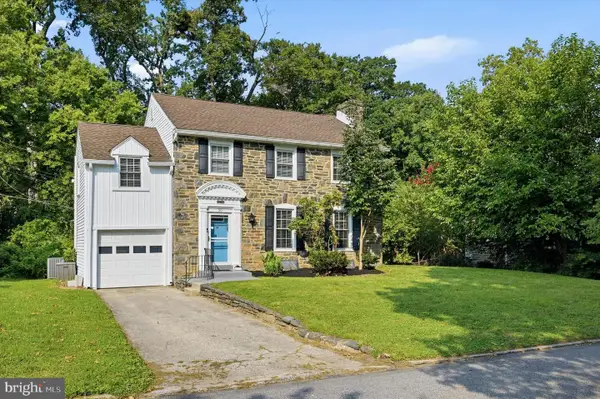 $619,000Pending4 beds 2 baths1,899 sq. ft.
20 Allandale Rd, WYNNEWOOD, PA 19096
MLS# PAMC2189072Listed by: RE/MAX SERVICES- New
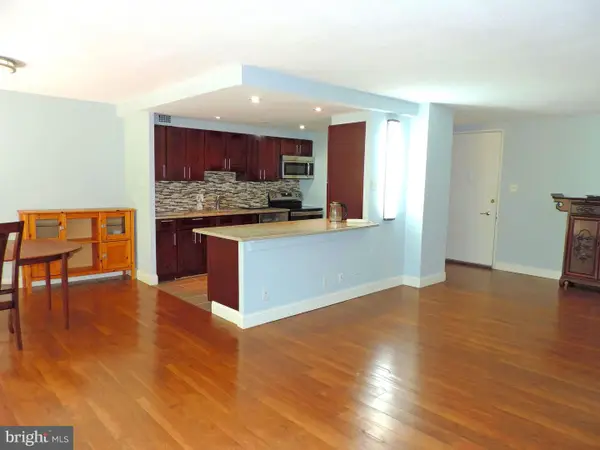 $199,000Active2 beds 2 baths1,222 sq. ft.
1001 City Ave #e-923, WYNNEWOOD, PA 19096
MLS# PAMC2189060Listed by: KELLER WILLIAMS REAL ESTATE - MEDIA - New
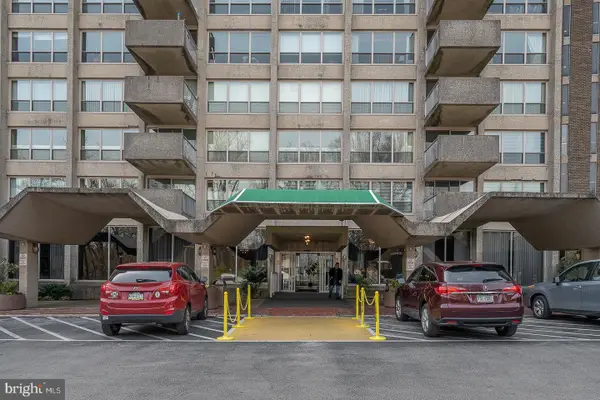 $240,000Active3 beds 3 baths1,508 sq. ft.
1001 City Ave #e-1018, WYNNEWOOD, PA 19096
MLS# PAMC2188326Listed by: COMPASS PENNSYLVANIA, LLC 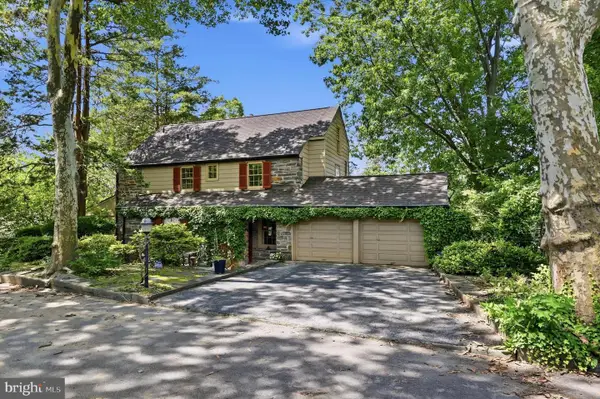 $699,000Pending3 beds 3 baths2,386 sq. ft.
1010 Crest Rd, WYNNEWOOD, PA 19096
MLS# PADE2119414Listed by: BHHS FOX & ROACH-HAVERFORD- New
 $900,000Active3 beds 3 baths2,722 sq. ft.
1526 James Rd, WYNNEWOOD, PA 19096
MLS# PAMC2188818Listed by: KELLER WILLIAMS MAIN LINE - New
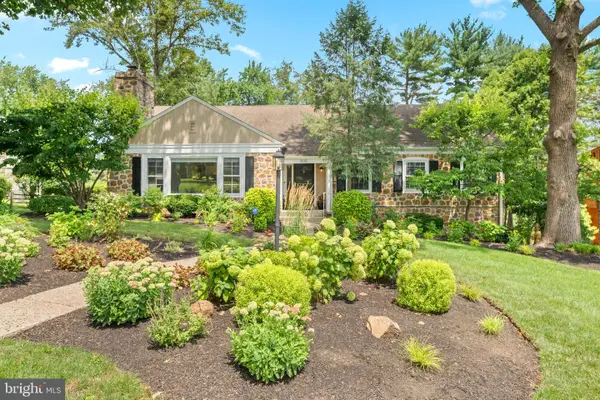 $1,450,000Active5 beds 4 baths3,237 sq. ft.
505 Parkview Dr, WYNNEWOOD, PA 19096
MLS# PAMC2188814Listed by: KELLER WILLIAMS MAIN LINE 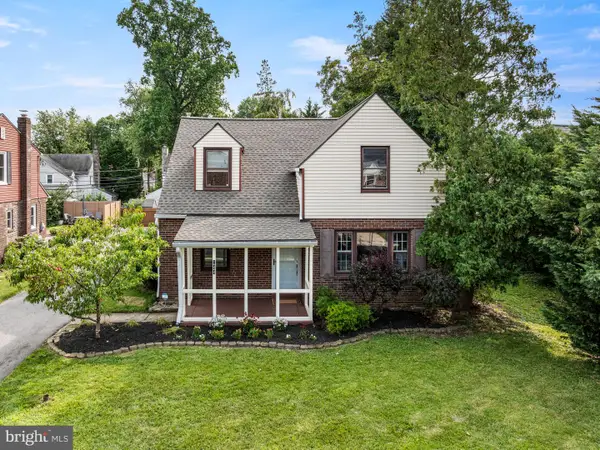 $650,000Pending3 beds 2 baths2,104 sq. ft.
144 Rock Glen Rd #, WYNNEWOOD, PA 19096
MLS# PAMC2187824Listed by: COMPASS PENNSYLVANIA, LLC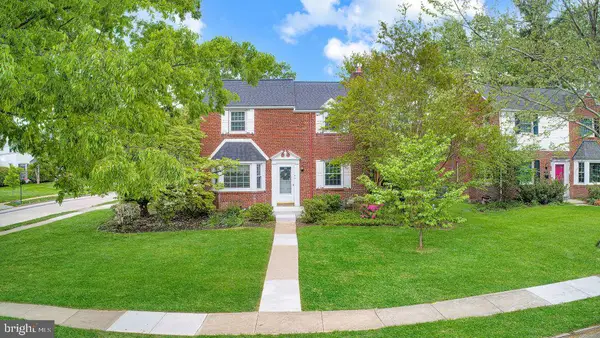 $675,000Active3 beds 2 baths1,408 sq. ft.
1522 James Rd, WYNNEWOOD, PA 19096
MLS# PAMC2178872Listed by: REAL OF PENNSYLVANIA


Protect your home and budget from life's surprises with an Assurant Home Warranty, backed by a partner that supports you through every step of homeownership. Explore Plans.
© 2023 - 2026 ERA Franchise Systems LLC. All rights reserved. ERA Franchise Systems LLC fully supports the principles of the Fair Housing Act and the Equal Opportunity Act. ERA, ERA Real Estate powered, and their respective logos are registered service marks of ERA Franchise Systems LLC. Each office is independently owned and operated.