
531 Rock Glen Dr, Wynnewood, PA 19096
Local realty services provided by:ERA Byrne Realty
531 Rock Glen Dr,Wynnewood, PA 19096
$639,000
- 3 Beds
- 3 Baths
- 2,003 sq. ft.
- Single family
- Pending
Listed by: nanci fitzgerald, camilla f whetzel
Office: kurfiss sotheby's international realty
MLS#:PAMC2190892
Source:BRIGHTMLS
Price summary
- Price:$639,000
- Price per sq. ft.:$319.02
About this home
Set on a quiet, tree-lined street in Wynnewood’s Penn Wynne neighborhood, 531 Rock Glen Drive offers three bedrooms, two-and-a-half baths, a finished basement, and a flat, fenced backyard—all within the Lower Merion School District. Freshly painted throughout, the home combines classic character with comfortable, flexible living space.
The living room features handsome built-in bookshelves and hardwood floors that continue into the dining room. The dining room opens directly to the kitchen with white cabinetry, granite countertops, and stainless-steel appliances. Just off the kitchen, a versatile TV/Media Room with its own half bath provides additional space for everyday living and entertaining.
Upstairs are three bedrooms with hardwood floors and ample closet space, along with two full bathrooms. The finished basement adds flexible living space. Outside, the flat, fenced backyard offers a private setting for entertaining, gardening, or play, and a one-car garage provides additional storage.
Wynnewood Valley Park, Penn Wynne Park, and the Penn Wynne Library are all nearby, along with neighborhood shops and everyday conveniences....
Contact an agent
Home facts
- Year built:1942
- Subdivision & Development:WYNNEWOOD VALLEY
- Listing ID #:PAMC2190892
- Added:45 day(s) ago
- Updated:September 27, 2026 at 08:26 AM
Rooms and interior
- Bedrooms:3
- Total bathrooms:3
- Full bathrooms:2
- Half bathrooms:1
- Flooring:Hardwood
- Dining Description:Dining Room
- Basement:Yes
- Basement Description:Fully Finished
- Living area:2,003 sq. ft.
Heating and cooling
- Cooling:Central A/C
- Heating:90% Forced Air, Baseboard - Electric, Electric, Natural Gas
Structure and exterior
- Roof:Asphalt
- Year built:1942
- Building area:2,003 sq. ft.
- Lot area:0.12 Acres
- Lot Features:Front Yard, Rear Yard
- Architectural Style:Colonial
- Construction Materials:Brick
- Foundation Description:Slab
- Levels:2 Stories
Utilities
- Water:Public
- Sewer:Public Sewer
Finances and disclosures
- Price:$639,000
- Price per sq. ft.:$319.02
- Tax amount:$7,723 (2026)
Parking
- Parking description:Attached Garage, Garage Door Opener
- Garage:Yes
- Garage spaces:1
New listings near 531 Rock Glen Dr
- New
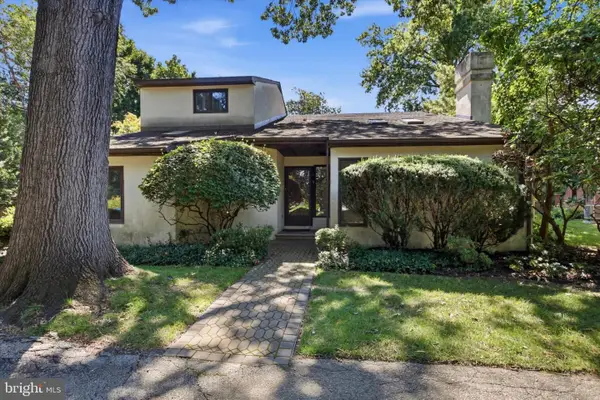 $800,000Active3 beds 4 baths3,265 sq. ft.
45 Llanfair Cir, ARDMORE, PA 19003
MLS# PAMC2191650Listed by: COMPASS PENNSYLVANIA, LLC - Open Sun, 12 to 3pmNew
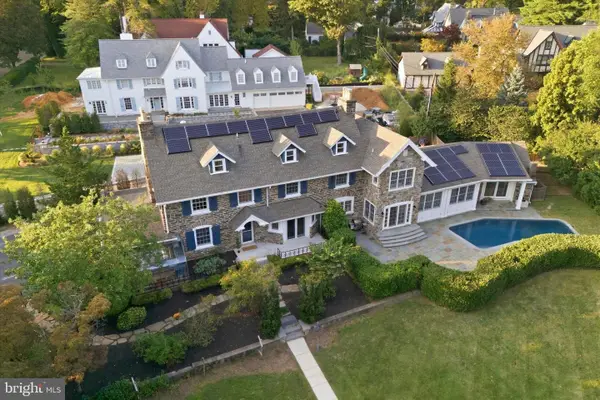 $2,300,000Active6 beds 5 baths5,310 sq. ft.
317 Aubrey Rd, WYNNEWOOD, PA 19096
MLS# PAMC2193896Listed by: COMPASS PENNSYLVANIA, LLC - Open Sun, 1 to 3pmNew
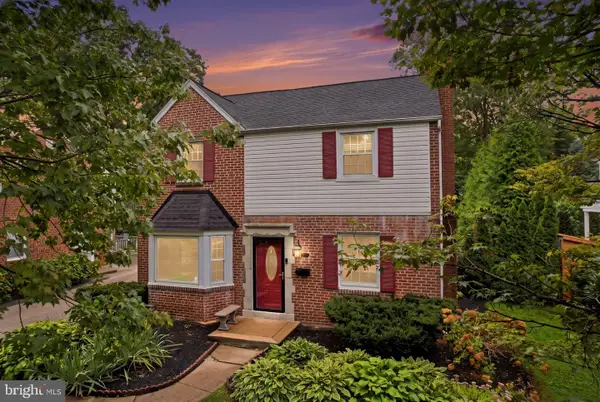 $675,000Active3 beds 2 baths1,688 sq. ft.
606 Latham Dr, WYNNEWOOD, PA 19096
MLS# PAMC2190616Listed by: COMPASS PENNSYLVANIA, LLC - Open Sun, 12 to 2pmNew
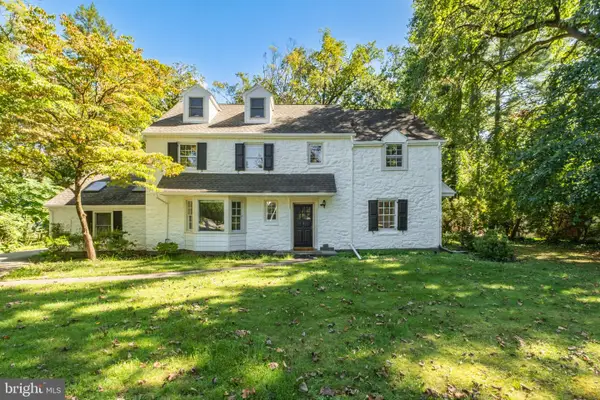 $1,100,000Active5 beds 4 baths3,298 sq. ft.
427 Cotswold Ln, WYNNEWOOD, PA 19096
MLS# PAMC2194968Listed by: COMPASS PENNSYLVANIA, LLC - Open Sun, 11am to 2pmNew
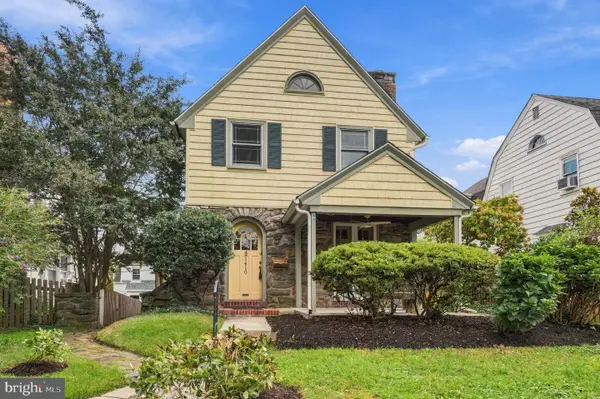 $625,000Active3 beds 2 baths1,528 sq. ft.
1410 Greywall Ln #, WYNNEWOOD, PA 19096
MLS# PAMC2195372Listed by: KELLER WILLIAMS MAIN LINE - Open Sun, 11am to 1pmNew
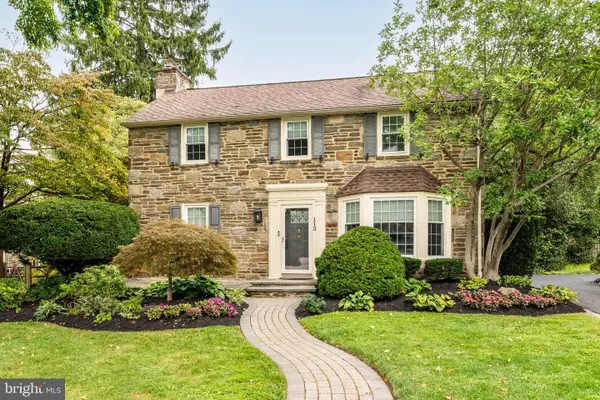 $895,000Active4 beds 4 baths2,116 sq. ft.
113 Harrogate Rd, WYNNEWOOD, PA 19096
MLS# PAMC2192346Listed by: COMPASS PENNSYLVANIA, LLC 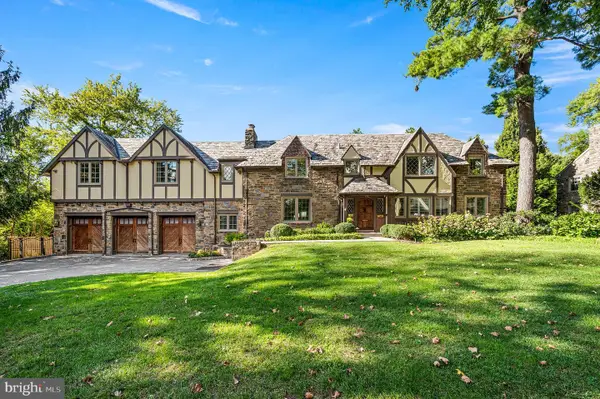 $1,799,000Pending4 beds 5 baths5,600 sq. ft.
1205 Andover Rd, WYNNEWOOD, PA 19096
MLS# PAMC2195052Listed by: KELLER WILLIAMS MAIN LINE- New
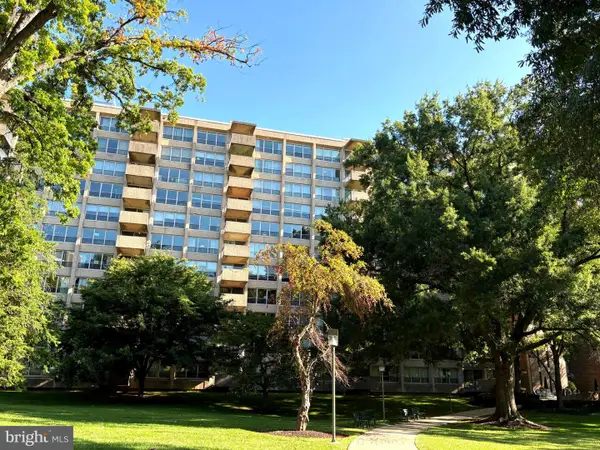 $185,000Active2 beds 2 baths1,222 sq. ft.
1001 City Ave #e709, WYNNEWOOD, PA 19096
MLS# PAMC2188424Listed by: BHHS FOX & ROACH-HAVERFORD - New
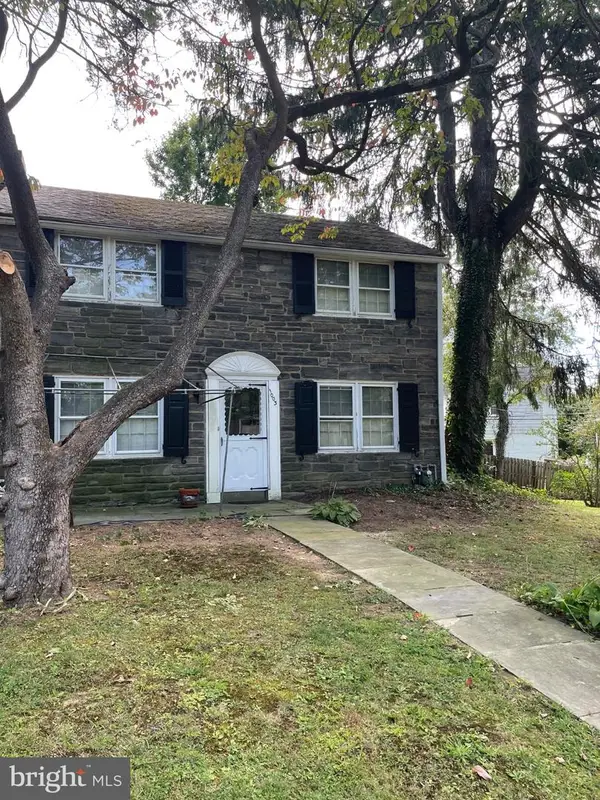 $449,000Active3 beds 1 baths1,507 sq. ft.
1003 Aikens Ln, WYNNEWOOD, PA 19096
MLS# PADE2124022Listed by: RE/MAX PREFERRED - NEWTOWN SQUARE - New
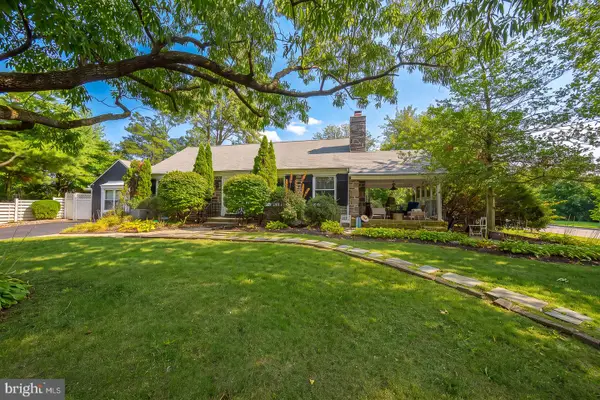 $839,900Active4 beds 4 baths2,347 sq. ft.
1022 Clover Hill Rd, WYNNEWOOD, PA 19096
MLS# PAMC2194918Listed by: COMPASS PENNSYLVANIA, LLC


Protect your home and budget from life's surprises with an Assurant Home Warranty, backed by a partner that supports you through every step of homeownership. Explore Plans.
© 2023 - 2026 ERA Franchise Systems LLC. All rights reserved. ERA Franchise Systems LLC fully supports the principles of the Fair Housing Act and the Equal Opportunity Act. ERA, ERA Real Estate powered, and their respective logos are registered service marks of ERA Franchise Systems LLC. Each office is independently owned and operated.