
722 Argyle Rd, Wynnewood, PA 19096
Local realty services provided by:ERA Reed Realty, Inc.
722 Argyle Rd,Wynnewood, PA 19096
$1,200,000
- 4 Beds
- 4 Baths
- - sq. ft.
- Single family
- Sold
Listed by: michael j byrne
Office: bhhs fox & roach-haverford
MLS#:PAMC2178322
Source:BRIGHTMLS
Sorry, we are unable to map this address
Price summary
- Price:$1,200,000
About this home
Welcome to this beautifully updated center hall stone Colonial located in one of Wynnewood’s most sought-after neighborhoods within the award-winning Lower Merion School District. Built in 1939, this charming 4-bedroom, 3.5-bath home perfectly blends classic architectural character with thoughtful modern updates and a highly desirable open floor plan.
The inviting living room features a fireplace, lovely bay window, and direct access to a screened-in porch—perfect for relaxing or entertaining. The fully renovated chef’s kitchen opens seamlessly to the dining area, creating exceptional everyday flow. Designed with both style and function in mind, the kitchen includes white cabinetry, stainless steel appliances, a five-burner Viking gas range, built-in microwave, Asko dishwasher, French door refrigerator, and counter top seating area.
Beautiful millwork and wainscoting accent the elegant staircase and add timeless charm throughout the home. The spacious primary suite offers two closets, custom built-ins, and an updated en-suite bath. Two additional generously sized bedrooms and a renovated hall bath complete the second floor.
The fully finished lower level provides exceptional flexible living space including a fourth bedroom, full en-suite bath, and sitting/playroom—ideal for guests, au pair, home office, or recreation.
Additional features include an attached one-car garage, rear yard access from the kitchen, a storage shed, and a charming playhouse.
Perfectly located close to Center City Philadelphia, the R5 train line, South Ardmore Park, shopping, dining, and all the conveniences of Main Line living, this move-in ready home offers the perfect combination of location, character, and modern comfort....
Contact an agent
Home facts
- Year built:1939
- Listing ID #:PAMC2178322
- Added:35 day(s) ago
- Updated:July 01, 2026 at 11:49 AM
Rooms and interior
- Bedrooms:4
- Total bathrooms:4
- Full bathrooms:3
- Half bathrooms:1
- Flooring:Ceramic Tile, Hardwood, Luxury Vinyl Plank
- Dining Description:Combination Kitchen/Dining, Dining Room
- Bathrooms Description:Half Bath, Primary Bath(s)
- Kitchen Description:Built-In Microwave, Built-Ins, Cooktop, Crown Moldings, Dishwasher, Disposal, Exhaust Fan, Icemaker, Kitchen - Eat-In, Kitchen - Island, Oven/Range - Gas, Pantry, Refrigerator, Stainless Steel Appliances, Upgraded Countertops, Water Heater
- Bedroom Description:Primary Bedroom
- Basement:Yes
- Basement Description:Full
Heating and cooling
- Cooling:Central A/C, Zoned
- Heating:Central, Oil
Structure and exterior
- Roof:Asphalt, Pitched
- Year built:1939
- Lot Features:Front Yard, Rear Yard, SideYard(s), Suburban
- Architectural Style:Colonial
- Construction Materials:Stone
- Exterior Features:Enclosed, Porch(es), Screened, Sidewalks, Street Lights
- Foundation Description:Stone
- Levels:2 Stories
Schools
- High school:LOWER MERION
- Middle school:BLACK ROCK
- Elementary school:PENN WYNNE
Utilities
- Water:Public
- Sewer:Public Sewer
Finances and disclosures
- Price:$1,200,000
- Tax amount:$12,132 (2025)
Features and amenities
- Laundry features:Dryer, Washer
- Amenities:200+ Amp Service, Attic/House Fan, Bay/Bow Windows, Built-Ins, Cable TV, Chair Railings, Crown Moldings, Electric Alarm, Fire Detection System, Natural Gas Available, Phone Available, Security System, Storm Windows
Parking
- Parking description:Asphalt Driveway, Attached Garage, Garage - Side Entry, Garage Door Opener, On Street, Shared Driveway
- Garage:Yes
- Garage spaces:1
New listings near 722 Argyle Rd
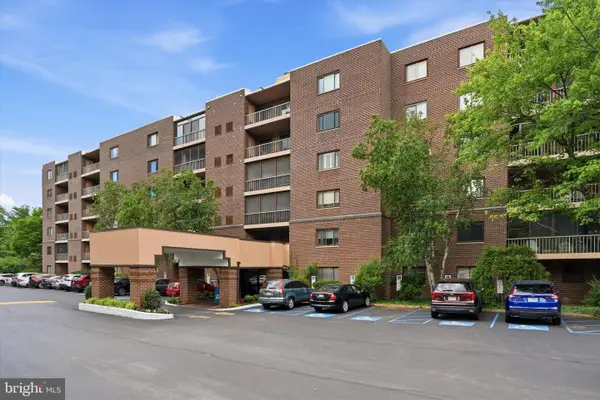 $320,000Pending2 beds 2 baths1,156 sq. ft.
1219 W Wynnewood Rd #413, WYNNEWOOD, PA 19096
MLS# PAMC2185328Listed by: LONG & FOSTER REAL ESTATE, INC.- New
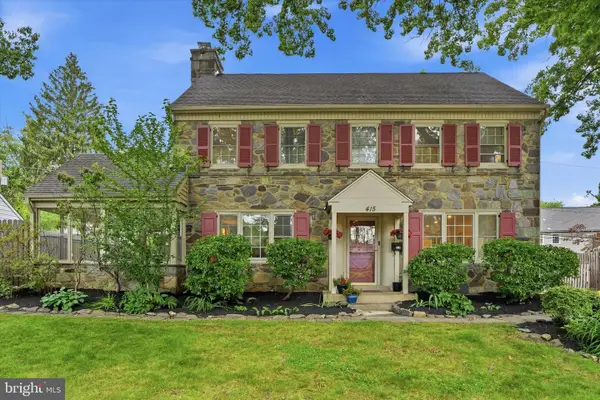 $1,175,000Active5 beds 4 baths2,750 sq. ft.
415 Charles Ln, WYNNEWOOD, PA 19096
MLS# PAMC2185416Listed by: COMPASS PENNSYLVANIA, LLC - Coming Soon
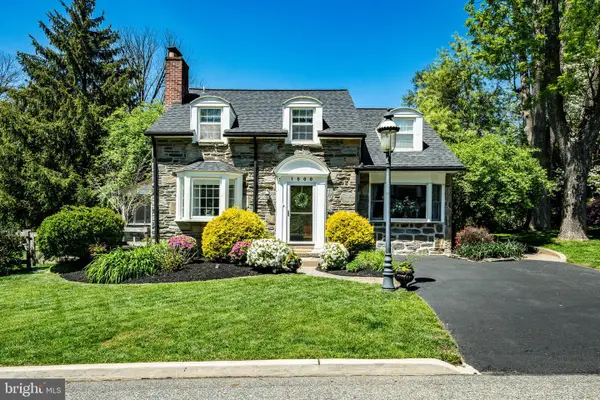 $750,000Coming Soon3 beds 3 baths
1000 Carroll Rd, WYNNEWOOD, PA 19096
MLS# PADE2118364Listed by: KELLER WILLIAMS REAL ESTATE -EXTON - New
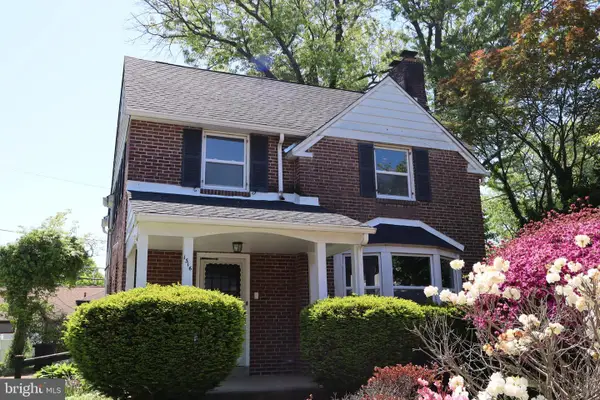 $665,000Active3 beds 2 baths1,780 sq. ft.
1516 Surrey Ln, WYNNEWOOD, PA 19096
MLS# PAMC2185536Listed by: ELFANT WISSAHICKON-MT AIRY 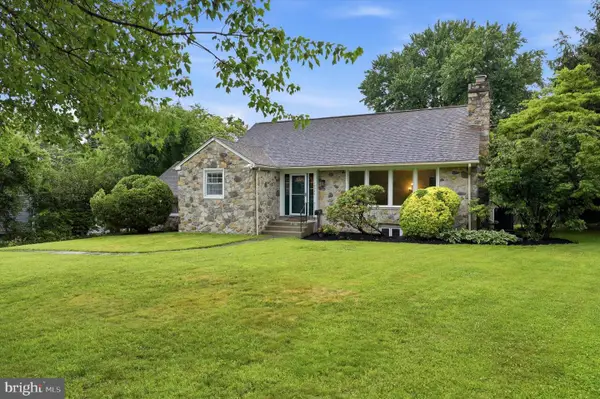 $1,000,000Pending4 beds 3 baths2,553 sq. ft.
1004 Nicholson Rd, WYNNEWOOD, PA 19096
MLS# PAMC2185358Listed by: COMPASS PENNSYLVANIA, LLC- New
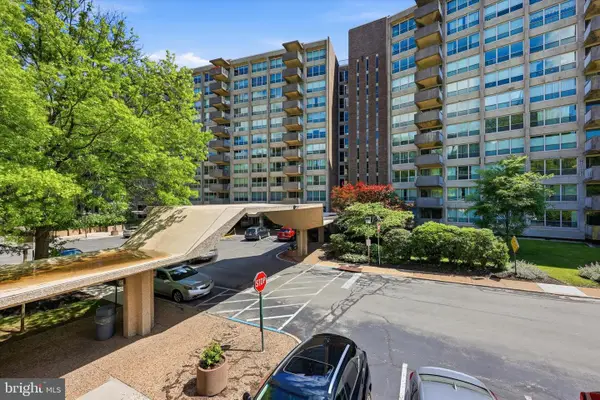 $199,900Active3 beds 2 baths1,508 sq. ft.
1001 City Ave #e-831, WYNNEWOOD, PA 19096
MLS# PAMC2185388Listed by: REAL OF PENNSYLVANIA - Open Sun, 12 to 2pmNew
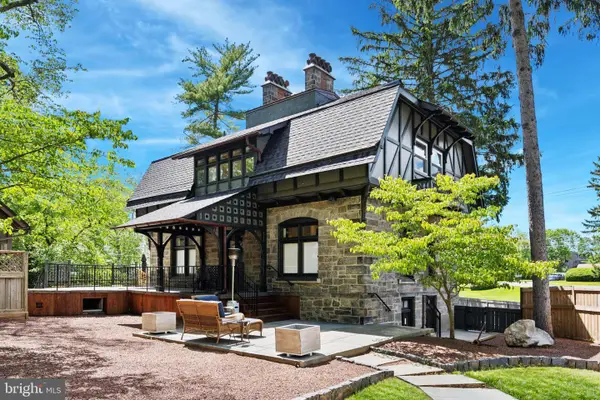 $1,575,000Active3 beds 3 baths2,673 sq. ft.
1202 W Wynnewood Rd #1, WYNNEWOOD, PA 19096
MLS# PAMC2185182Listed by: KELLER WILLIAMS MAIN LINE - New
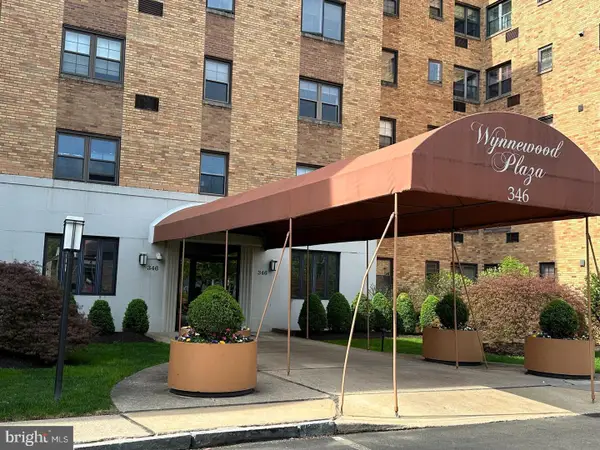 $315,000Active2 beds 2 baths1,294 sq. ft.
346 E Lancaster Ave #212, WYNNEWOOD, PA 19096
MLS# PAMC2185038Listed by: SPRINGER REALTY GROUP 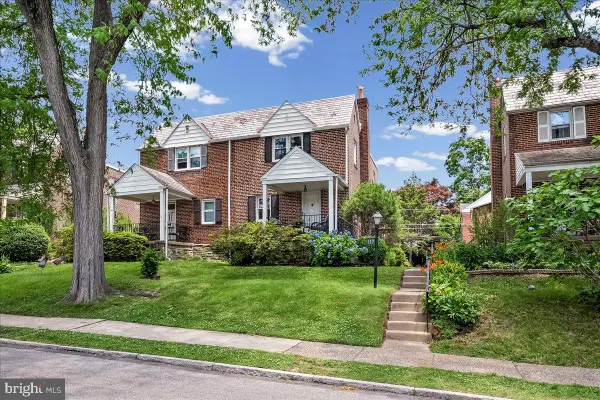 $495,000Active3 beds 2 baths1,224 sq. ft.
117 Rock Glen Rd, WYNNEWOOD, PA 19096
MLS# PAMC2184748Listed by: COLDWELL BANKER REALTY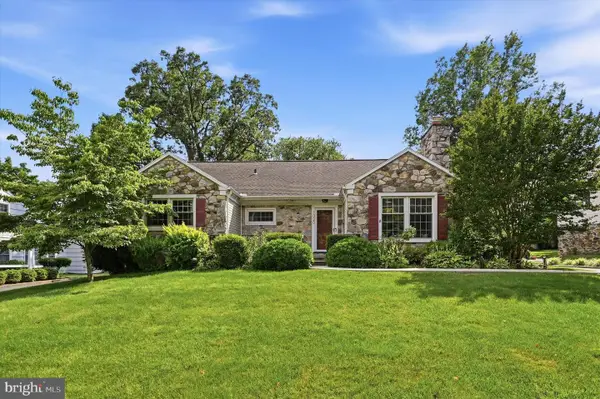 $1,065,000Active4 beds 5 baths2,744 sq. ft.
1020 Nicholson Rd, WYNNEWOOD, PA 19096
MLS# PAMC2184886Listed by: LONG & FOSTER REAL ESTATE, INC.


Protect your home and budget from life's surprises with an Assurant Home Warranty, backed by a partner that supports you through every step of homeownership. Explore Plans.
© 2023 - 2026 ERA Franchise Systems LLC. All rights reserved. ERA Franchise Systems LLC fully supports the principles of the Fair Housing Act and the Equal Opportunity Act. ERA, ERA Real Estate powered, and their respective logos are registered service marks of ERA Franchise Systems LLC. Each office is independently owned and operated.