
41 Somerfields Drive, Wyoming, PA 18644
Local realty services provided by:ERA One Source Realty
41 Somerfields Drive,Wyoming, PA 18644
$1,250,000
- 6 Beds
- 5 Baths
- 5,734 sq. ft.
- Single family
- Active
Listed by: geraldine wisnewski
Office: luzerne county association of realtors
MLS#:SC263492
Source:PA_GSBR
Price summary
- Price:$1,250,000
- Price per sq. ft.:$218
About this home
Exceptional 2 story home set on a rare 2.5 manicured acre lot in area's most desirable & prestigious development in the Back Mountain. This home offers 6 bedrooms, 5 full baths & over 5,700 sq. ft. of beautiful designed living space. Recently painted interior, family room with gas fireplace. The lower level is an entertainers dream with a full kitchen, bath, family room with patio doors out to heated inground pool. Additional features include a 4 car garage, circular driveway & property fenced with automatic gate entrance.
Contact an agent
Home facts
- Year built:2004
- Listing ID #:SC263492
- Added:45 day(s) ago
- Updated:September 01, 2026 at 05:05 PM
Rooms and interior
- Bedrooms:6
- Total bathrooms:5
- Full bathrooms:5
- Rooms Total:15
- Flooring:Hardwood, Luxury Vinyl, Tile
- Kitchen Description:Built-In Electric Oven, Cooktop, Dishwasher, Double Oven, Electric Cooktop, Electric Oven, Microwave, Range, Range Hood, Refrigerator, Stainless Steel Appliance(s)
- Basement:Yes
- Basement Description:Finished, Full, Heated, Walk-Out Access
- Living area:5,734 sq. ft.
Heating and cooling
- Cooling:Central Air
- Heating:Fireplace(s), Geothermal
- Central air:Yes
Structure and exterior
- Roof:Shingle
- Year built:2004
- Building area:5,734 sq. ft.
- Lot area:2.5 Acres
- Lot Features:Back Yard, Cul-De-Sac, Landscaped, Paved, Private
- Architectural Style:Traditional
- Construction Materials:Block, Brick, Vinyl Siding
- Exterior Features:Deck, Lighting, Patio, Private Entrance, Private Yard
- Foundation Description:Block
Utilities
- Water:Private, Well
- Sewer:Mound Septic
Finances and disclosures
- Price:$1,250,000
- Price per sq. ft.:$218
- Tax amount:$10,820 (2026)
Features and amenities
- Appliances:Built-In Electric Oven, Cooktop, Dishwasher, Dryer, Electric Cooktop, Electric Oven, Microwave, Range, Refrigerator, Washer/Dryer
- Laundry features:Dryer, Electric Dryer Hookup, In Basement, Laundry Room, Upper Level, Washer, Washer Hookup, Washer/Dryer
- Amenities:Ceiling Fan(s), Eat-in Kitchen, Entrance Foyer, Kitchen Island, Pantry, Walk-In Closet(s)
- Pool features:In Ground, Outdoor Pool, Pool Cover, Vinyl
Parking
- Parking description:Asphalt, Driveway, Electric Gate, Garage Door Opener, Garage Faces Front, Garage Faces Side, Paved
- Garage:Yes
- Garage spaces:4
New listings near 41 Somerfields Drive
- New
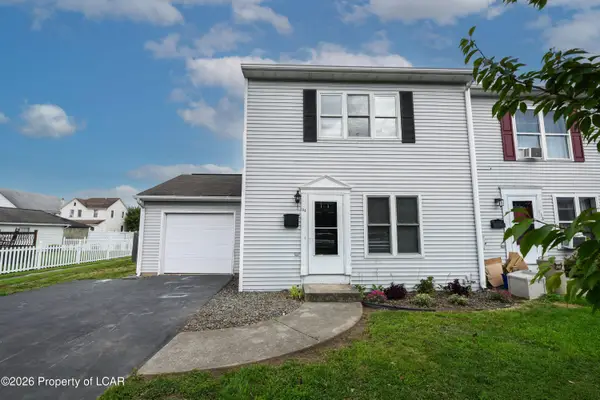 $269,900Active3 beds 3 baths2,200 sq. ft.
134 Second Street, Wyoming, PA 18644
MLS# 26-4436Listed by: KELLER WILLIAMS REAL ESTATE, KINGSTON 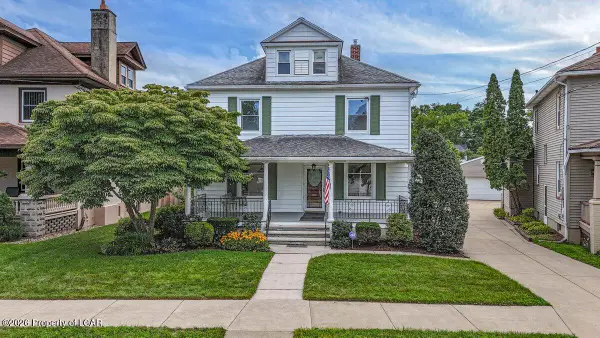 $300,000Active4 beds 2 baths1,796 sq. ft.
242 Pettebone Street, Wyoming, PA 18644
MLS# 26-4229Listed by: DIAMOND TRAIL REALTY $699,000Active3 beds 3 baths2,120 sq. ft.
1931 Englewood Terrace, Forty Fort, PA 18704
MLS# 26-4011Listed by: EXP REALTY PHILADELPHIA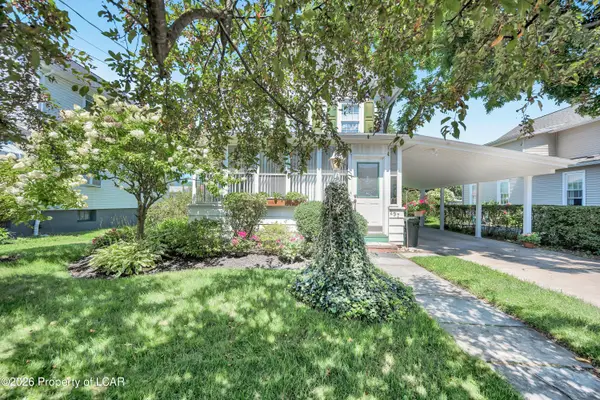 $239,000Active2 beds 2 baths1,280 sq. ft.
297 Monument Avenue, Wyoming, PA 18644
MLS# 26-3984Listed by: CLASSIC PROPERTIES KINGSTON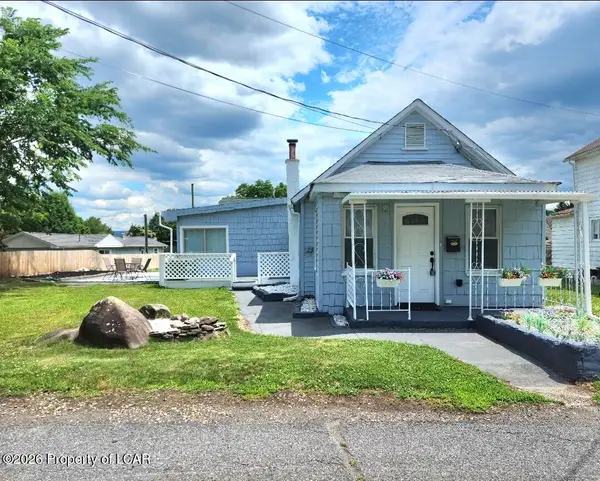 $209,999Active2 beds 1 baths1,382 sq. ft.
6 Rowlands Lane, Wyoming, PA 18644
MLS# 26-3766Listed by: RUBBICO REAL ESTATE $259,500Active5 beds 2 baths1,688 sq. ft.
902 Shoemaker Avenue, Wyoming, PA 18644
MLS# 26-3279Listed by: LPT REALTY LLC $149,900Active3 beds 1 baths1,312 sq. ft.
452 Mount Olivet Road, Wyoming, PA 18644
MLS# SC263249Listed by: RUDDY REALTY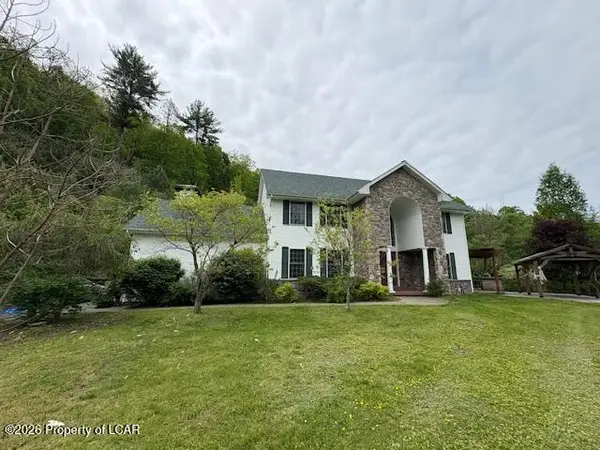 $595,000Active3 beds 4 baths3,940 sq. ft.
743 Carverton Road, Wyoming, PA 18644
MLS# 26-2422Listed by: BERKSHIRE HATHAWAY HOMESERVICES POGGI, REALTORS $242,000Active3 beds 1 baths1,612 sq. ft.
39 Atherton Drive, Wyoming, PA 18644
MLS# 26-2414Listed by: CENTURY 21 SELECT GROUP


Protect your home and budget from life's surprises with an Assurant Home Warranty, backed by a partner that supports you through every step of homeownership. Explore Plans.
© 2023 - 2026 ERA Franchise Systems LLC. All rights reserved. ERA Franchise Systems LLC fully supports the principles of the Fair Housing Act and the Equal Opportunity Act. ERA, ERA Real Estate powered, and their respective logos are registered service marks of ERA Franchise Systems LLC. Each office is independently owned and operated.