
102 Heather Ln, Wyomissing, PA 19610
Local realty services provided by:ERA Liberty Realty
102 Heather Ln,Wyomissing, PA 19610
$254,900
- 2 Beds
- 2 Baths
- 1,342 sq. ft.
- Condominium
- Active
Listed by: matthew wolf
Office: re/max of reading
MLS#:PABK2077664
Source:BRIGHTMLS
Price summary
- Price:$254,900
- Price per sq. ft.:$189.94
- Monthly HOA dues:$296.33
About this home
Welcome to easy, one-level living in Stone Hill Farms, conveniently located in the desirable Wilson School District! This inviting 2-bedroom, 2-full-bath first-floor unit offers comfortable living with an open, practical layout and features an owner's suite complete with a walk-in closet and private full bath. Step outside to your back patio with awning, the perfect spot for morning coffee, relaxing, or enjoying the outdoors. With shopping, major highways, healthcare, restaurants, and everyday conveniences all just minutes away, this location makes life exceptionally better. Whether you're looking to simplify, downsize, or enjoy the convenience of low-maintenance living, this Stone Hill Farms home is an opportunity you won't want to miss!
Contact an agent
Home facts
- Year built:1989
- Subdivision & Development:STONE HILL FARMS
- Listing ID #:PABK2077664
- Added:1 day(s) ago
- Updated:September 06, 2026 at 02:21 PM
Rooms and interior
- Bedrooms:2
- Total bathrooms:2
- Full bathrooms:2
- Flooring:Carpet, Vinyl
- Dining Description:Dining Room
- Kitchen Description:Dishwasher, Microwave, Refrigerator
- Living area:1,342 sq. ft.
Heating and cooling
- Cooling:Central A/C
- Heating:Forced Air, Natural Gas
Structure and exterior
- Roof:Architectural Shingle
- Year built:1989
- Building area:1,342 sq. ft.
- Lot Features:Backs - Open Common Area
- Architectural Style:Traditional
- Construction Materials:Vinyl Siding
- Exterior Features:Awning(s), Patio(s)
- Levels:1 Story
Schools
- High school:WILSON
Utilities
- Water:Public
- Sewer:Public Sewer
Finances and disclosures
- Price:$254,900
- Price per sq. ft.:$189.94
- Tax amount:$4,157 (2026)
Features and amenities
- Laundry features:Dryer - Electric, Laundry, Washer
- Amenities:200+ Amp Service, Attic, Electric Available
Parking
- Parking description:Asphalt Driveway, Attached Garage, Garage Door Opener, Inside Access, Off Street
- Garage:Yes
- Garage spaces:1
New listings near 102 Heather Ln
- Coming Soon
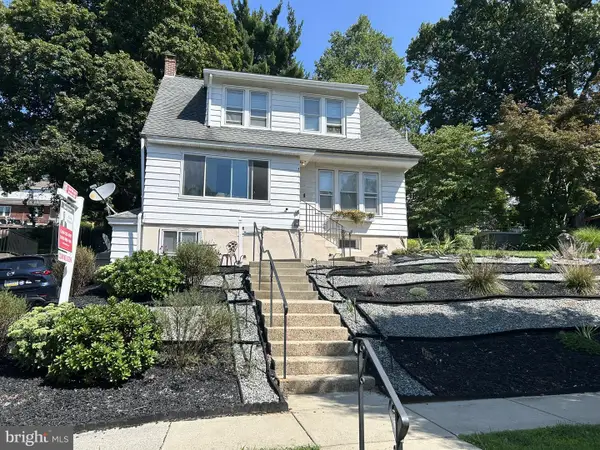 $389,900Coming Soon4 beds 4 baths2,828 sq. ft.
37 Park Rd., READING, PA 19609
MLS# PABK2077486Listed by: KELLER WILLIAMS PLATINUM REALTY - WYOMISSING - Open Sun, 11am to 1pmNew
 $339,999Active5 beds 2 baths1,819 sq. ft.
117 S Park Rd, WYOMISSING, PA 19610
MLS# PABK2077612Listed by: RE/MAX OF READING - New
 $499,000Active5 beds 3 baths2,261 sq. ft.
107 Deborah Dr, WYOMISSING, PA 19610
MLS# PABK2077488Listed by: RE/MAX OF READING - New
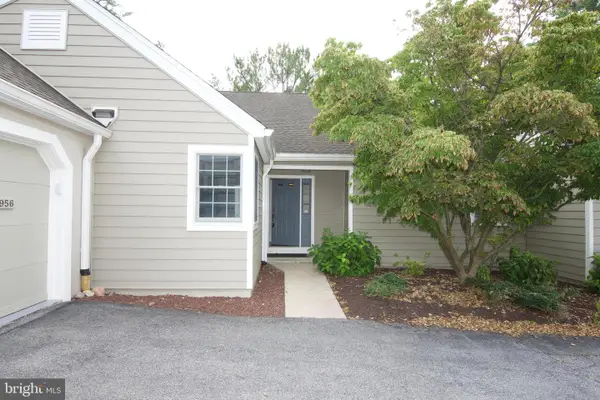 Listed by ERA$439,900Active3 beds 3 baths2,200 sq. ft.
1956 Meadow Ln, WYOMISSING, PA 19610
MLS# PABK2076860Listed by: PAGODA REALTY ERA POWERED - Open Tue, 5 to 7pm
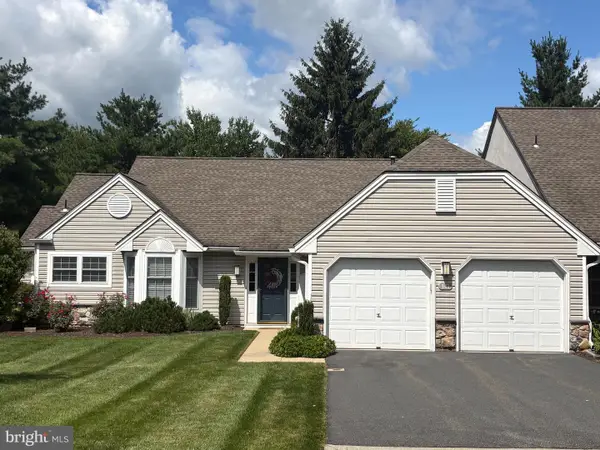 $435,000Pending2 beds 2 baths1,774 sq. ft.
141 Hawthorne Ct, WYOMISSING, PA 19610
MLS# PABK2077324Listed by: RE/MAX OF READING - Open Sun, 11am to 12:30pm
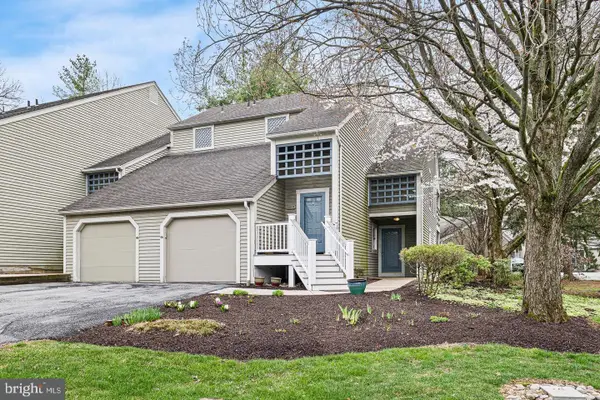 $295,000Active2 beds 2 baths1,475 sq. ft.
2001 Meadow Gln, WYOMISSING, PA 19610
MLS# PABK2077168Listed by: IRON VALLEY REAL ESTATE OF BERKS 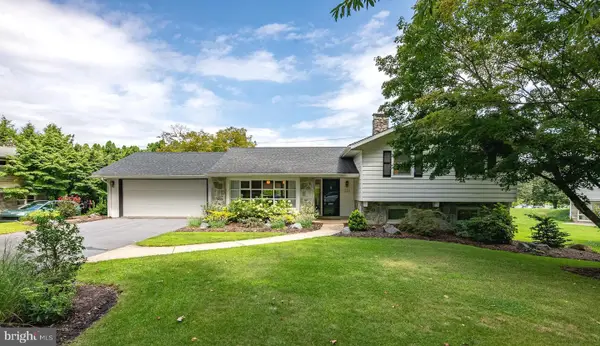 $529,900Pending3 beds 2 baths2,766 sq. ft.
533 Campus Rd, WYOMISSING, PA 19610
MLS# PABK2076848Listed by: KELLER WILLIAMS PLATINUM REALTY - WYOMISSING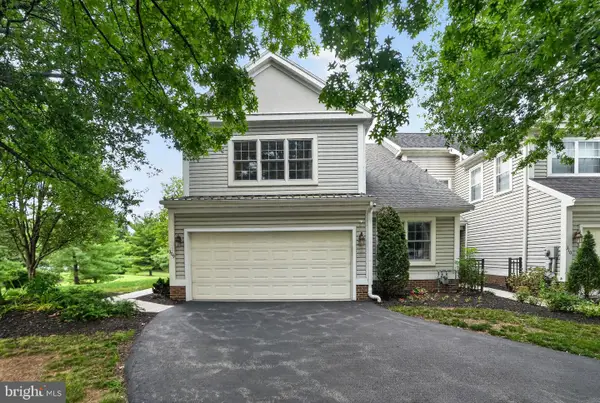 $489,000Pending3 beds 3 baths2,542 sq. ft.
309 Oak Hill Ln, WYOMISSING, PA 19610
MLS# PABK2076616Listed by: COLDWELL BANKER REALTY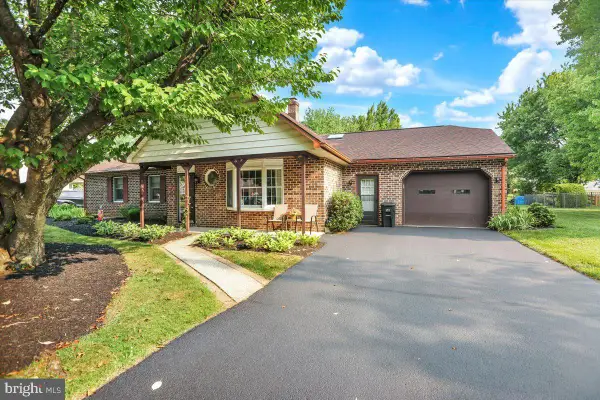 $376,900Pending3 beds 2 baths1,441 sq. ft.
58 Downing Dr, WYOMISSING, PA 19610
MLS# PABK2076866Listed by: KELLER WILLIAMS PLATINUM REALTY - WYOMISSING


Protect your home and budget from life's surprises with an Assurant Home Warranty, backed by a partner that supports you through every step of homeownership. Explore Plans.
© 2023 - 2026 ERA Franchise Systems LLC. All rights reserved. ERA Franchise Systems LLC fully supports the principles of the Fair Housing Act and the Equal Opportunity Act. ERA, ERA Real Estate powered, and their respective logos are registered service marks of ERA Franchise Systems LLC. Each office is independently owned and operated.