
1265 Barclay Cres, Yardley, PA 19067
Local realty services provided by:ERA Martin Associates
1265 Barclay Cres,Yardley, PA 19067
$579,000
- 4 Beds
- 3 Baths
- 2,492 sq. ft.
- Single family
- Active
Listed by: kimberly rock, lauren conrad
Office: keller williams real estate-langhorne
MLS#:PABU2118056
Source:BRIGHTMLS
Price summary
- Price:$579,000
- Price per sq. ft.:$232.34
About this home
Welcome home to this spacious 4 bedroom twin home, ideally situated on a corner lot of a cul-de-sac in the highly desirable Big Oak Woods community of Yardley (with NO hoa fees!!). A charming brick walkway bordered by manicured landscaping and serene pond with a gentle fountain guides you to your front entrance, setting the tone for the thoughtful details and inviting character found throughout the home. Step inside to your bright and spacious living room featuring a coat closet and powder room for convenience. Continue down the hall to your modern eat-in kitchen, featuring quartzite countertops, a sleek tile backsplash and a peninsula for ample counter space and casual dining. Off your kitchen is your formal dining room, where a bay window floods the space with radiant sunshine and a unique chandelier adds an elegant touch. Your expansive family room showcases a designer chandelier hanging from the warm, wood-clad vaulted ceiling which is anchored by a skylight, a cozy fireplace, and direct access to your backyard deck— perfect for indoor/outdoor entertainment! A second adjoining family room provides even more versatility with an additional door leading to the backyard. Upstairs, a vaulted ceiling is enhanced by a skylight to allow for abundant light and you’ll find four spacious bedrooms each with ceiling fans, plush carpeting and windows for natural light. Three of the bedrooms feature custom California Closets while a 4th bedroom is currently set up as a home office. Your luxurious primary suite includes dual closet space and a private ensuite bathroom with a stall shower. A linen closet and full hallway bath complete with a tub-shower combo completes this floor. The fully finished basement adds flexible living space and would be perfect for a game room, gym, or playroom! An unfinished space offers a dedicated laundry area and ample storage. Step outside to your fenced in backyard, featuring an above-ground pool with NEW liner and cover and spacious deck ideal for social gatherings with friends and family. There is also a large side yard offering plenty of room for outdoor games and activities! Other recent upgrades include NEW roof, NEW water heater, NEW carpet in three of the bedrooms AND NEW luxury vinyl plank flooring throughout the main floor, stairs and upstairs hallway! Ideally located within walking distance to 5 Mile Woods Nature Preserve offering walking trails for outdoor adventures and close to a variety of shopping and restaurants yet near Route 1, I 295 and the Yardley Train Station offering service to Center City and the Trenton Mercer Airport for easy commuting! Pennsbury school district too! Don’t miss your opportunity to see this spacious home today!...
Contact an agent
Home facts
- Year built:1979
- Listing ID #:PABU2118056
- Added:81 day(s) ago
- Updated:June 30, 2026 at 02:14 PM
Rooms and interior
- Bedrooms:4
- Total bathrooms:3
- Full bathrooms:2
- Half bathrooms:1
- Rooms Total:9
- Flooring:Carpet, Luxury Vinyl Plank
- Dining Description:Dining Room, Formal/Separate Dining Room
- Bathrooms Description:Full Bath, Half Bath, Primary Bath(s), Primary Bathroom
- Kitchen Description:Carpet, Dishwasher, Kitchen - Eat-In, Oven/Range - Electric, Recessed Lighting, Refrigerator, Upgraded Countertops, Water Heater
- Bedroom Description:Carpet, Primary Bedroom
- Basement:Yes
- Basement Description:Full, Fully Finished
- Living area:2,492 sq. ft.
Heating and cooling
- Cooling:Central A/C
- Heating:Forced Air, Oil
Structure and exterior
- Year built:1979
- Building area:2,492 sq. ft.
- Lot area:0.09 Acres
- Lot Features:Corner, Corner Lot/Unit
- Architectural Style:Colonial
- Construction Materials:Vinyl Siding
- Exterior Features:Deck(s), Porch(es), Sidewalks
- Foundation Description:Block
- Levels:2 Stories
Schools
- High school:PENNSBURY
- Middle school:PENNWOOD
- Elementary school:ELEANOR ROOSEVELT
Utilities
- Water:Public
- Sewer:Public Sewer
Finances and disclosures
- Price:$579,000
- Price per sq. ft.:$232.34
- Tax amount:$7,794 (2025)
Features and amenities
- Laundry features:Dryer, Washer
- Amenities:Attic, Bay/Bow Windows, Carpet, Ceiling Fan(s), Recessed Lighting
- Pool features:Above Ground
New listings near 1265 Barclay Cres
- Coming Soon
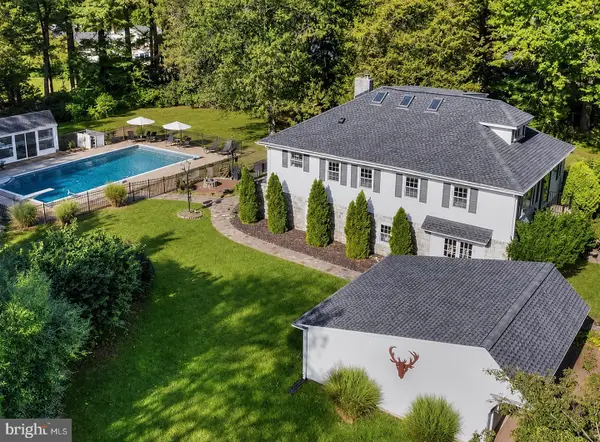 $975,000Coming Soon4 beds 3 baths
713 Ardsley Ct, YARDLEY, PA 19067
MLS# PABU2125240Listed by: COLDWELL BANKER HEARTHSIDE - New
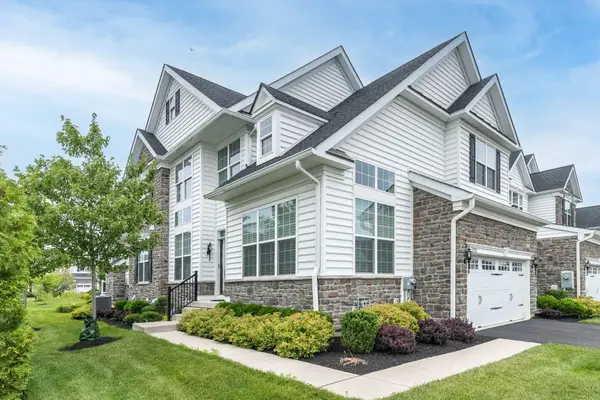 $909,000Active3 beds 3 baths2,927 sq. ft.
1721 Locust Dr, YARDLEY, PA 19067
MLS# PABU2124798Listed by: RE/MAX PROPERTIES - New
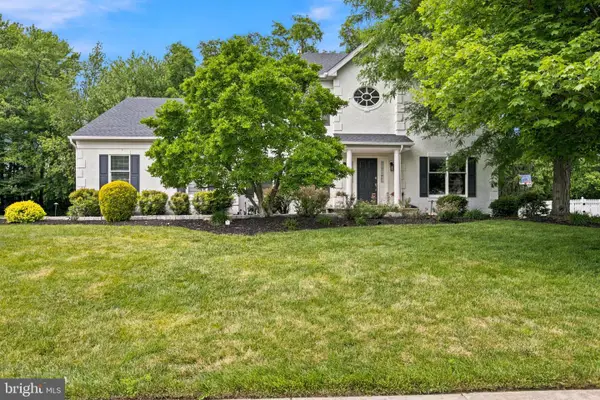 $929,900Active4 beds 4 baths3,622 sq. ft.
278 Cinnabar Ln, YARDLEY, PA 19067
MLS# PABU2125060Listed by: CENTURY 21 ADVANTAGE GOLD-YARDLEY - Coming Soon
 $385,000Coming Soon2 beds 2 baths
11201 Cornerstone Dr, YARDLEY, PA 19067
MLS# PABU2124690Listed by: KELLER WILLIAMS REAL ESTATE-HORSHAM - Coming Soon
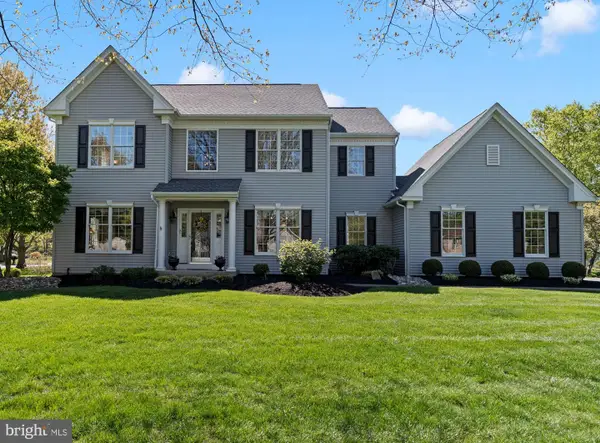 $895,000Coming Soon4 beds 3 baths
1436 Innis Ln, YARDLEY, PA 19067
MLS# PABU2119894Listed by: KELLER WILLIAMS REAL ESTATE-LANGHORNE - New
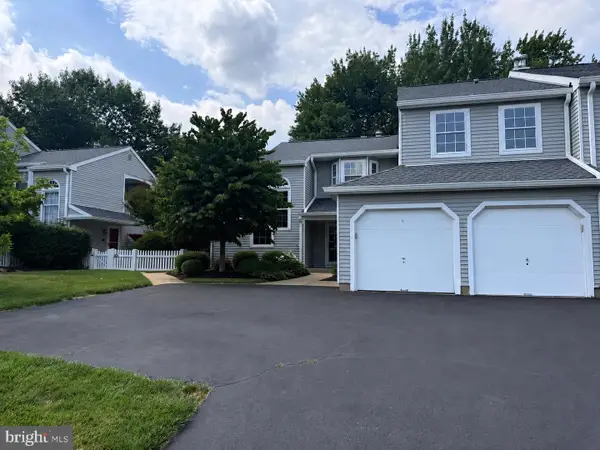 $400,000Active2 beds 2 baths1,735 sq. ft.
648-b Rose Hollow Dr #648b, YARDLEY, PA 19067
MLS# PABU2117500Listed by: KELLER WILLIAMS REAL ESTATE - New
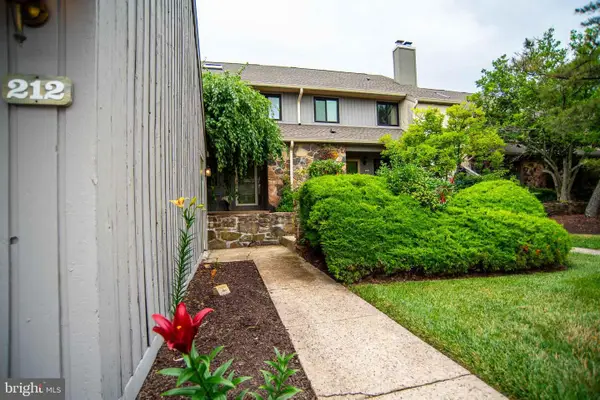 $465,000Active4 beds 3 baths1,848 sq. ft.
212 Clover Hill Ct, YARDLEY, PA 19067
MLS# PABU2125112Listed by: EXP REALTY, LLC - New
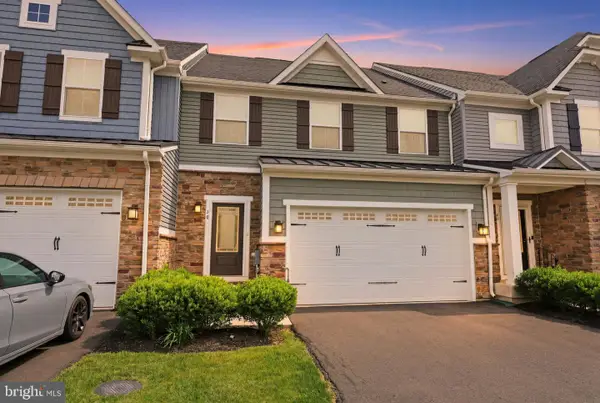 $765,000Active3 beds 4 baths3,404 sq. ft.
30 Griffin Way, YARDLEY, PA 19067
MLS# PABU2124980Listed by: REAL OF PENNSYLVANIA - Coming Soon
 $979,500Coming Soon3 beds 4 baths
247 Kennedy Way, YARDLEY, PA 19067
MLS# PABU2124974Listed by: RE/MAX PROPERTIES - New
 $369,900Active2 beds 2 baths1,330 sq. ft.
1652 Covington Rd, YARDLEY, PA 19067
MLS# PABU2125056Listed by: GENSTONE REALTY


Protect your home and budget from life's surprises with an Assurant Home Warranty, backed by a partner that supports you through every step of homeownership. Explore Plans.
© 2023 - 2026 ERA Franchise Systems LLC. All rights reserved. ERA Franchise Systems LLC fully supports the principles of the Fair Housing Act and the Equal Opportunity Act. ERA, ERA Real Estate powered, and their respective logos are registered service marks of ERA Franchise Systems LLC. Each office is independently owned and operated.