
329 Sherwood Dr, Yardley, PA 19067
Local realty services provided by:ERA Reed Realty, Inc.
329 Sherwood Dr,Yardley, PA 19067
$850,000
- 4 Beds
- 3 Baths
- 3,544 sq. ft.
- Single family
- Active
Listed by: charles graham rushing, martin millner
Office: real broker, llc.
MLS#:PABU2116448
Source:BRIGHTMLS
Price summary
- Price:$850,000
- Price per sq. ft.:$239.84
About this home
Welcome to 329 Sherwood Drive - A move-in ready beauty!
Interior Features include a Spa-Bathroom with Heated Floors, Newly remodeled bathrooms, a Wood Burning Fire Place, and a Private Executive Office/Library. Exterior Features Include 2023 Roof & Siding and Half acre of Professionally Landscaped Space .
Nestled on half an acre in the sought-after Wynnewood community of Lower Makefield, this beautifully maintained 4-bedroom, 2.5-bath Colonial offers 3,544 sq ft of thoughtfully designed living space across three flowing levels - each with its own character and purpose.
Step into a main level designed for both effortless living and grand entertaining. The chef-inspired kitchen serves as the home’s command center, anchored by stunning Brazilian quartzite countertops. This space flows seamlessly into a generous eat-in area, which opens directly onto an expansive outdoor patio - your private sanctuary for
sunset cocktails, weekend BBQs, or quiet morning coffee. Host unforgettable gatherings in a spacious dining room, bathed in natural light from a stunning, newly installed bay window. Expertly remodeled garage, offers a blank canvas to suit your lifestyle - whether as a vibrant playroom, an immersive theater room, or a serene second living space. Mudroom offers functional daily entry from the driveway with stacked washer & dryer, sink, and cabinetry allowing for extra pantry storage. Tucked behind elegant french doors off the foyer, command your day from the ultimate executive sanctuary. This expansive home office is wrapped in floor-to-ceiling custom built-ins, perfectly framing a workspace set against rich, polished hardwood floors. Beyond the desk, the room transitions into a sprawling sitting area, bathed in natural light from newly installed bay windows. It’s a space designed for both high-level focus and refined relaxation. A tastefully renovated powder room rounds out the main level.
The heart of this home is the soaring mid-level Great Room, where grand proportions meet intimate warmth. Centered around the functioning wood-burning fireplace, while high ceilings and vaulted skylights create a cathedral-like atmosphere of light and air. The space features a unique, open-flow design that draws you naturally toward the upper bedroom floor.
This upper level hosts four expansive bedrooms, each featuring gleaming hardwood floors and abundant closet storage. A beautifully remodeled hall bath blends modern style with everyday comfort. The spa-like master bath features heated floors, Euro-style glass enclosed rain shower, and more for the full pampering experience. Unwind in the expansive primary suite, featuring a newly reimagined walk-in closet and elegant, space-saving pocket doors for a sleek and modern aesthetic.
Step outside into a true sanctuary. This professionally landscaped half-acre retreat invites you to linger, featuring a serene fish pond, flourishing organic garden beds, and a sprawling patio designed for entertaining. Complimented by a large shed and partial basement offer an additional 335 sq ft of storage.
The home’s exterior has been meticulously transformed in 2023 with a new roof and premium siding offering both striking curb appeal and peace of mind.
Ideally located within the highly ranked Pennsbury School District with top rated Makefield Elementary only 0.8 miles away. Perfectly positioned as you're moments from the vibrant pulse of Yardley and a short, scenic drive to the timeless allure of Washington's Crossing and New Hope. Train via Amtrak or NJ Transit and I-295 access make Philadelphia and New York City easily commutable - making this home as practical as it is beautiful....
Contact an agent
Home facts
- Year built:1979
- Listing ID #:PABU2116448
- Added:176 day(s) ago
- Updated:April 30, 2026 at 01:41 PM
Rooms and interior
- Bedrooms:4
- Total bathrooms:3
- Full bathrooms:2
- Half bathrooms:1
- Rooms Total:13
- Flooring:Tile/Brick, Wood
- Kitchen Description:Dishwasher, Freezer, Microwave, Oven/Range - Electric, Refrigerator
- Basement:Yes
- Basement Description:Partial
- Living area:3,544 sq. ft.
Heating and cooling
- Cooling:Central A/C
- Heating:Forced Air, Oil
Structure and exterior
- Roof:Shingle
- Year built:1979
- Building area:3,544 sq. ft.
- Lot area:0.45 Acres
- Lot Features:Level
- Architectural Style:Colonial
- Construction Materials:Brick, Frame, Vinyl Siding
- Exterior Features:Extensive Hardscape, Patio(s)
- Foundation Description:Concrete Perimeter
- Levels:3 Story
Schools
- High school:PENNSBURY
Utilities
- Water:Public
- Sewer:Public Sewer
Finances and disclosures
- Price:$850,000
- Price per sq. ft.:$239.84
- Tax amount:$12,089 (2025)
Features and amenities
- Amenities:Cable TV Available, Natural Gas Available
New listings near 329 Sherwood Dr
- Coming Soon
 $685,000Coming Soon2 beds 3 baths
1465 Makefield Rd, YARDLEY, PA 19067
MLS# PABU2119490Listed by: BHHS FOX & ROACH -YARDLEY/NEWTOWN - Open Sat, 12 to 2pmNew
 $475,000Active3 beds 4 baths1,784 sq. ft.
8504 Spruce Mill Dr, YARDLEY, PA 19067
MLS# PABU2119780Listed by: COLDWELL BANKER REALTY - New
 $479,900Active3 beds 2 baths1,672 sq. ft.
1 Upton Ln, YARDLEY, PA 19067
MLS# PABU2119086Listed by: BHHS FOX & ROACH -YARDLEY/NEWTOWN  $540,000Pending3 beds 3 baths1,710 sq. ft.
7703 Spruce Mill Dr, YARDLEY, PA 19067
MLS# PABU2119366Listed by: KELLER WILLIAMS REAL ESTATE-LANGHORNE- Open Sat, 11am to 1pmNew
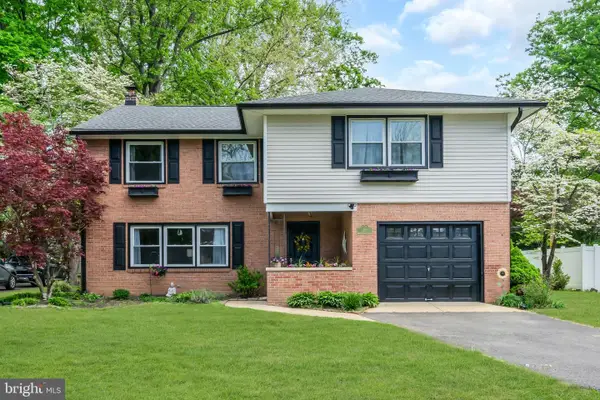 $635,000Active3 beds 2 baths2,236 sq. ft.
16 Glenolden Rd, YARDLEY, PA 19067
MLS# PABU2118806Listed by: COLDWELL BANKER HEARTHSIDE - New
 $824,900Active4 beds 4 baths3,425 sq. ft.
1103 Roeloffs Rd, YARDLEY, PA 19067
MLS# PABU2117968Listed by: BHHS FOX & ROACH -YARDLEY/NEWTOWN 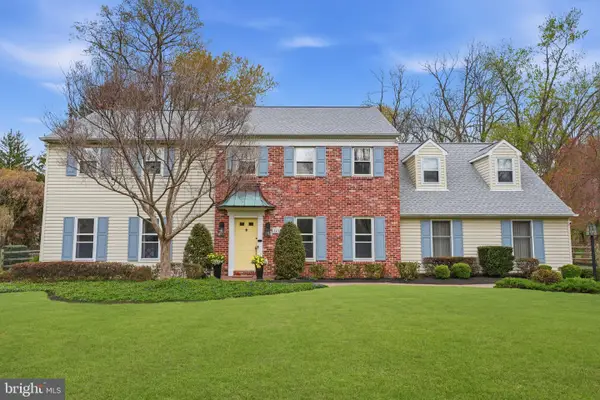 $999,900Pending4 beds 3 baths3,216 sq. ft.
1431 Silo Rd, YARDLEY, PA 19067
MLS# PABU2119208Listed by: KELLER WILLIAMS REAL ESTATE-LANGHORNE- New
 $365,000Active2 beds 2 baths1,144 sq. ft.
14304 Cornerstone Dr, YARDLEY, PA 19067
MLS# PABU2119218Listed by: SPRINGER REALTY GROUP - Open Sat, 12 to 2pmNew
 $919,900Active4 beds 3 baths3,036 sq. ft.
695 Friar Dr, YARDLEY, PA 19067
MLS# PABU2118892Listed by: RE/MAX LEGACY - Coming SoonOpen Sat, 4 to 6pm
 $649,900Coming Soon3 beds 3 baths
177 Wildflower Cir, YARDLEY, PA 19067
MLS# PABU2119240Listed by: KELLER WILLIAMS REAL ESTATE-LANGHORNE


Protect your home and budget from life's surprises with an Assurant Home Warranty, backed by a partner that supports you through every step of homeownership. Explore Plans.
© 2023 - 2026 ERA Franchise Systems LLC. All rights reserved. ERA Franchise Systems LLC fully supports the principles of the Fair Housing Act and the Equal Opportunity Act. ERA, ERA Real Estate powered, and their respective logos are registered service marks of ERA Franchise Systems LLC. Each office is independently owned and operated.