
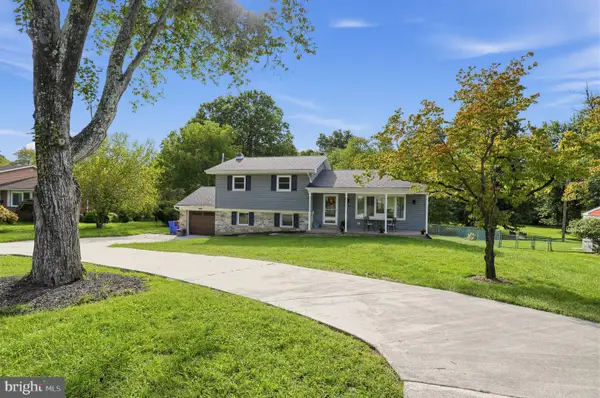
58 Black Rock Rd, Yardley, PA 19067
Local realty services provided by:ERA Valley Realty
58 Black Rock Rd,Yardley, PA 19067
$799,000
- 3 Beds
- 2 Baths
- 3,134 sq. ft.
- Single family
- Active
Listed by: amy patterson
Office: re/max properties
MLS#:PABU2132170
Source:BRIGHTMLS
Price summary
- Price:$799,000
- Price per sq. ft.:$254.95
About this home
This charming brick front ranch-style home, built in 1958, offers a perfect blend of comfort and functionality. With thoughtfully designed living space, this residence features three inviting bedrooms and two fully renovated bathrooms, including a luxurious primary bath with double sinks & a walk-in shower, and the large renovated hall bath for the other two bedrooms to share. The heart of the home is the spacious and thoughtfully designed kitchen, equipped with gas heat & stainless steel appliances, a commercial range, and solid wood cabinetry. The eat in area seamlessly flows into the family room, ideal for gatherings and everyday living. There is solid 3/4 inch hardwood flooring throughout this home which adds warmth and classic style. Off the kitchen is a large room presently being used as an office/playroom. The large single door garage allows for perfect parking and easy in and out of the nicely finished driveway. To enhance the space is a fully finished basement, providing additional space for recreation. There is a workshop and laundry area as well. Step outside to discover a patio and a private expansive level lot, perfect for outdoor activities. This home is located in a sought after community of River Glen in Yardley, with direct access to the Delaware Canal Paths that provide a nice active lifestyle. Surrounded by excellent schools, beautiful parks, and essential public services, it's a wonderful place to thrive & call home. Enjoy leisurely strolls through the neighborhood, where friendly faces and a sense of belonging awaits, it is truly a special place to live. This property is not just a house; it's a place to create lasting memories! Do not wait, schedule a showing asap!...
Contact an agent
Home facts
- Year built:1958
- Subdivision & Development:RIVER GLEN
- Listing ID #:PABU2132170
- Added:1 day(s) ago
- Updated:September 27, 2026 at 10:33 AM
Rooms and interior
- Bedrooms:3
- Total bathrooms:2
- Full bathrooms:2
- Flooring:Hardwood
- Dining Description:Combination Kitchen/Dining
- Kitchen Description:Breakfast Area, Built-In Range, Built-Ins, Commercial Range, Dishwasher, Icemaker, Kitchen - Eat-In, Stainless Steel Appliances
- Bedroom Description:Entry Level Bedroom
- Basement:Yes
- Basement Description:Full, Fully Finished
- Living area:3,134 sq. ft.
Heating and cooling
- Cooling:Central A/C
- Heating:Baseboard - Hot Water, Natural Gas
Structure and exterior
- Roof:Architectural Shingle
- Year built:1958
- Building area:3,134 sq. ft.
- Lot area:0.72 Acres
- Lot Features:Level, Private
- Architectural Style:Ranch/Rambler
- Exterior Features:Play Area
- Foundation Description:Block
- Levels:1 Story
Schools
- High school:PENNBURY
- Middle school:BOEHM
- Elementary school:EDGEWOOD
Utilities
- Water:Public
- Sewer:Public Sewer
Finances and disclosures
- Price:$799,000
- Price per sq. ft.:$254.95
- Tax amount:$9,036 (2026)
Features and amenities
- Amenities:Attic, Built-Ins
Parking
- Parking description:Additional Storage Area, Attached Garage, Garage - Front Entry, Garage Door Opener, Inside Access, Oversized
- Garage:Yes
- Garage spaces:2
New listings near 58 Black Rock Rd
- Coming Soon
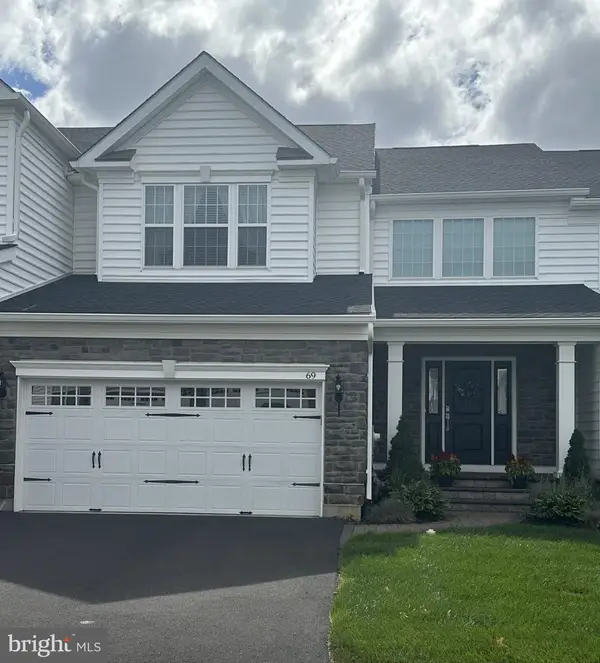 $950,000Coming Soon3 beds 3 baths3,016 sq. ft.
69 Lavender Dr, YARDLEY, PA 19067
MLS# PABU2132172Listed by: RE/MAX CENTRE REALTORS - Coming SoonOpen Sun, 11am to 1:30pm
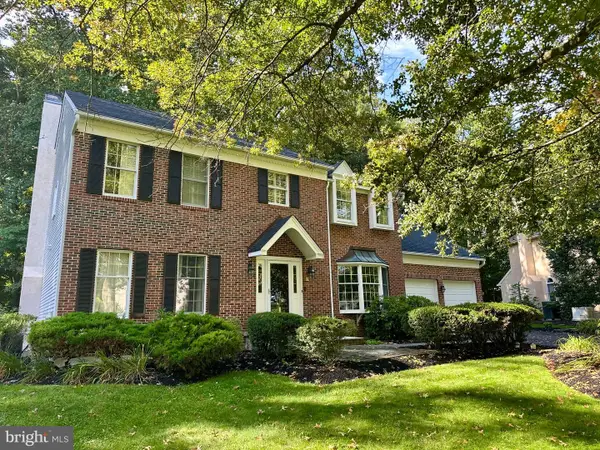 $875,000Coming Soon4 beds 3 baths3,144 sq. ft.
153 Mountain Oaks Rd, YARDLEY, PA 19067
MLS# PABU2132054Listed by: COLDWELL BANKER HEARTHSIDE - New
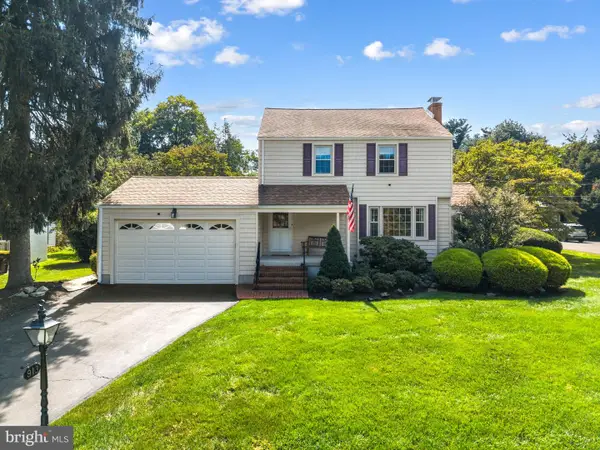 $689,000Active3 beds 2 baths1,485 sq. ft.
913 Greenway Ave, YARDLEY, PA 19067
MLS# PABU2131972Listed by: COLDWELL BANKER HEARTHSIDE - Open Sun, 1 to 3pmNew
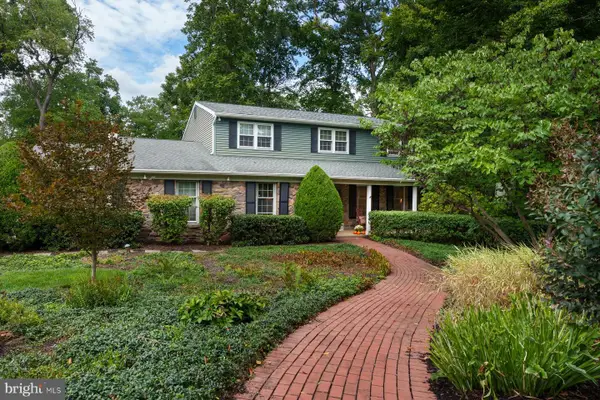 $825,000Active4 beds 4 baths4,335 sq. ft.
1300 University Dr, YARDLEY, PA 19067
MLS# PABU2131520Listed by: CALLAWAY HENDERSON SOTHEBY'S INT'L-PRINCETON - Open Sun, 1 to 3pmNew
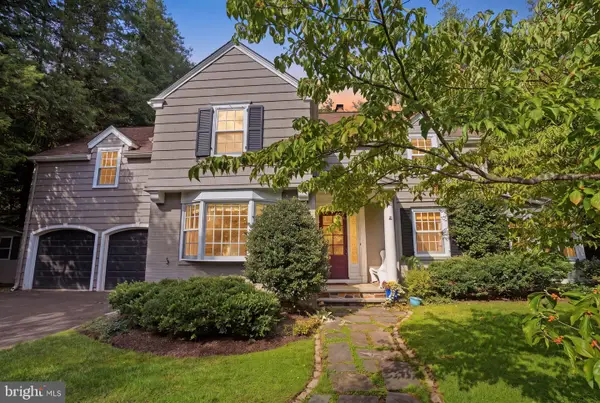 $1,195,000Active5 beds 5 baths4,020 sq. ft.
1204 Evergreen Rd, YARDLEY, PA 19067
MLS# PABU2131904Listed by: LONG & FOSTER REAL ESTATE, INC. - New
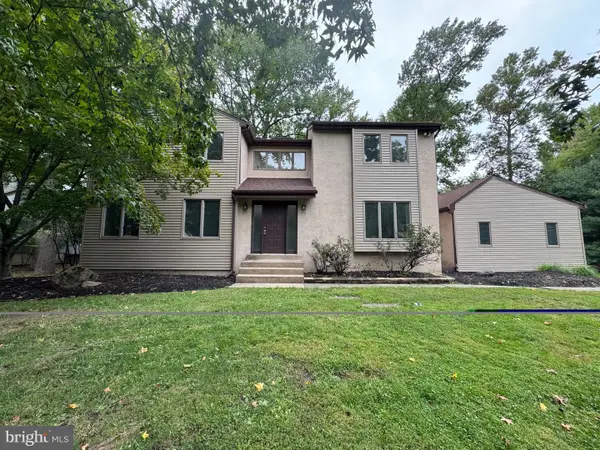 $749,900Active4 beds 3 baths2,702 sq. ft.
491 Kings Rd, YARDLEY, PA 19067
MLS# PABU2132090Listed by: BRIGHTSKY REALTY LLC - Open Sun, 11am to 1pmNew
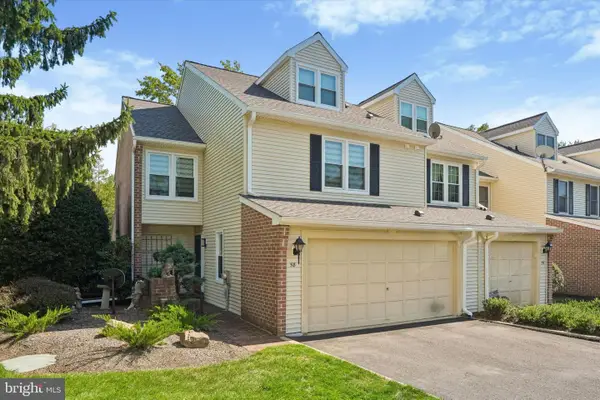 $649,000Active3 beds 3 baths2,931 sq. ft.
58 Sutphin Pnes Pnes, YARDLEY, PA 19067
MLS# PABU2131440Listed by: REAL OF PENNSYLVANIA 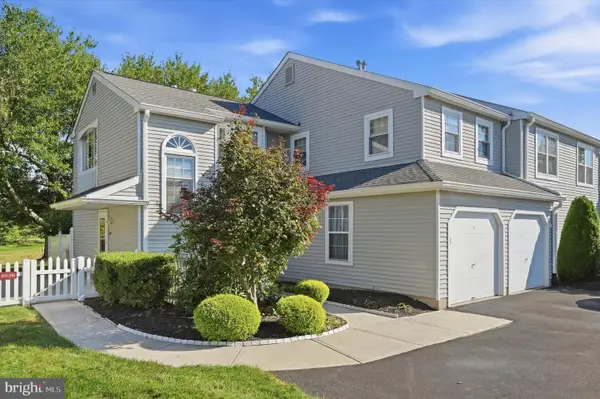 $475,000Pending3 beds 2 baths1,735 sq. ft.
663b Rose Hollow Dr #b, YARDLEY, PA 19067
MLS# PABU2131766Listed by: BHHS FOX & ROACH-NEW HOPE- Open Sun, 1 to 3pmNew
 $600,000Active3 beds 3 baths1,800 sq. ft.
147 Pine Ln, YARDLEY, PA 19067
MLS# PABU2131472Listed by: KELLER WILLIAMS REAL ESTATE - BENSALEM


Protect your home and budget from life's surprises with an Assurant Home Warranty, backed by a partner that supports you through every step of homeownership. Explore Plans.
© 2023 - 2026 ERA Franchise Systems LLC. All rights reserved. ERA Franchise Systems LLC fully supports the principles of the Fair Housing Act and the Equal Opportunity Act. ERA, ERA Real Estate powered, and their respective logos are registered service marks of ERA Franchise Systems LLC. Each office is independently owned and operated.