
713 Ardsley Ct, Yardley, PA 19067
Local realty services provided by:ERA Valley Realty
713 Ardsley Ct,Yardley, PA 19067
$899,000
- 4 Beds
- 3 Baths
- 2,784 sq. ft.
- Single family
- Coming Soon
Listed by: cameron w reinoso, emily tran son
Office: real of pennsylvania
MLS#:PABU2135228
Source:BRIGHTMLS
Price summary
- Price:$899,000
- Price per sq. ft.:$322.92
About this home
Some homes are built. Others have a story to tell.
Welcome to Queen's Acre, a one-of-a-kind historic retreat tucked away on a quiet cul-de-sac in Yardley, Pennsylvania.
With origins dating back to the 1840s, this former country barn has evolved into a remarkable residence where timeless craftsmanship, architectural character, and everyday comfort come together.
Set on nearly an acre of beautifully landscaped grounds, the home offers approximately 2,784 square feet of living space, four bedrooms, and three full bathrooms. Exposed wooden beams, hardwood floors, antique leaded-glass windows, and distinctive architectural details reflect the home's rich history.
Among its most memorable features is a tavern-inspired entertaining space, complete with rich wood detailing and old-world charm. Outdoors, an in-ground swimming pool, pool house, expansive slate patio, and mature gardens create a private oasis perfect for summer gatherings or peaceful mornings at home.
An expanded detached two-car garage adds versatility, while the home's Lower Makefield Township location offers convenient access to downtown Yardley, local dining, shopping, and major commuting routes, all within the Pennsbury School District.
Queen's Acre is more than a home. It's a piece of history, a place to make memories, and an opportunity to write the next chapter of its story....
Contact an agent
Home facts
- Year built:1976
- Subdivision & Development:RIVER GLEN
- Listing ID #:PABU2135228
- Updated:November 10, 2026 at 02:50 PM
Rooms and interior
- Bedrooms:4
- Total bathrooms:3
- Full bathrooms:3
- Basement:Yes
- Basement Description:Connecting Stairway, Daylight, Fully Finished, Heated, Outside Entrance, Partial, Rear Entrance
- Living area:2,784 sq. ft.
Heating and cooling
- Cooling:Central A/C
- Heating:Forced Air, Oil
Structure and exterior
- Year built:1976
- Building area:2,784 sq. ft.
- Lot area:1 Acres
- Architectural Style:Ranch/Rambler
- Construction Materials:Frame
- Foundation Description:Concrete Perimeter
- Levels:3 Story
Schools
- High school:PENNSBURY EAST & WEST
- Middle school:CHARLES H BOEHM
- Elementary school:EDGEWOOD
Utilities
- Water:Public
- Sewer:Public Sewer
Finances and disclosures
- Price:$899,000
- Price per sq. ft.:$322.92
- Tax amount:$8,579 (2026)
Features and amenities
- Amenities:200+ Amp Service
- Pool features:In Ground
Parking
- Parking description:Additional Storage Area, Detached Garage, Garage - Front Entry, Garage Door Opener
- Garage:Yes
- Garage spaces:2
New listings near 713 Ardsley Ct
- Coming Soon
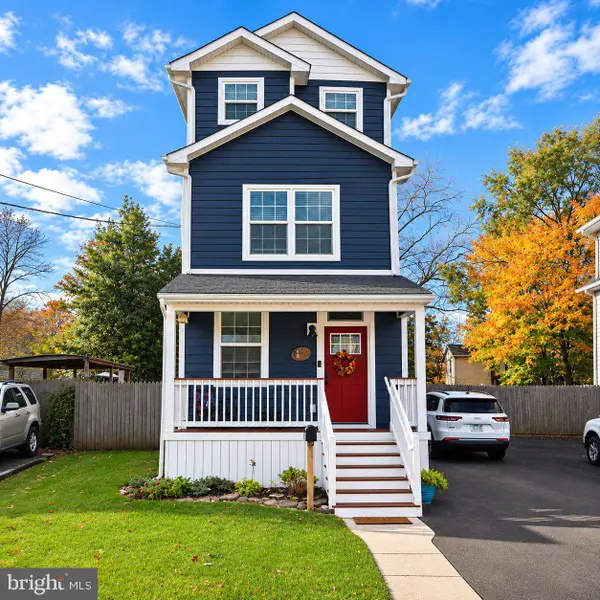 $730,000Coming Soon4 beds 3 baths2,000 sq. ft.
191 S Canal St, YARDLEY, PA 19067
MLS# PABU2135176Listed by: KELLER WILLIAMS REAL ESTATE - Coming Soon
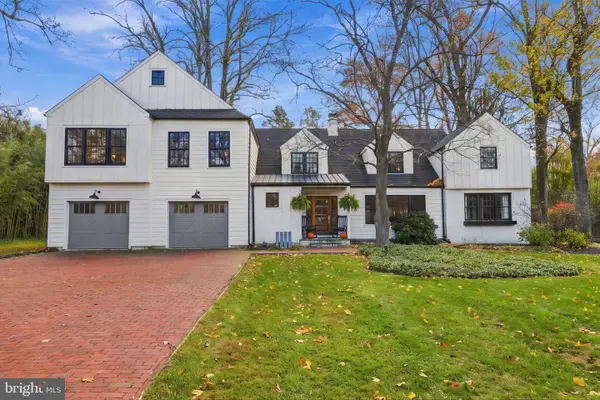 $995,000Coming Soon4 beds 5 baths3,500 sq. ft.
1207 Yardley Morrisville Rd, YARDLEY, PA 19067
MLS# PABU2133648Listed by: COLDWELL BANKER HEARTHSIDE - New
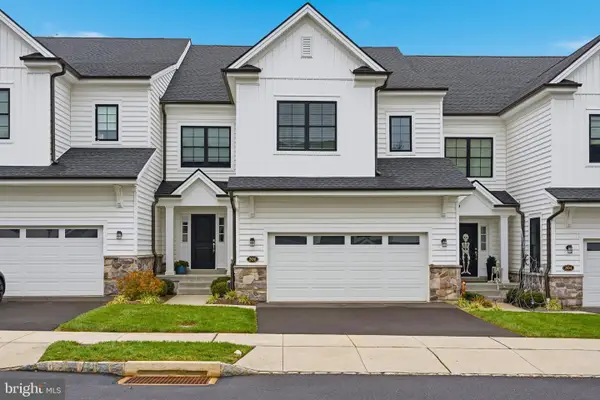 $899,900Active5 beds 4 baths4,126 sq. ft.
506 Carmela Way, YARDLEY, PA 19067
MLS# PABU2135108Listed by: ELITE REALTY GROUP UNL. INC. - New
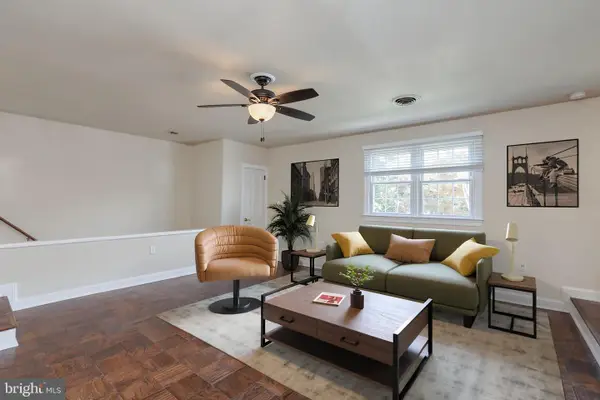 $265,000Active2 beds 1 baths1,092 sq. ft.
104 Yardley Commons #104, YARDLEY, PA 19067
MLS# PABU2134986Listed by: COLDWELL BANKER HEARTHSIDE - New
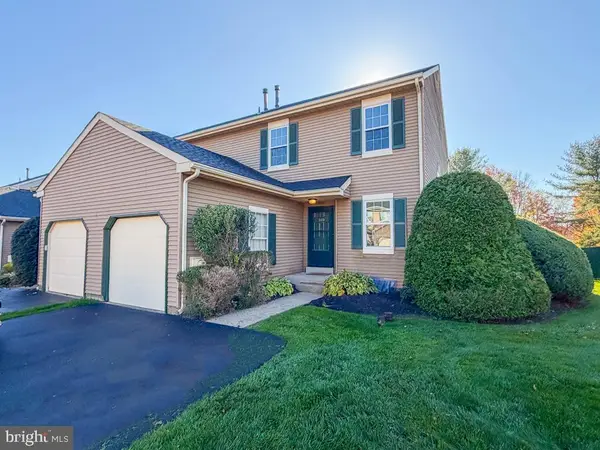 $469,900Active2 beds 3 baths1,418 sq. ft.
649 Alder Ct, YARDLEY, PA 19067
MLS# PABU2134964Listed by: KELLER WILLIAMS REAL ESTATE-LANGHORNE - New
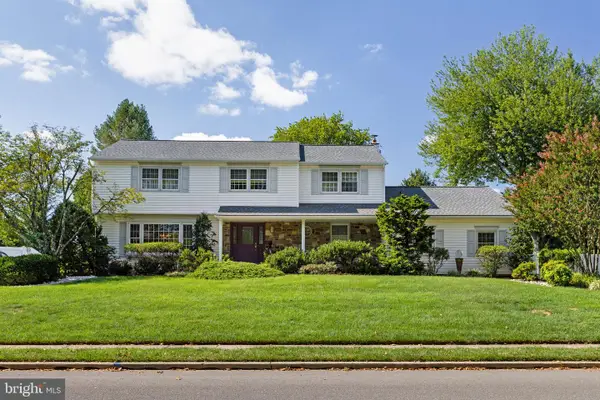 $869,000Active4 beds 3 baths3,262 sq. ft.
905 Roeloffs Rd, YARDLEY, PA 19067
MLS# PABU2134800Listed by: KELLER WILLIAMS MAIN LINE - New
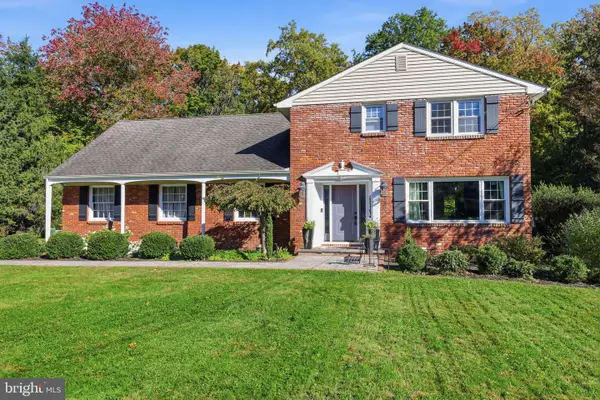 $675,000Active4 beds 3 baths2,440 sq. ft.
632 Kings Rd, YARDLEY, PA 19067
MLS# PABU2134694Listed by: RE/MAX PROPERTIES - New
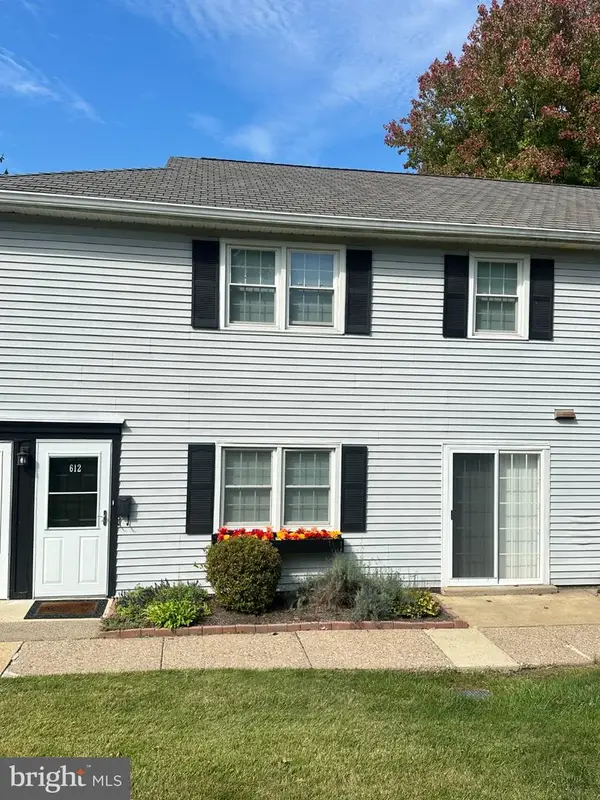 $253,900Active1 beds 1 baths938 sq. ft.
612 S Yardley Cmns #612, YARDLEY, PA 19067
MLS# PABU2133660Listed by: REALTY MARK ASSOCIATES 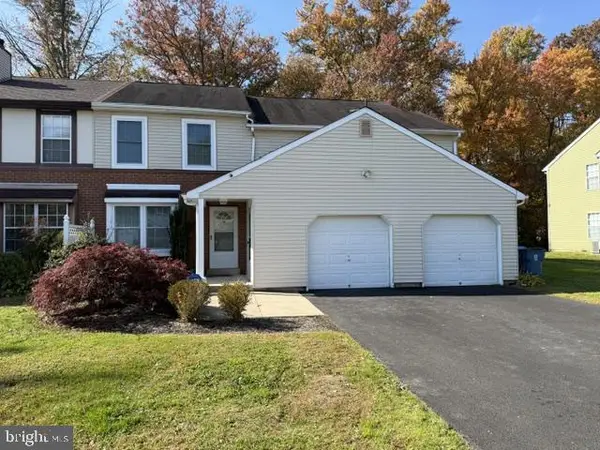 $649,900Pending4 beds -- baths2,668 sq. ft.
1683 Bluebird Dr, YARDLEY, PA 19067
MLS# PABU2134642Listed by: OPUS ELITE REAL ESTATE


Protect your home and budget from life's surprises with an Assurant Home Warranty, backed by a partner that supports you through every step of homeownership. Explore Plans.
© 2023 - 2026 ERA Franchise Systems LLC. All rights reserved. ERA Franchise Systems LLC fully supports the principles of the Fair Housing Act and the Equal Opportunity Act. ERA, ERA Real Estate powered, and their respective logos are registered service marks of ERA Franchise Systems LLC. Each office is independently owned and operated.