
100 N Main Street, Yeagertown, PA 17099
Local realty services provided by:ERA OakCrest Realty, Inc.
100 N Main Street,Yeagertown, PA 17099
$155,000
- 4 Beds
- 2 Baths
- 1,962 sq. ft.
- Single family
- Pending
Listed by: jo ann smith
Office: keller williams advantage realty
MLS#:PAMF2053396
Source:BRIGHTMLS
Price summary
- Price:$155,000
- Price per sq. ft.:$79
About this home
NEW, NEW & MORE NEW in Yeagertown!
If you’ve been looking for a home where the major updates have already been done, this is the one! This beautifully remodeled four-bedroom, two-full-bath home offers 1,962 square feet of living space and is packed with updates from top to bottom.
Almost everything is NEW! The seven-year-old metal roof is the exception, giving you peace of mind for years to come. Enjoy new wrapped vinyl siding, replacement windows, new laminate flooring throughout, new drywall, and five new mini-split systems for efficient heating and cooling. The electrical system has been upgraded to 200-amp service, and there’s also a new water heater.
The kitchen has been completely refreshed with new cabinets and new Frigidaire appliances, creating a bright and functional space ready for your family and entertaining. Both bathrooms have been beautifully updated—one featuring a tub/shower combination and the other a walk-in shower.
And the best part? All of this for just $169,000!
Conveniently located in Yeagertown, you’ll be close to shopping, dining, and everyday amenities, with easy access to US Hwy 322 for a quick commute to State College.
Four bedrooms. Two full bathrooms. 1,962 square feet. And NEW, NEW, NEW!
$169,000 — this one deserves a look!...
Contact an agent
Home facts
- Year built:1950
- Subdivision & Development:NONE AVAILABLE
- Listing ID #:PAMF2053396
- Added:50 day(s) ago
- Updated:September 28, 2026 at 08:36 AM
Rooms and interior
- Bedrooms:4
- Total bathrooms:2
- Full bathrooms:2
- Flooring:Luxury Vinyl Tile
- Dining Description:Dining Room
- Bathrooms Description:Bathroom 1
- Kitchen Description:Kitchen - Table Space, Recessed Lighting
- Bedroom Description:Entry Level Bedroom, Walk In Closet(s)
- Basement:Yes
- Basement Description:Interior Access, Unfinished
- Living area:1,962 sq. ft.
Heating and cooling
- Cooling:Ductless/Mini-Split
- Heating:Electric
Structure and exterior
- Roof:Metal
- Year built:1950
- Building area:1,962 sq. ft.
- Lot area:0.14 Acres
- Lot Features:Rear Yard
- Architectural Style:Traditional
- Construction Materials:Vinyl Siding
- Foundation Description:Stone
- Levels:2 Stories
Schools
- High school:MIFFLIN COUNTY HIGH
- Middle school:MIFFLIN COUNTY JUNIOR
- Elementary school:INDIAN VALLEY
Utilities
- Water:Public
- Sewer:Public Sewer
Finances and disclosures
- Price:$155,000
- Price per sq. ft.:$79
- Tax amount:$1,862 (2026)
Features and amenities
- Laundry features:Laundry
- Amenities:200+ Amp Service, Ceiling Fan(s), Recessed Lighting
Parking
- Parking description:On Street
New listings near 100 N Main Street
- New
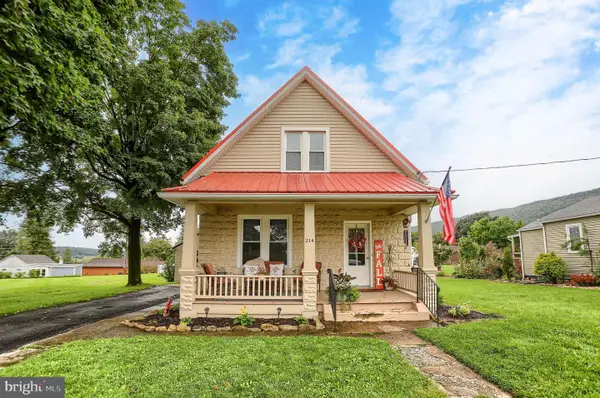 $199,900Active3 beds 2 baths1,488 sq. ft.
214 Clover Ave, YEAGERTOWN, PA 17099
MLS# PAMF2053580Listed by: RHODES TEAM INC. - New
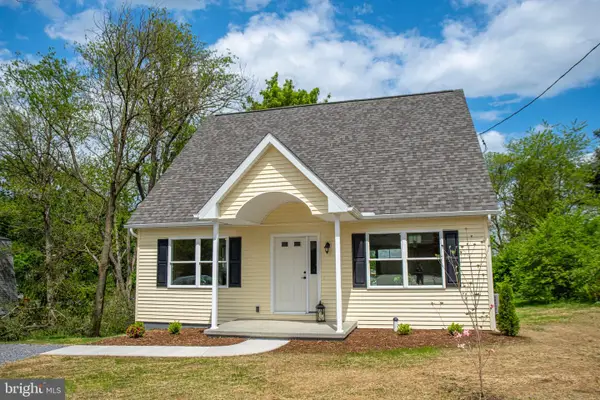 $329,000Active3 beds 3 baths1,728 sq. ft.
113 Clover Ave, YEAGERTOWN, PA 17099
MLS# PAMF2053548Listed by: PERRY WELLINGTON REALTY LEWISTOWN 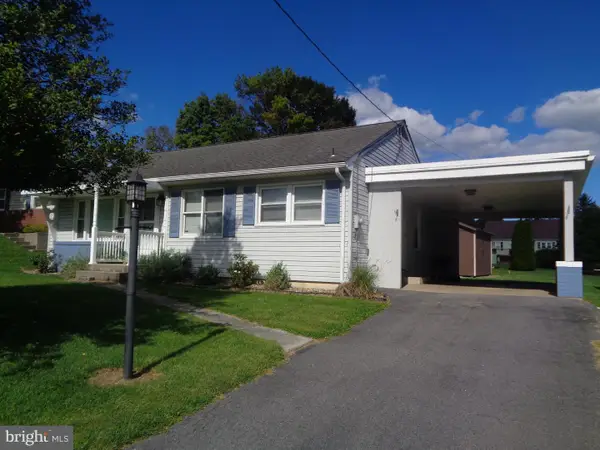 $169,900Pending2 beds 1 baths972 sq. ft.
209 Greenwood Ave, YEAGERTOWN, PA 17099
MLS# PAMF2053536Listed by: SMELTZ AND AUMILLER REAL ESTATE, LLC.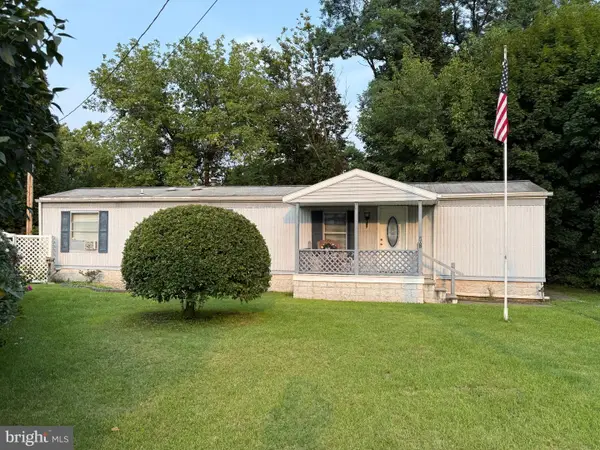 $125,000Pending3 beds 2 baths928 sq. ft.
207 N Main St, YEAGERTOWN, PA 17099
MLS# PAMF2053410Listed by: KISH CREEK REALTY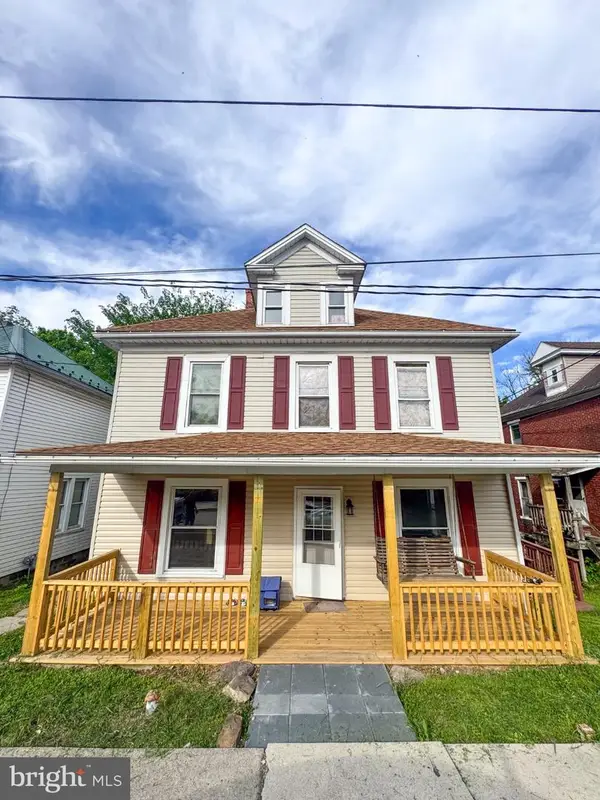 $174,900Active4 beds 2 baths2,000 sq. ft.
125 N Main St, YEAGERTOWN, PA 17099
MLS# PAMF2053204Listed by: REALTY ONE GROUP LANDMARK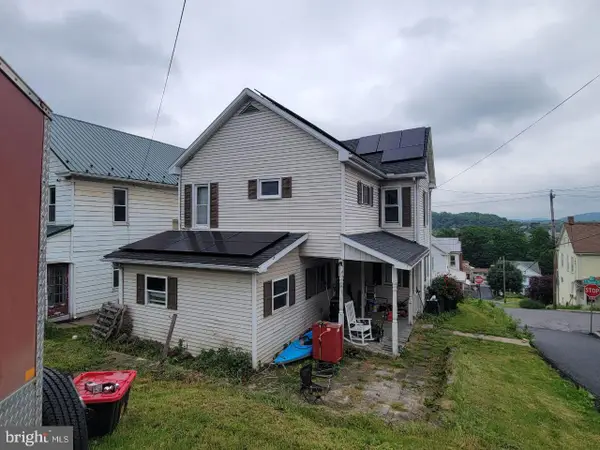 $98,000Pending3 beds 2 baths1,568 sq. ft.
50 S Mann Ave, YEAGERTOWN, PA 17099
MLS# PAMF2053200Listed by: THE GREENE REALTY GROUP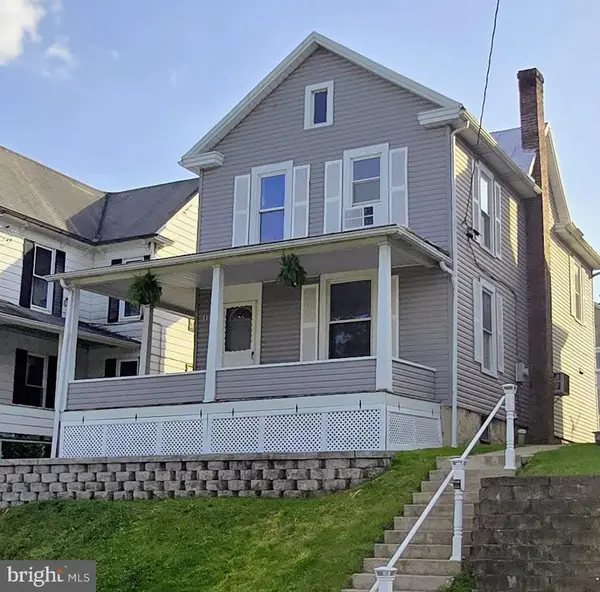 $159,900Pending3 beds 1 baths1,428 sq. ft.
118 S Mann Ave, YEAGERTOWN, PA 17099
MLS# PAMF2053100Listed by: KELLER WILLIAMS OF CENTRAL PA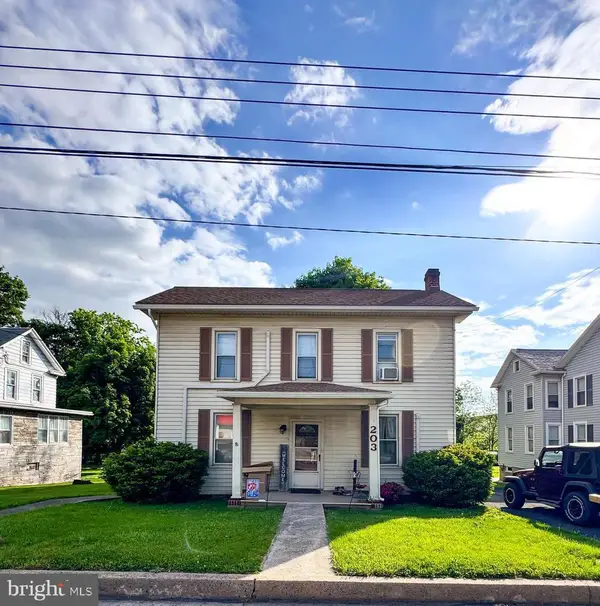 $172,000Active4 beds 2 baths1,774 sq. ft.
203 S Main St, YEAGERTOWN, PA 17099
MLS# PAMF2053134Listed by: REALTY ONE GROUP LANDMARK $60,000Active0.38 Acres
Lot On Ferguson Valley Rd, YEAGERTOWN, PA 17099
MLS# PAMF2052056Listed by: PERRY WELLINGTON REALTY LEWISTOWN


Protect your home and budget from life's surprises with an Assurant Home Warranty, backed by a partner that supports you through every step of homeownership. Explore Plans.
© 2023 - 2026 ERA Franchise Systems LLC. All rights reserved. ERA Franchise Systems LLC fully supports the principles of the Fair Housing Act and the Equal Opportunity Act. ERA, ERA Real Estate powered, and their respective logos are registered service marks of ERA Franchise Systems LLC. Each office is independently owned and operated.