
810 Stevens Rd, York Haven, PA 17370
Local realty services provided by:ERA Martin Associates
Listed by: theresa j. bowermaster
Office: iron valley real estate of central pa
MLS#:PAYK2111252
Source:BRIGHTMLS
Price summary
- Price:$285,000
- Price per sq. ft.:$189.24
About this home
This charming bi-level home offers a perfect blend of comfort and functionality, making it an ideal place for those seeking a warm and inviting space.
With 1,506 square feet of thoughtfully designed living space, this home features four spacious bedrooms and two and a half bathrooms, providing ample room for relaxation and privacy. Step into the heart of the home, where the eat-in kitchen awaits, complete with modern appliances, a spacious dining area and a beautiful garden window overlooking the backyard.
The primary suite boasts a private half bath providing convenience and comfort, while the additional bedrooms are equally spacious, catering to the needs of a busy household.
Enjoy the convenience of a fully finished lower level, ideal for storage or additional living space, including a wood stove to help with the cool months, a laundry area that simplifies daily chores, and a spacious full bath with walk-in shower.
Outside, the expansive 0.53-acre lot offers a serene setting, complete with a patio for outdoor relaxation, extra parking spaces for guests and a shed for extra storage.
This home is not just a place to live; it's a place to create lasting memories. Experience the warmth and comfort that this beautiful property has to offer!...
Contact an agent
Home facts
- Year built:1982
- Subdivision & Development:NONE AVAILABLE
- Listing ID #:PAYK2111252
- Added:3 day(s) ago
- Updated:September 07, 2026 at 05:42 AM
Rooms and interior
- Bedrooms:4
- Total bathrooms:3
- Full bathrooms:2
- Half bathrooms:1
- Flooring:Carpet, Ceramic Tile, Vinyl
- Dining Description:Combination Kitchen/Dining, Dining Room
- Bathrooms Description:Bathroom 2, Bathroom 3, Full Bath, Half Bath, Primary Bath(s)
- Kitchen Description:Dishwasher, Kitchen - Eat-In, Microwave, Oven/Range - Electric, Refrigerator
- Bedroom Description:Primary Bedroom
- Basement:Yes
- Basement Description:Full
- Living area:1,506 sq. ft.
Heating and cooling
- Cooling:Central A/C
- Heating:Electric, Forced Air, Heat Pump(s)
Structure and exterior
- Roof:Asphalt, Shingle
- Year built:1982
- Building area:1,506 sq. ft.
- Lot area:0.53 Acres
- Architectural Style:Bi-level
- Construction Materials:Brick, Stick Built, Vinyl Siding
- Exterior Features:Patio(s)
- Foundation Description:Block
- Levels:2 Stories
Schools
- High school:RED LAND SENIOR
- Middle school:CROSSROADS
- Elementary school:NEWBERRY
Utilities
- Water:Well
- Sewer:On Site Septic
Finances and disclosures
- Price:$285,000
- Price per sq. ft.:$189.24
- Tax amount:$3,438 (2026)
Features and amenities
- Amenities:Smoke Detector
Parking
- Parking description:Attached Garage, Garage - Front Entry, Garage Door Opener
- Garage:Yes
- Garage spaces:1
New listings near 810 Stevens Rd
- New
 $350,000Active3 beds 2 baths1,762 sq. ft.
65 River Rd, YORK HAVEN, PA 17370
MLS# PAYK2110026Listed by: IRON VALLEY REAL ESTATE OF CENTRAL PA  $249,900Active2 beds 1 baths985 sq. ft.
2 Richmond Roadsuite222 #222, West Milford Twp., NJ 07480
MLS# 4048125Listed by: BHGRE GREEN TEAM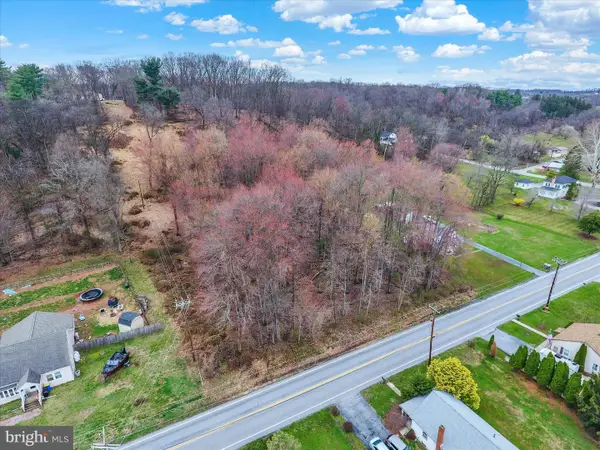 $21,995Active0.47 Acres
Lot 3 Cly Rd, YORK HAVEN, PA 17370
MLS# PAYK2109844Listed by: IRON VALLEY REAL ESTATE OF CENTRAL PA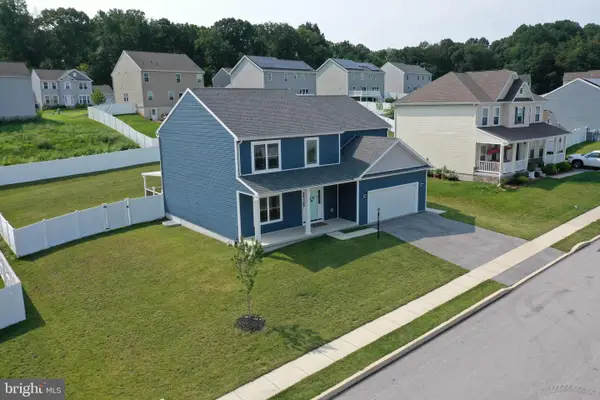 $467,250Pending4 beds 4 baths4,350 sq. ft.
60 Steeple Chase Dr, YORK HAVEN, PA 17370
MLS# PAYK2108932Listed by: RE/MAX SMARTHUB REALTY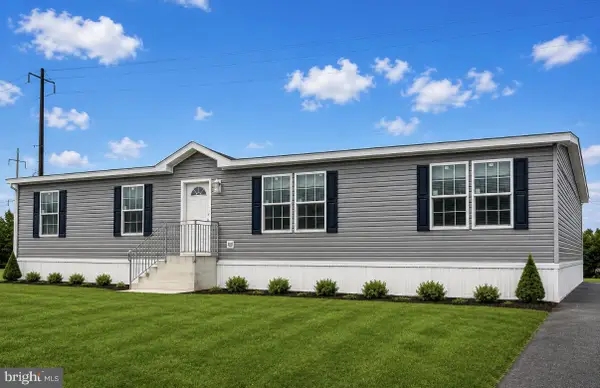 $144,900Active3 beds 2 baths1,387 sq. ft.
2250-lot 30 Old Trail Rd #30, YORK HAVEN, PA 17370
MLS# PAYK2109108Listed by: IRON VALLEY REAL ESTATE OF LANCASTER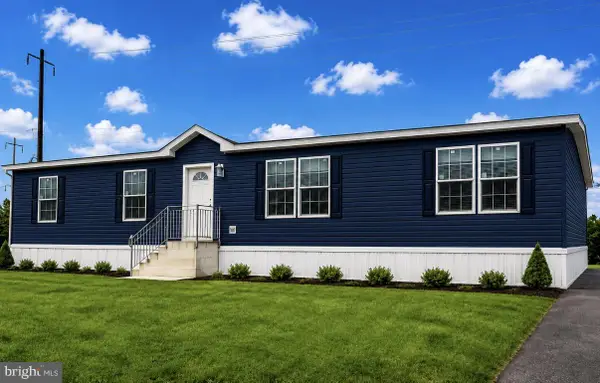 $144,900Active3 beds 2 baths1,600 sq. ft.
2550 Old Trail Rd #35, YORK HAVEN, PA 17370
MLS# PAYK2109124Listed by: IRON VALLEY REAL ESTATE OF LANCASTER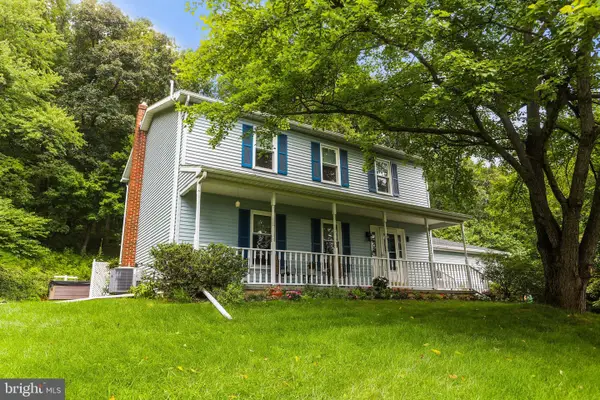 $329,900Pending3 beds 2 baths1,904 sq. ft.
65 Hill Dr, YORK HAVEN, PA 17370
MLS# PAYK2109596Listed by: BERKSHIRE HATHAWAY HOMESERVICES HOMESALE REALTY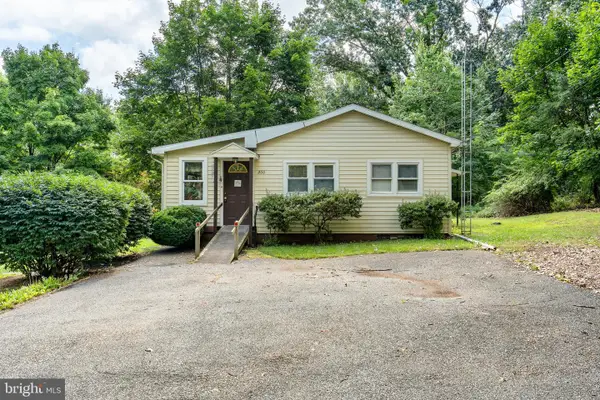 $150,000Pending2 beds 1 baths1,000 sq. ft.
260 Midway Rd, YORK HAVEN, PA 17370
MLS# PAYK2109624Listed by: KELLER WILLIAMS REALTY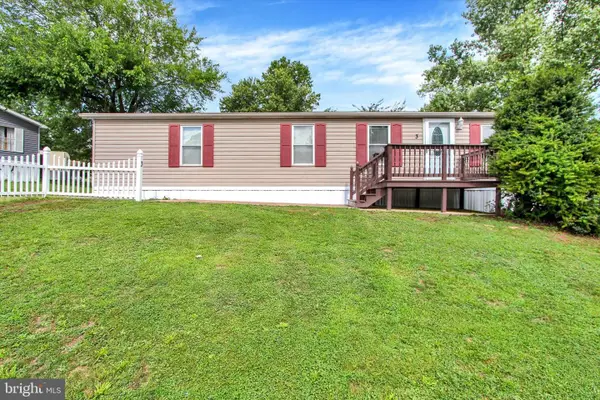 $84,813Active2 beds 2 baths1,152 sq. ft.
3 Oaklyn Dr, YORK HAVEN, PA 17370
MLS# PAYK2108960Listed by: HOWARD HANNA REAL ESTATE SERVICES-YORK


Protect your home and budget from life's surprises with an Assurant Home Warranty, backed by a partner that supports you through every step of homeownership. Explore Plans.
© 2023 - 2026 ERA Franchise Systems LLC. All rights reserved. ERA Franchise Systems LLC fully supports the principles of the Fair Housing Act and the Equal Opportunity Act. ERA, ERA Real Estate powered, and their respective logos are registered service marks of ERA Franchise Systems LLC. Each office is independently owned and operated.