
110 Ridge Rd, York Springs, PA 17372
Local realty services provided by:O'BRIEN REALTY ERA POWERED
110 Ridge Rd,York Springs, PA 17372
$787,500
- 4 Beds
- 3 Baths
- - sq. ft.
- Single family
- Sold
Listed by: john w lindemulder
Office: iron valley real estate of central pa
MLS#:PAAD2024570
Source:BRIGHTMLS
Sorry, we are unable to map this address
Price summary
- Price:$787,500
About this home
SHOWINGS WILL BEGIN 7/16
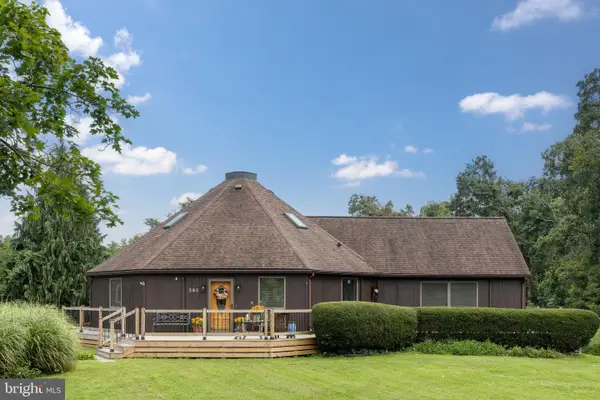
Welcome to your private country retreat in the heart of Adams County! Nestled on more than 4 picturesque acres in York Springs, this custom-built, 3,800-square-foot home offers the perfect blend of luxury, comfort, and breathtaking mountain views.
Designed with an open-concept floor plan, this stunning home features 4 spacious bedrooms, 2.5 bathrooms, and exceptional craftsmanship throughout. The impressive family room showcases soaring vaulted ceilings and flows seamlessly into a gourmet kitchen complete with upgraded cabinetry, premium countertops, an oversized pantry, and a Butler’s pantry—perfect for entertaining or everyday living.
The luxurious first-floor owner’s suite is a true sanctuary, featuring vaulted ceilings, expansive walk-in closets, and a spa-inspired owner’s bath designed for relaxation. A convenient first-floor laundry room adds to the home’s thoughtful layout.
Upstairs, you’ll find additional spacious bedrooms and flexible living space, while 9-foot ceilings on the main level create an open and airy feel throughout.
Step outside and enjoy everything this remarkable property has to offer. Relax on the welcoming front porch or unwind on the incredible covered back porch overlooking spectacular mountain views. The outdoor living space also features a hot tub and covered patio, creating the perfect setting for entertaining or simply enjoying peaceful evenings surrounded by nature.
The exterior is just as impressive, boasting beautifully landscaped grounds, a long paved driveway, and an oversized three-car garage offering plenty of room for vehicles, hobbies, and storage.
This extraordinary custom home combines elegant finishes, modern design, and the tranquility of country living—all while being conveniently located in York Springs. Opportunities like this are rare. Schedule your private tour today and experience everything this exceptional property has to offer....
Contact an agent
Home facts
- Year built:2018
- Subdivision & Development:NONE AVAILABLE
- Listing ID #:PAAD2024570
- Added:48 day(s) ago
- Updated:August 27, 2026 at 06:01 AM
Rooms and interior
- Bedrooms:4
- Total bathrooms:3
- Full bathrooms:2
- Half bathrooms:1
- Flooring:Luxury Vinyl Plank
- Dining Description:Dining Area
- Bathrooms Description:Primary Bath(s)
- Kitchen Description:Built-In Microwave, Butlers Pantry, Dishwasher, Kitchen - Gourmet, Oven - Double, Pantry, Recessed Lighting, Refrigerator, Stainless Steel Appliances, Upgraded Countertops
- Bedroom Description:Walk In Closet(s)
- Basement:Yes
- Basement Description:Full, Interior Access, Outside Entrance
Heating and cooling
- Cooling:Central A/C
- Heating:Forced Air, Propane - Owned
Structure and exterior
- Year built:2018
- Lot Features:Backs to Trees, Cleared, Landscaping, Mountainous, Private
- Architectural Style:Contemporary
- Construction Materials:Vinyl Siding
- Exterior Features:Exterior Lighting, Patio(s), Porch(es), Roof
- Foundation Description:Passive Radon Mitigation, Permanent
- Levels:2 Stories
Utilities
- Water:Well
- Sewer:On Site Septic
Finances and disclosures
- Price:$787,500
- Tax amount:$10,119 (2026)
Features and amenities
- Laundry features:Dryer, Washer
- Amenities:Ceiling Fan(s), Recessed Lighting, Window Treatments
Parking
- Parking description:Asphalt Driveway, Attached Garage, Garage - Side Entry, Garage Door Opener, Inside Access, Oversized, Paved Driveway, Private
- Garage:Yes
- Garage spaces:3
New listings near 110 Ridge Rd
- New
 $549,900Active4 beds 3 baths2,480 sq. ft.
290 Latimore Creek Rd, YORK SPRINGS, PA 17372
MLS# PAAD2025384Listed by: RE/MAX REALTY ASSOCIATES  $159,900Active4.9 Acres
2651 Cranberry Rd, YORK SPRINGS, PA 17372
MLS# PAAD2025234Listed by: ADORE REAL ESTATE COMPANY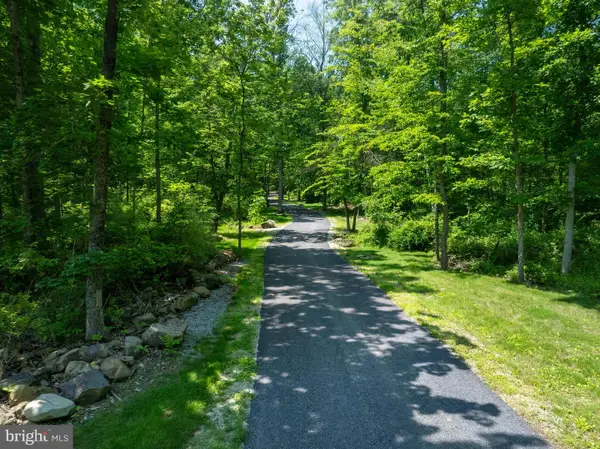 $650,000Active23.37 Acres
Carlisle Pike Land Known As Parcel Number #23i04-0126---000, YORK SPRINGS, PA 17372
MLS# PAAD2025008Listed by: LUSK & ASSOCIATES SOTHEBY'S INTERNATIONAL REALTY Listed by ERA$550,000Pending3 beds 3 baths1,686 sq. ft.
90 White Church Rd, YORK SPRINGS, PA 17372
MLS# PAAD2024920Listed by: MOUNTAIN REALTY ERA POWERED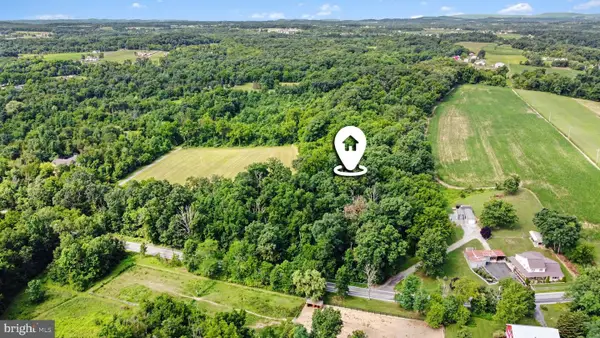 $300,000Active16.87 Acres
0 Latimore Valley Rd, YORK SPRINGS, PA 17372
MLS# PAAD2024830Listed by: MYRTLE & MAIN REALTY $529,900Pending3 beds 3 baths3,650 sq. ft.
503 Main St, YORK SPRINGS, PA 17372
MLS# PAAD2023314Listed by: SITES REALTY, INC.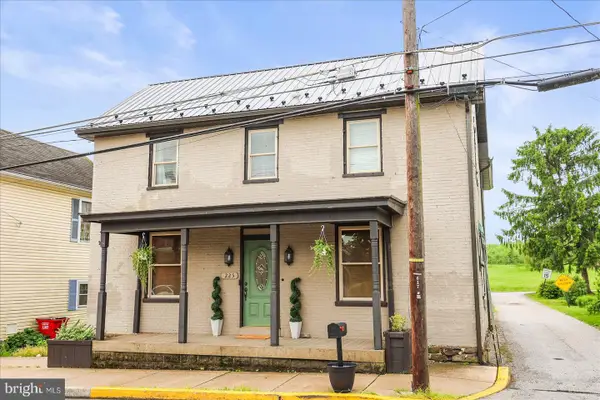 $295,000Pending3 beds 2 baths1,768 sq. ft.
225 Main St, YORK SPRINGS, PA 17372
MLS# PAAD2023040Listed by: BERKSHIRE HATHAWAY HOMESERVICES HOMESALE REALTY


Protect your home and budget from life's surprises with an Assurant Home Warranty, backed by a partner that supports you through every step of homeownership. Explore Plans.
© 2023 - 2026 ERA Franchise Systems LLC. All rights reserved. ERA Franchise Systems LLC fully supports the principles of the Fair Housing Act and the Equal Opportunity Act. ERA, ERA Real Estate powered, and their respective logos are registered service marks of ERA Franchise Systems LLC. Each office is independently owned and operated.