
30 Ridge Rd, York Springs, PA 17372
Local realty services provided by:Pagoda Realty ERA Powered
30 Ridge Rd,York Springs, PA 17372
$269,900
- 2 Beds
- 1 Baths
- 1,952 sq. ft.
- Single family
- Coming Soon
Listed by: keith edward jackson sr.
Office: iron valley real estate hanover
MLS#:PAAD2026584
Source:BRIGHTMLS
Price summary
- Price:$269,900
- Price per sq. ft.:$138.27
About this home
This charming Craftsman Style home located on .41 acre lot just outside York Springs features 2 bedrooms and 1 full bath, offering additional space upstairs that could serve as a 3rd bedroom, home office, or flex space. The former covered front porch has been converted into additional living space adding more versatility. There's a detached 2 car garage for parking or storage. This property offers easy access to Route 15. A great opportunity for buyers looking for space, convenience, and a chance to make a home of their own. Schedule your showing today!
Contact an agent
Home facts
- Year built:1929
- Subdivision & Development:0URAL
- Listing ID #:PAAD2026584
- Updated:November 10, 2026 at 02:50 PM
Rooms and interior
- Bedrooms:2
- Total bathrooms:1
- Full bathrooms:1
- Rooms Total:6
- Kitchen Description:Dishwasher, Oven/Range - Electric, Refrigerator
- Basement:Yes
- Basement Description:Unfinished
- Living area:1,952 sq. ft.
Heating and cooling
- Cooling:Window Unit(s)
- Heating:Baseboard - Electric, Electric, Hot Water, Oil
Structure and exterior
- Roof:Shingle
- Year built:1929
- Building area:1,952 sq. ft.
- Lot area:0.41 Acres
- Architectural Style:Craftsman
- Construction Materials:Block, Brick, Vinyl Siding
- Foundation Description:Block
- Levels:2 Stories
Schools
- High school:BERMUDIAN SPRINGS
- Middle school:BERMUDIAN SPRINGS
- Elementary school:BERMUDIAN SPRINGS
Utilities
- Water:Public
- Sewer:Public Sewer
Finances and disclosures
- Price:$269,900
- Price per sq. ft.:$138.27
- Tax amount:$3,288 (2026)
Features and amenities
- Laundry features:Dryer, Washer
- Amenities:Cable TV Available, Electric Available
Parking
- Parking description:Detached Garage, Garage - Front Entry, Shared Driveway
- Garage:Yes
- Garage spaces:4
New listings near 30 Ridge Rd
- Coming Soon
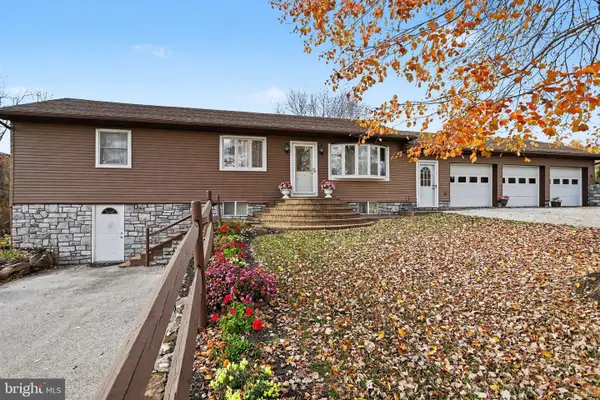 $339,900Coming Soon3 beds 1 baths3,500 sq. ft.
5250 Old Harrisburg Rd, YORK SPRINGS, PA 17372
MLS# PAAD2026596Listed by: RE/MAX 1ST ADVANTAGE - New
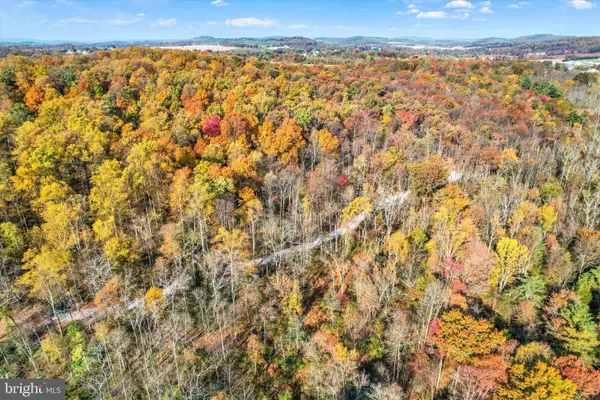 $395,000Active19.16 Acres
Lot 11 Carlisle Pike, YORK SPRINGS, PA 17372
MLS# PAAD2026470Listed by: HOWARD HANNA REAL ESTATE SERVICES-YORK - New
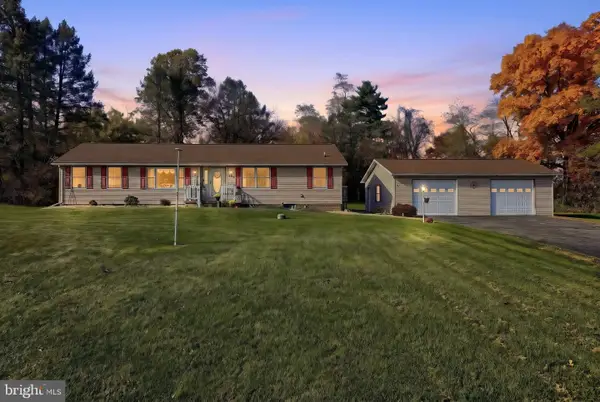 $380,000Active3 beds 2 baths1,668 sq. ft.
1494 Cranberry Rd, YORK SPRINGS, PA 17372
MLS# PAAD2026442Listed by: BERKSHIRE HATHAWAY HOMESERVICES HOMESALE REALTY 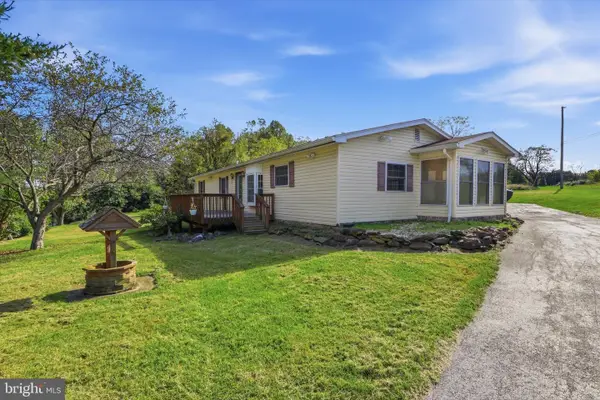 $365,000Active4 beds 3 baths2,491 sq. ft.
4580 Oxford Rd, YORK SPRINGS, PA 17372
MLS# PAAD2026048Listed by: SITES REALTY, INC. $300,000Pending3 beds 3 baths1,267 sq. ft.
135 Tracy Dr, YORK SPRINGS, PA 17372
MLS# PAAD2025598Listed by: KELLER WILLIAMS REAL ESTATE - WEST CHESTER $774,900Active3 beds 3 baths2,040 sq. ft.
120 Plank Rd, YORK SPRINGS, PA 17372
MLS# PAAD2025734Listed by: SAMSON PROPERTIES $159,900Active4.9 Acres
2651 Cranberry Rd, YORK SPRINGS, PA 17372
MLS# PAAD2025234Listed by: ADORE REAL ESTATE COMPANY $650,000Active23.37 Acres
Carlisle Pike Land Known As Parcel Number #23i04-0126---000, YORK SPRINGS, PA 17372
MLS# PAAD2025008Listed by: LUSK & ASSOCIATES SOTHEBY'S INTERNATIONAL REALTY


Protect your home and budget from life's surprises with an Assurant Home Warranty, backed by a partner that supports you through every step of homeownership. Explore Plans.
© 2023 - 2026 ERA Franchise Systems LLC. All rights reserved. ERA Franchise Systems LLC fully supports the principles of the Fair Housing Act and the Equal Opportunity Act. ERA, ERA Real Estate powered, and their respective logos are registered service marks of ERA Franchise Systems LLC. Each office is independently owned and operated.