
101 N Vernon St, York, PA 17402
Local realty services provided by:ERA Central Realty Group
101 N Vernon St,York, PA 17402
$365,000
- 3 Beds
- 3 Baths
- - sq. ft.
- Single family
- Sold
Listed by: steven william turner
Office: inch & co. real estate, llc.
MLS#:PAYK2104530
Source:BRIGHTMLS
Sorry, we are unable to map this address
Price summary
- Price:$365,000
About this home
Welcome to this timeless 1942 brick home located in the heart of York Suburban School District. Filled with character, charm, and thoughtful updates, this spacious three-story property offers the perfect blend of classic craftsmanship and everyday functionality — including a brand-new roof installed this year.
A slate-floored foyer sets the tone as you enter, leading into an oversized living room with beautiful hardwood floors, a warm fireplace, and direct access to a relaxing screened-in porch. The formal dining room provides an inviting space for gatherings and features a built-in corner cabinet that adds to the home’s original charm.
The kitchen offers white cabinetry, hardwood floors, and a convenient pass-through to the den, creating an easy flow for both daily living and entertaining. The den opens to the rear deck, with convenient access to the driveway and oversized two-car garage. A tucked-away half bath on the main level adds extra convenience.
Upstairs, the spacious primary suite includes a private bath and dressing area. Two additional bedrooms and a full bath complete the second floor. The third floor offers valuable flex space, ideal for a guest room, office, studio, playroom, or creative retreat.
The partially finished basement adds even more usable space, perfect for a movie room, home gym, hobby area, or additional living space, while still offering plenty of storage. With generous living areas and timeless curb appeal. This York Suburban classic is ready for its next chapter....
Contact an agent
Home facts
- Year built:1942
- Subdivision & Development:EAST YORK
- Listing ID #:PAYK2104530
- Added:66 day(s) ago
- Updated:August 06, 2026 at 05:56 AM
Rooms and interior
- Bedrooms:3
- Total bathrooms:3
- Full bathrooms:2
- Half bathrooms:1
- Rooms Total:11
- Flooring:Hardwood, Slate, Vinyl
- Bathrooms Description:Bathroom 1, Bathroom 2, Half Bath
- Kitchen Description:Built-Ins, Cedar Closet(s), Refrigerator
- Bedroom Description:Cedar Closet(s)
- Basement:Yes
- Basement Description:Interior Access, Partially Finished
Heating and cooling
- Cooling:Ceiling Fan(s)
- Heating:Hot Water, Natural Gas, Steam
Structure and exterior
- Year built:1942
- Lot Features:Corner, Level
- Architectural Style:Colonial, Traditional
- Construction Materials:Brick
- Foundation Description:Passive Radon Mitigation, Stone
- Levels:2 1/2 Stories
Utilities
- Water:Public
- Sewer:Public Sewer
Finances and disclosures
- Price:$365,000
- Tax amount:$5,518 (2025)
Features and amenities
- Laundry features:Dryer, Laundry, Washer
- Amenities:Attic, Built-Ins, Cedar Closet(s)
Parking
- Parking description:Additional Storage Area, Attached Garage, Garage Door Opener, Inside Access, Oversized
- Garage:Yes
- Garage spaces:2
New listings near 101 N Vernon St
- Coming Soon
 $499,000Coming Soon3 beds 3 baths
2450 Hartford Rd, YORK, PA 17402
MLS# PAYK2108686Listed by: COLDWELL BANKER REALTY - Coming Soon
 $295,000Coming Soon2 beds 2 baths
934 Dallas Dr, YORK, PA 17406
MLS# PAYK2109264Listed by: CUMMINGS & CO. REALTORS - New
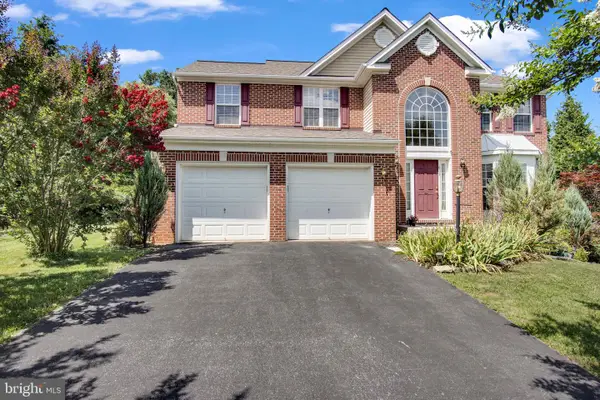 $429,900Active4 beds 3 baths2,600 sq. ft.
665 Clydesdale Dr, YORK, PA 17402
MLS# PAYK2109348Listed by: HOUSE BROKER REALTY LLC - Open Sat, 1 to 3pmNew
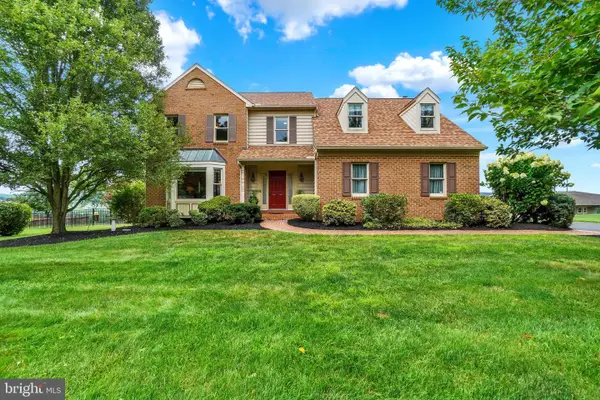 $569,900Active4 beds 3 baths3,381 sq. ft.
586 Owen Rd, YORK, PA 17403
MLS# PAYK2108876Listed by: BERKSHIRE HATHAWAY HOMESERVICES HOMESALE REALTY - Coming SoonOpen Sun, 1 to 3pm
 $625,000Coming Soon3 beds 3 baths
210 Kelly Ln, YORK, PA 17406
MLS# PAYK2109182Listed by: KELLER WILLIAMS ELITE - Coming Soon
 $300,000Coming Soon3 beds 1 baths
3116 Eastern Blvd, YORK, PA 17402
MLS# PAYK2109292Listed by: RENAISSANCE REALTY SALES, LLC - Coming Soon
 $209,900Coming Soon2 beds 1 baths
130 Knoll Lane, YORK, PA 17406
MLS# PAYK2108964Listed by: INCH & CO. REAL ESTATE, LLC - Coming Soon
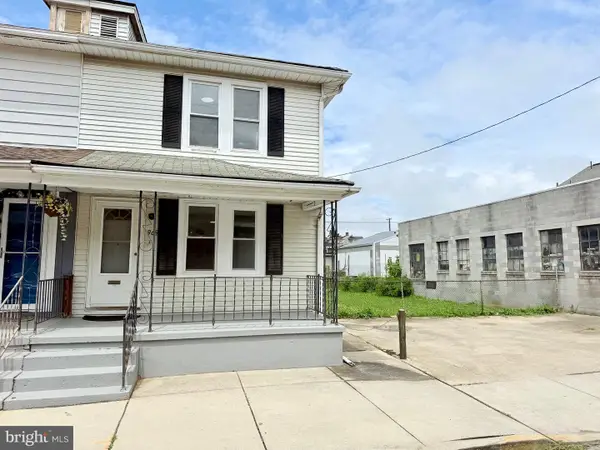 $175,000Coming Soon3 beds 2 baths
969 Wellington St, YORK, PA 17403
MLS# PAYK2109338Listed by: PRIME HOME REAL ESTATE, LLC - Coming Soon
 $260,000Coming Soon3 beds 3 baths
1641 Rainbow Cir, YORK, PA 17408
MLS# PAYK2104862Listed by: HOWARD HANNA REAL ESTATE SERVICES-YORK - Coming Soon
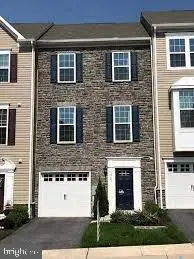 $299,900Coming Soon3 beds 3 baths
915 Brechin Ln #46, YORK, PA 17403
MLS# PAYK2109172Listed by: LPT REALTY, LLC


Protect your home and budget from life's surprises with an Assurant Home Warranty, backed by a partner that supports you through every step of homeownership. Explore Plans.
© 2023 - 2026 ERA Franchise Systems LLC. All rights reserved. ERA Franchise Systems LLC fully supports the principles of the Fair Housing Act and the Equal Opportunity Act. ERA, ERA Real Estate powered, and their respective logos are registered service marks of ERA Franchise Systems LLC. Each office is independently owned and operated.