
1080 Cranberry Ln W, York, PA 17402
Local realty services provided by:ERA Martin Associates
1080 Cranberry Ln W,York, PA 17402
$490,000
- 4 Beds
- 4 Baths
- - sq. ft.
- Single family
- Sold
Listed by: ashley hampton
Office: howard hanna company-camp hill
MLS#:PAYK2101454
Source:BRIGHTMLS
Sorry, we are unable to map this address
Price summary
- Price:$490,000
About this home
Welcome to this beautifully updated, move-in-ready home located in the Red Lion School District in a neighborhood without the restrictions of an HOA.
From the moment you step inside, you’re greeted by a bright and airy open floor plan filled with natural light. A dramatic two-story foyer creates an inviting first impression and leads to the equally inviting family room anchored by stunning floor-to-ceiling windows and stone wood-burning fireplace. The main living areas feature recently updated durable laminate plank flooring, while dual staircases with refreshed modern railings add both convenience and architectural charm.
The thoughtfully designed kitchen is perfect for everyday living and entertaining alike, featuring a butler’s pantry, separate food pantry, and new appliances—including a stove, microwave, and refrigerator. Just off the kitchen, a sunroom provides the ideal space for a breakfast nook or casual dining area.
The main level also includes a half bath , dedicated office, along with formal living and dining rooms—offering flexibility for working from home, hosting guests, or simply relaxing.
Upstairs, convenience meets comfort with a centrally located laundry room just steps from the spacious primary suite. The primary bedroom features new flooring and an equally spacious en-suite bath complete with a soaking tub, separate shower, dual walk-in closets, and a linen closet. Additional bedrooms offer a mix of updated finishes, including new carpet in the nursery and laminate flooring in the second and third bedrooms. Upstairs is completed by a second linen closet and recently remodeled full bath.
The partially finished basement is full of potential—already framed and ready for your personal vision. It includes a finished full bathroom with new lighting and fresh paint, a mostly finished bonus room and craft room, a dedicated storage area with sturdy wood shelving, a utility room, and rough-in plumbing for a wet bar. Sliding glass doors provide abundant natural light and lead out to a large concrete patio.
Step outside to enjoy both functionality and relaxation with an attached two-car garage and a detached garage-style shed—perfect for lawn equipment or recreational storage. A brand-new PVC privacy fence and large low-maintenance Trex deck create an ideal outdoor retreat.
This home is equipped with dual-zone heating and cooling systems for year-round comfort. A gas furnace serves the main living areas and basement, while a separate electric heat pump services the second-floor bedrooms. Major system upgrades provide peace of mind, including a new roof 2025, HVAC system replaced in 2024, a tankless water heater 2025, and an upstairs heat pump replaced in 2025.
This home truly has it all—modern updates, thoughtful design, and room to grow—all in an established neighborhood with no HOA....
Contact an agent
Home facts
- Year built:2004
- Listing ID #:PAYK2101454
- Added:77 day(s) ago
- Updated:July 02, 2026 at 05:54 AM
Rooms and interior
- Bedrooms:4
- Total bathrooms:4
- Full bathrooms:3
- Half bathrooms:1
- Dining Description:Dining Room
- Bathrooms Description:Full Bath, Half Bath, Primary Bathroom
- Kitchen Description:Built-In Microwave, Dishwasher, Oven/Range - Electric, Refrigerator
- Bedroom Description:Primary Bedroom
- Basement:Yes
- Basement Description:Walkout Level
Heating and cooling
- Cooling:Central A/C, Heat Pump(s), Zoned
- Heating:Electric, Forced Air, Heat Pump(s), Natural Gas, Zoned
Structure and exterior
- Year built:2004
- Architectural Style:Colonial
- Construction Materials:Aluminum Siding, Vinyl Siding
- Foundation Description:Concrete Perimeter
- Levels:2 Stories
Utilities
- Water:Public
- Sewer:Public Sewer
Finances and disclosures
- Price:$490,000
- Tax amount:$7,830 (2025)
Features and amenities
- Laundry features:Dryer, Laundry, Washer
Parking
- Parking description:Asphalt Driveway, Attached Garage, Garage - Side Entry
- Garage:Yes
- Garage spaces:2
New listings near 1080 Cranberry Ln W
- Coming Soon
 $219,500Coming Soon5 beds -- baths
336 S Queen St, YORK, PA 17403
MLS# PAYK2106878Listed by: REAL OF PENNSYLVANIA - New
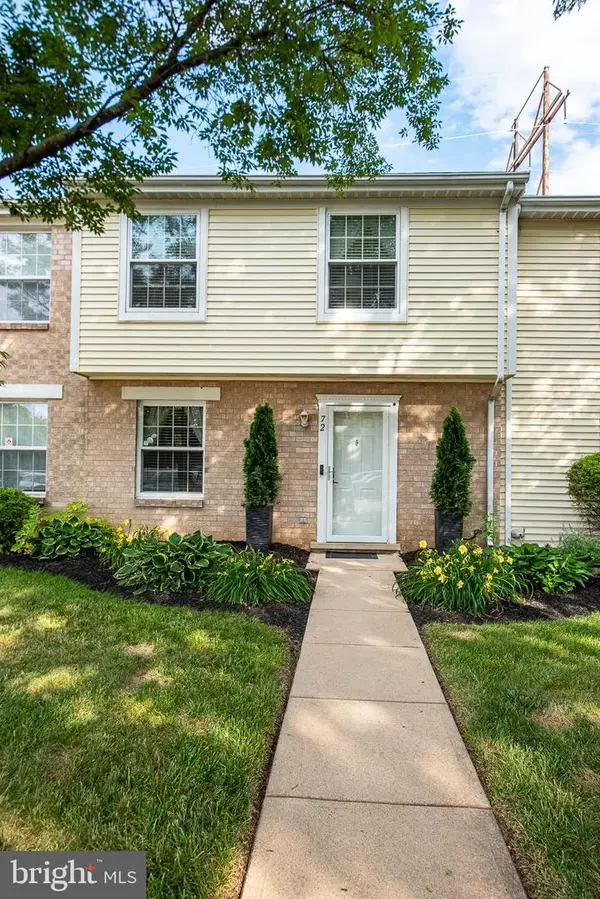 $185,000Active2 beds 2 baths1,092 sq. ft.
72 Lexton Dr #72, YORK, PA 17404
MLS# PAYK2106914Listed by: HOME 1ST REALTY - Coming Soon
 $164,900Coming Soon2 beds 2 baths
600 N Hartley St #213, YORK, PA 17404
MLS# PAYK2106920Listed by: KELLER WILLIAMS KEYSTONE REALTY - New
 $148,900Active4 beds -- baths1,924 sq. ft.
761 W King St, YORK, PA 17403
MLS# PAYK2106674Listed by: CENTURY 21 DALE REALTY CO. - New
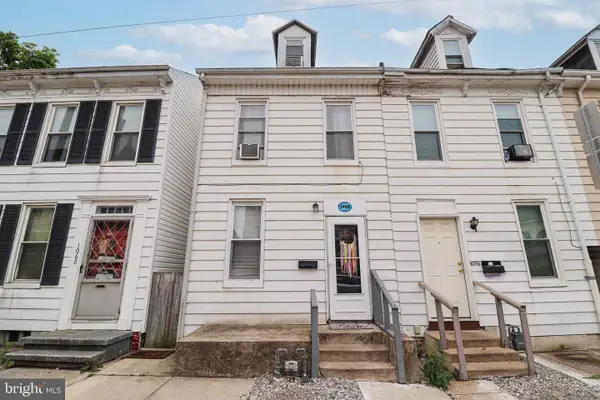 $140,000Active3 beds 1 baths960 sq. ft.
1058 E Market St, YORK, PA 17403
MLS# PAYK2106902Listed by: CORE PARTNERS REALTY - Coming Soon
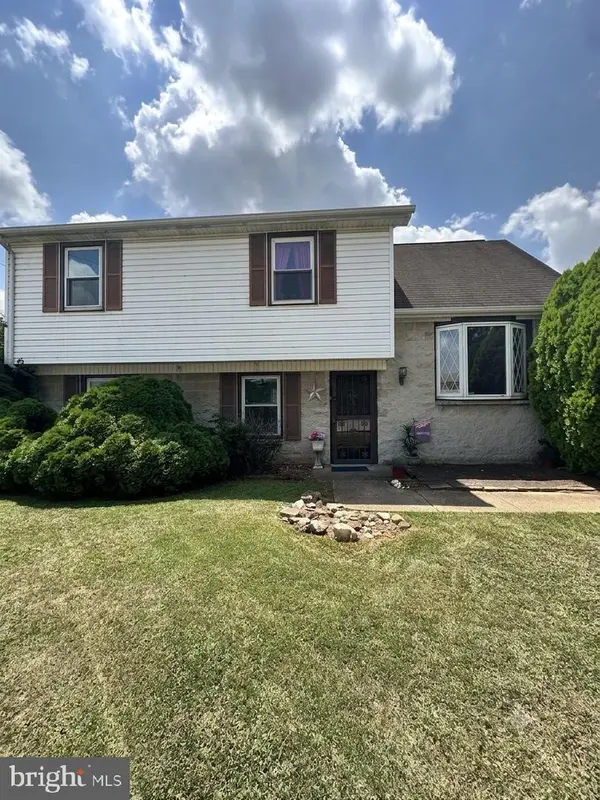 $254,900Coming Soon4 beds 2 baths
920 Northbriar Dr, YORK, PA 17404
MLS# PAYK2106908Listed by: KELLER WILLIAMS OF CENTRAL PA - New
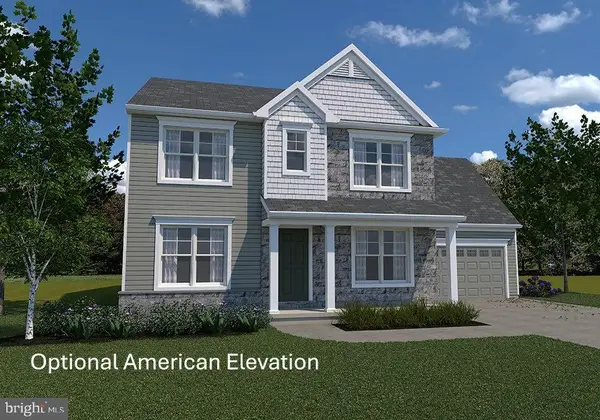 $508,900Active4 beds 3 baths2,836 sq. ft.
Glen Mary Model At Eagles View, YORK, PA 17406
MLS# PAYK2106886Listed by: BERKSHIRE HATHAWAY HOMESERVICES HOMESALE REALTY  $539,455Pending4 beds 3 baths2,836 sq. ft.
349 Lloyds Ln, YORK, PA 17406
MLS# PAYK2105106Listed by: BERKSHIRE HATHAWAY HOMESERVICES HOMESALE REALTY- New
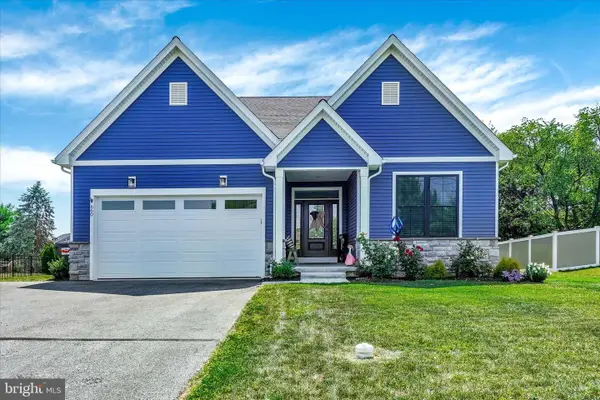 $565,000Active4 beds 3 baths3,104 sq. ft.
660 Church Rd, YORK, PA 17404
MLS# PAYK2106862Listed by: BERKSHIRE HATHAWAY HOMESERVICES HOMESALE REALTY - Coming Soon
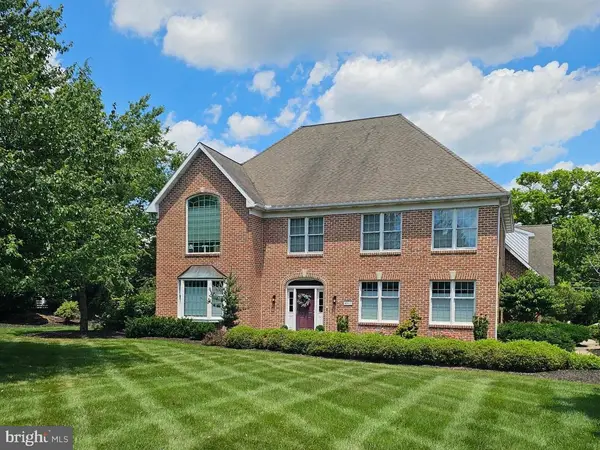 $799,900Coming Soon6 beds 4 baths
1001 Wetherburn Dr, YORK, PA 17404
MLS# PAYK2106526Listed by: REAL OF PENNSYLVANIA


Protect your home and budget from life's surprises with an Assurant Home Warranty, backed by a partner that supports you through every step of homeownership. Explore Plans.
© 2023 - 2026 ERA Franchise Systems LLC. All rights reserved. ERA Franchise Systems LLC fully supports the principles of the Fair Housing Act and the Equal Opportunity Act. ERA, ERA Real Estate powered, and their respective logos are registered service marks of ERA Franchise Systems LLC. Each office is independently owned and operated.