
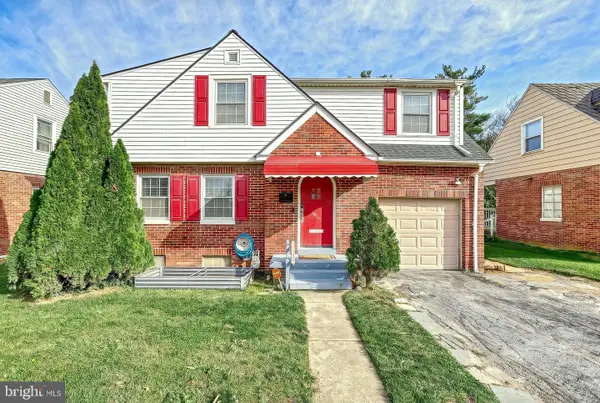
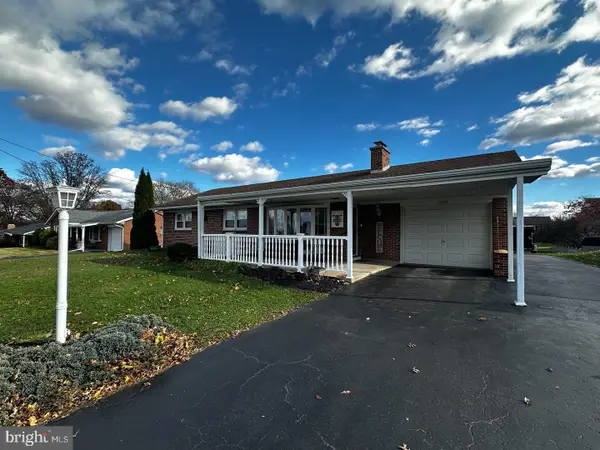
1340 Arthur St, York, PA 17406
Local realty services provided by:O'BRIEN REALTY ERA POWERED
1340 Arthur St,York, PA 17406
$289,995
- 3 Beds
- 1 Baths
- 1,624 sq. ft.
- Single family
- Coming Soon
Upcoming open houses
- Sat, Nov 2101:00 pm - 03:00 pm
Listed by: elisabeth p. hamberger
Office: keller williams keystone realty
MLS#:PAYK2115236
Source:BRIGHTMLS
Price summary
- Price:$289,995
- Price per sq. ft.:$178.57
About this home
Welcome to 1340 Arthur Street! This beautifully renovated brick rancher in Central York School District offers the perfect combination of modern updates, comfortable living space, and a convenient location just minutes from I-83, Route 30, shopping, dining, and everyday amenities. Step inside to discover a bright, inviting living room featuring new luxury vinyl plank flooring, fresh paint, updated lighting, a fireplace, and a stylish accent wall. The completely renovated kitchen is sure to impress with brand-new cabinetry, countertops, tile backsplash, updated fixtures, a dedicated pantry, dining space, and new flooring. All three bedrooms feature fresh paint, new carpeting, and updated lighting, while the beautifully renovated full bathroom boasts a new tub with custom tile surround, new vanity, fixtures, flooring, and a gorgeous shiplap accent wall. Need additional living space? The partially finished lower level offers a newly renovated recreation room, perfect for entertaining, relaxing, or creating your ideal flex space. You'll also appreciate the abundance of storage in the unfinished basement and the convenient 1–2 car tandem garage. Additional improvements include updated interior and exterior doors, new lighting throughout, fresh exterior paint, updated porch railings, and serviced mechanical and electrical systems. With so many updates already completed, all that's left to do is move in and make it your own! Enjoy relaxing on the enclosed patio while sipping your favorite beverage, reading your favorite book, or creating laughter filled memories with loved ones. Don't miss your opportunity to own this beautifully refreshed brick rancher in a fantastic Central York location!...
Contact an agent
Home facts
- Year built:1955
- Subdivision & Development:SPRINGETTSBURY TWP
- Listing ID #:PAYK2115236
- Updated:November 15, 2026 at 02:53 PM
Rooms and interior
- Bedrooms:3
- Total bathrooms:1
- Full bathrooms:1
- Dining Description:Dining Area
- Kitchen Description:Built-In Microwave, Dishwasher, Kitchen - Eat-In, Kitchen - Table Space, Oven/Range - Gas, Pantry
- Bedroom Description:Entry Level Bedroom
- Basement:Yes
- Basement Description:Full, Partially Finished, Walkout Level
- Living area:1,624 sq. ft.
Heating and cooling
- Cooling:Central A/C
- Heating:Baseboard - Hot Water, Natural Gas
Structure and exterior
- Year built:1955
- Building area:1,624 sq. ft.
- Lot area:0.17 Acres
- Architectural Style:Ranch/Rambler
- Construction Materials:Brick, Masonry, Stick Built
- Exterior Features:Patio(s), Porch(es), Roof
- Foundation Description:Block
- Levels:1 Story
Schools
- High school:CENTRAL YORK
- Middle school:CENTRAL YORK
Utilities
- Water:Public
- Sewer:Public Sewer
Finances and disclosures
- Price:$289,995
- Price per sq. ft.:$178.57
- Tax amount:$3,618 (2026)
Features and amenities
- Laundry features:Hookup
Parking
- Parking description:Additional Storage Area, Attached Garage, Covered Parking, Garage - Rear Entry, Off Street
- Garage:Yes
- Garage spaces:1
New listings near 1340 Arthur St
- Coming SoonOpen Sun, 1 to 3pm
 $229,900Coming Soon3 beds 2 baths1,444 sq. ft.
1065 Roosevelt Ave, YORK, PA 17404
MLS# PAYK2115128Listed by: KELLER WILLIAMS KEYSTONE REALTY - Coming Soon
 $190,000Coming Soon4 beds -- baths2,016 sq. ft.
127 W Jackson St, YORK, PA 17401
MLS# PAYK2115296Listed by: COMMERICAL INDUSTRIAL REALTY CO, INC. - Coming Soon
 $285,000Coming Soon-- beds -- baths2,208 sq. ft.
130 W Jackson St, YORK, PA 17401
MLS# PAYK2115300Listed by: COMMERICAL INDUSTRIAL REALTY CO, INC. - Coming Soon
 $285,000Coming Soon-- beds -- baths2,333 sq. ft.
210 W Jackson St, YORK, PA 17401
MLS# PAYK2115306Listed by: COMMERICAL INDUSTRIAL REALTY CO, INC. - Coming Soon
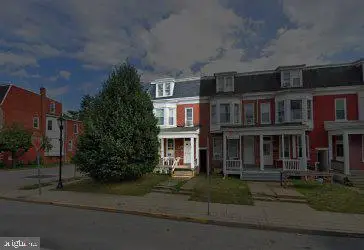 $190,000Coming Soon-- beds -- baths2,357 sq. ft.
300 W Jackson St, YORK, PA 17401
MLS# PAYK2115310Listed by: COMMERICAL INDUSTRIAL REALTY CO, INC. - Coming Soon
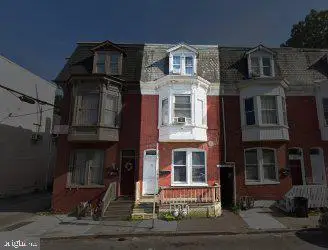 $190,000Coming Soon4 beds -- baths2,076 sq. ft.
26 E Jackson St, YORK, PA 17401
MLS# PAYK2115314Listed by: COMMERICAL INDUSTRIAL REALTY CO, INC. - Coming Soon
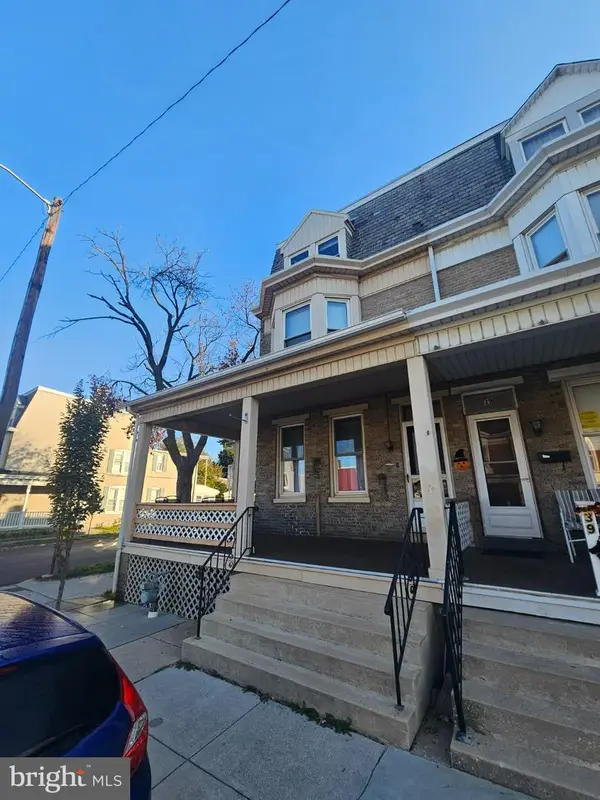 $159,900Coming Soon4 beds 1 baths1,742 sq. ft.
41 N Tremont St, YORK, PA 17403
MLS# PAYK2115216Listed by: FETCH HOME MANAGEMENT LLC - Coming Soon
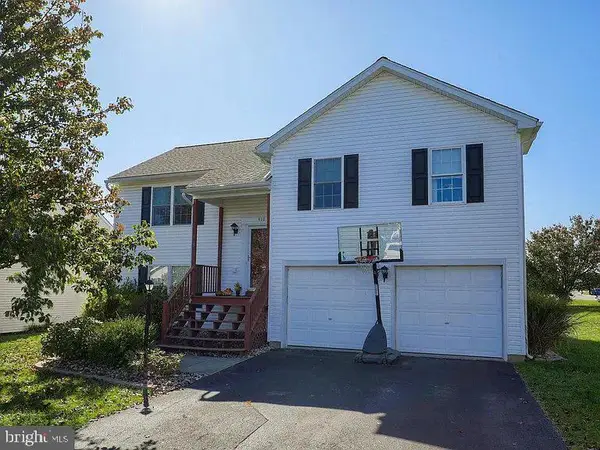 $339,999Coming Soon3 beds 2 baths2,110 sq. ft.
410 Roman Ct, YORK, PA 17404
MLS# PAYK2115266Listed by: GHIMIRE HOMES - Coming Soon
 $329,900Coming Soon3 beds 2 baths1,894 sq. ft.
1550 Church Rd, YORK, PA 17408
MLS# PAYK2115068Listed by: IRON VALLEY REAL ESTATE OF YORK COUNTY


Protect your home and budget from life's surprises with an Assurant Home Warranty, backed by a partner that supports you through every step of homeownership. Explore Plans.
© 2023 - 2026 ERA Franchise Systems LLC. All rights reserved. ERA Franchise Systems LLC fully supports the principles of the Fair Housing Act and the Equal Opportunity Act. ERA, ERA Real Estate powered, and their respective logos are registered service marks of ERA Franchise Systems LLC. Each office is independently owned and operated.