
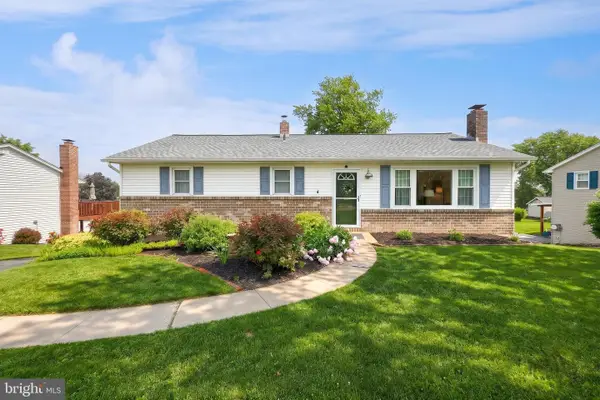
1542 Bonbar Rd, York, PA 17403
Local realty services provided by:O'BRIEN REALTY ERA POWERED
1542 Bonbar Rd,York, PA 17403
$379,900
- 4 Beds
- 3 Baths
- - sq. ft.
- Single family
- Coming Soon
Listed by: angela m card, joseph n jones
Office: re/max components
MLS#:PAYK2102850
Source:BRIGHTMLS
Price summary
- Price:$379,900
About this home
Welcome to 1542 Bonbar Road, completely updated and move-in ready! 4 bedroom, 3 full bath home located in the desirable York Suburban School District! Situated on a lovely lot in established Hollywood Heights this property offers over 2,000 square feet of living space with room to spread out both inside and out. Features include generously sized bedrooms, multiple living areas and a functional layout perfect for everyday living and entertaining. Kitchen with high-end finishes, stainless steel appliances, gas cooking, granite counter tops, large bar area and stylish touches. Luxury vinyl plank floor for durable design. Spacious primary suite offers beautiful bath with double sinks, and a ceramic tile walk in shower. Cozy up in the family room next to your wood stove on those chilly days. On demand gas hot water so you can melt away the stresses of your day for a long as you wish. Rear screened in patio, large private maintenance free deck and nice sized area for pets, play or whatever you may need. Convenient location you won't be disappointed! Professional photos coming this week....
Contact an agent
Home facts
- Year built:1972
- Listing ID #:PAYK2102850
- Added:1 day(s) ago
- Updated:May 31, 2026 at 01:34 PM
Rooms and interior
- Bedrooms:4
- Total bathrooms:3
- Full bathrooms:3
- Flooring:Ceramic Tile, Luxury Vinyl Plank, Luxury Vinyl Tile
- Dining Description:Dining Area, Dining Room
- Bathrooms Description:Full Bath, Primary Bathroom
- Kitchen Description:Built-Ins, Dishwasher, Microwave, Oven/Range - Gas, Pantry, Refrigerator, Stainless Steel Appliances, Water Heater
- Bedroom Description:Entry Level Bedroom, Primary Bedroom, Walk In Closet(s)
Heating and cooling
- Cooling:Central A/C
- Heating:Hot Water, Natural Gas
Structure and exterior
- Roof:Architectural Shingle
- Year built:1972
- Lot Features:Interior, Middle Of Block, Rear Yard, Sloping
- Architectural Style:Raised Ranch/Rambler
- Construction Materials:Frame, Masonry
- Exterior Features:Chimney Cap(s), Deck(s), Flood Lights, Patio(s), Porch(es), Screened, Street Lights
- Foundation Description:Block, Slab
- Levels:1 Story
Schools
- High school:YORK SUBURBAN
- Middle school:YORK SUBURBAN
- Elementary school:INDIAN ROCK
Utilities
- Water:Public
- Sewer:Public Sewer
Finances and disclosures
- Price:$379,900
- Tax amount:$6,516 (2025)
Features and amenities
- Laundry features:Has Laundry, Laundry, Washer/Dryer Hookups Only
- Amenities:200+ Amp Service, Built-Ins, Ceiling Fan(s), Double Hung Windows, Insulated Windows
Parking
- Parking description:Asphalt Driveway, Attached Garage, Garage Door Opener, Off Street, On Street
- Garage:Yes
- Garage spaces:2
New listings near 1542 Bonbar Rd
- New
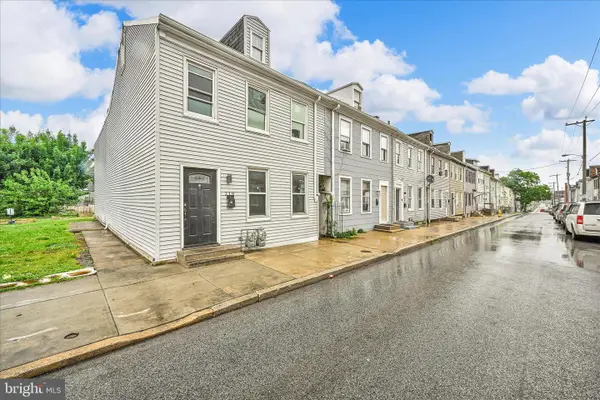 $149,900Active5 beds -- baths2,122 sq. ft.
219 Walnut St, YORK, PA 17403
MLS# PAYK2104562Listed by: BERKSHIRE HATHAWAY HOMESERVICES HOMESALE REALTY - New
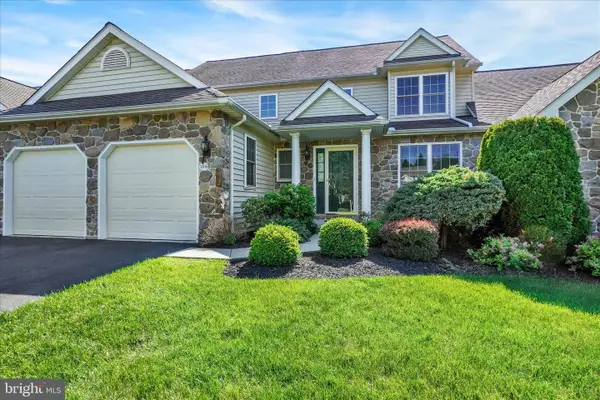 $379,900Active3 beds 3 baths2,144 sq. ft.
106 N Fountain Dr #4, YORK, PA 17402
MLS# PAYK2103272Listed by: INCH & CO. REAL ESTATE, LLC - Coming Soon
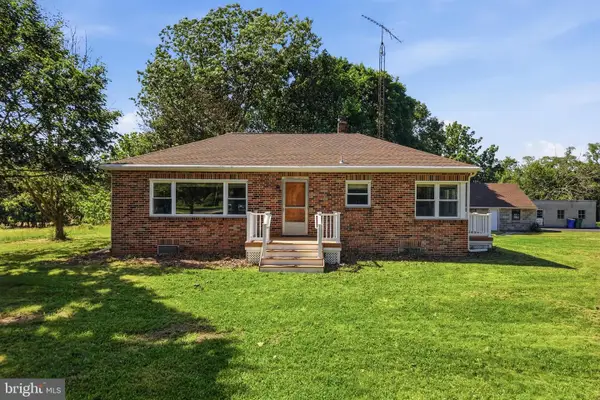 $345,000Coming Soon3 beds 1 baths
3560 Raintree Rd, YORK, PA 17404
MLS# PAYK2104542Listed by: REAL OF PENNSYLVANIA - New
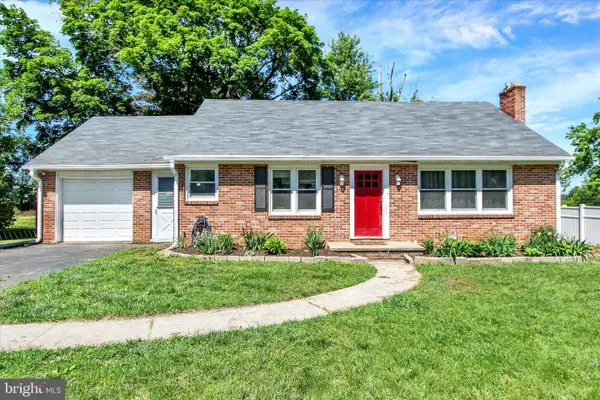 $269,900Active4 beds 2 baths1,383 sq. ft.
2250 S Queen St, YORK, PA 17402
MLS# PAYK2103996Listed by: INCH & CO. REAL ESTATE, LLC - New
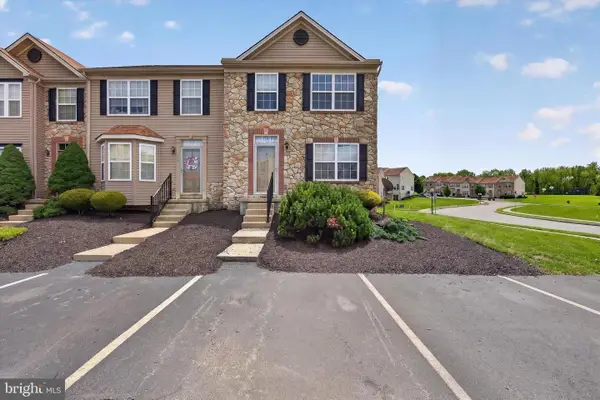 $199,900Active3 beds 3 baths1,784 sq. ft.
80 E Beaver St, YORK, PA 17406
MLS# PAYK2104296Listed by: REAL OF PENNSYLVANIA - New
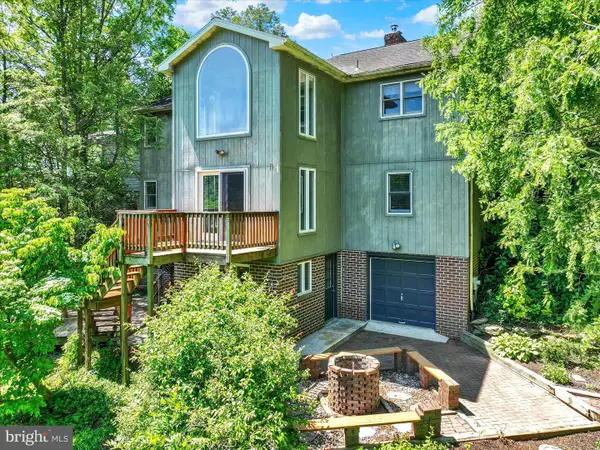 $390,000Active3 beds 2 baths2,154 sq. ft.
329 Shasta Dr, YORK, PA 17402
MLS# PAYK2104384Listed by: BERKSHIRE HATHAWAY HOMESERVICES HOMESALE REALTY - Coming Soon
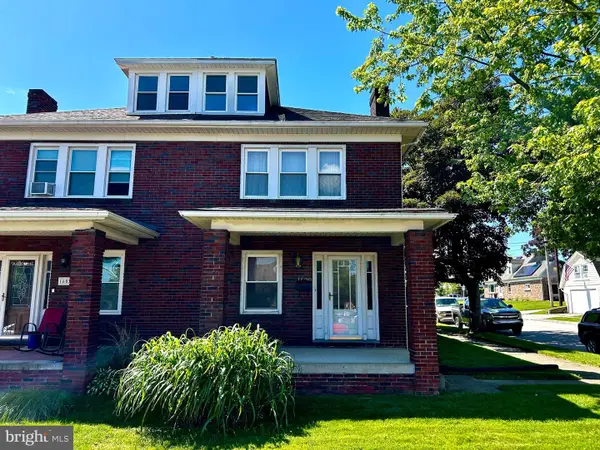 $234,500Coming Soon4 beds 1 baths
1600 3rd Ave, YORK, PA 17403
MLS# PAYK2103866Listed by: BERKSHIRE HATHAWAY HOMESERVICES HOMESALE REALTY - Coming Soon
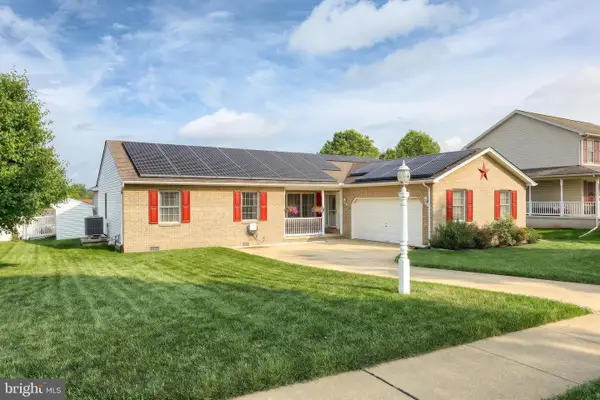 $430,000Coming Soon4 beds 3 baths
1837 Dorchester Dr, YORK, PA 17408
MLS# PAYK2104248Listed by: BERKSHIRE HATHAWAY HOMESERVICES HOMESALE REALTY - New
 $272,000Active4 beds 2 baths1,755 sq. ft.
221 Perry Ave, YORK, PA 17408
MLS# PAYK2104510Listed by: KELLER WILLIAMS KEYSTONE REALTY


Protect your home and budget from life's surprises with an Assurant Home Warranty, backed by a partner that supports you through every step of homeownership. Explore Plans.
© 2023 - 2026 ERA Franchise Systems LLC. All rights reserved. ERA Franchise Systems LLC fully supports the principles of the Fair Housing Act and the Equal Opportunity Act. ERA, ERA Real Estate powered, and their respective logos are registered service marks of ERA Franchise Systems LLC. Each office is independently owned and operated.