
2155 Nena Dr, York, PA 17408
Local realty services provided by:ERA OakCrest Realty, Inc.
2155 Nena Dr,York, PA 17408
$335,000
- 3 Beds
- 2 Baths
- 1,394 sq. ft.
- Single family
- Coming Soon
Listed by: kimberly a pasko, jane k ginter
Office: berkshire hathaway homeservices homesale realty
MLS#:PAYK2114760
Source:BRIGHTMLS
Price summary
- Price:$335,000
- Price per sq. ft.:$240.32
- Monthly HOA dues:$23.33
About this home
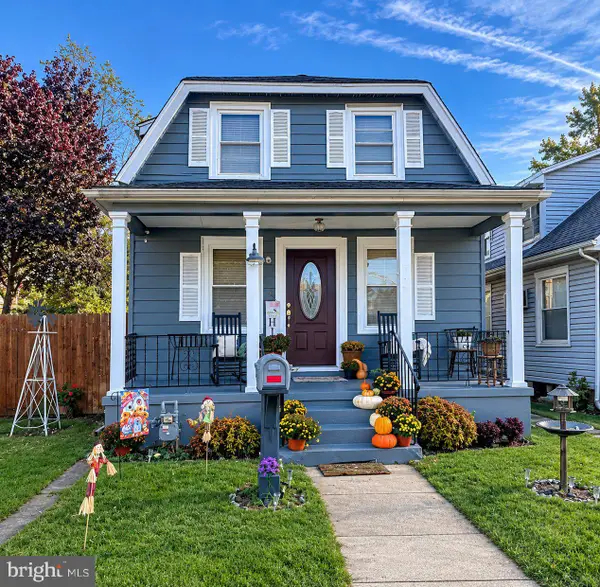
Beautiful rancher situated on a nice level lot in a perfect location in West York. The current owner took pride in maintaining this lovely home. The kitchen has been recently updated with
cabinets to the ceiling and granite countertops. The attached sunroom has both heat and A/C to keep you comfortable year round. The master bedroom has it's own walk-in closet and bathroom. The two additional bedrooms can be used for family, guests, or a home office. The great room has cathedral ceilings and a fireplace to add character and warmth. The laundry room is conveniently located on the main floor and the basement has plenty of storage or can be finished to double your square footage. Once you walk in from your two car garage, everything you need is right there for you to enjoy one floor living at it's best! Oh and yes, the yard in fully fenced with a poured patio for grilling and entertainment, and the roof was replaced in 2022!
Contact an agent
Home facts
- Year built:1999
- Subdivision & Development:WELLINGTON GREENS
- Listing ID #:PAYK2114760
- Updated:November 06, 2026 at 03:42 AM
Rooms and interior
- Bedrooms:3
- Total bathrooms:2
- Full bathrooms:2
- Rooms Total:6
- Flooring:Carpet, Ceramic Tile, Luxury Vinyl Plank, Wood
- Kitchen Description:Built-In Microwave, Dishwasher, Icemaker, Kitchen - Eat-In, Oven/Range - Gas, Refrigerator
- Basement:Yes
- Basement Description:Full, Unfinished
- Living area:1,394 sq. ft.
Heating and cooling
- Cooling:Central A/C
- Heating:Forced Air, Natural Gas
Structure and exterior
- Roof:Asphalt, Shingle
- Year built:1999
- Building area:1,394 sq. ft.
- Lot area:0.23 Acres
- Lot Features:Level, Rural
- Architectural Style:Ranch/Rambler
- Construction Materials:Brick Front, Fiberglass Siding, Stick Built
- Exterior Features:Exterior Lighting, Gutter System, Patio(s)
- Foundation Description:Block
- Levels:1 Story
Utilities
- Water:Public
- Sewer:Public Sewer
Finances and disclosures
- Price:$335,000
- Price per sq. ft.:$240.32
- Tax amount:$5,332 (2026)
Features and amenities
- Laundry features:Dryer - Electric, Washer
- Amenities:Cable TV, Insulated Windows
Parking
- Parking description:Asphalt Driveway, Attached Garage, Garage - Front Entry
- Garage:Yes
- Garage spaces:2
New listings near 2155 Nena Dr
- Coming Soon
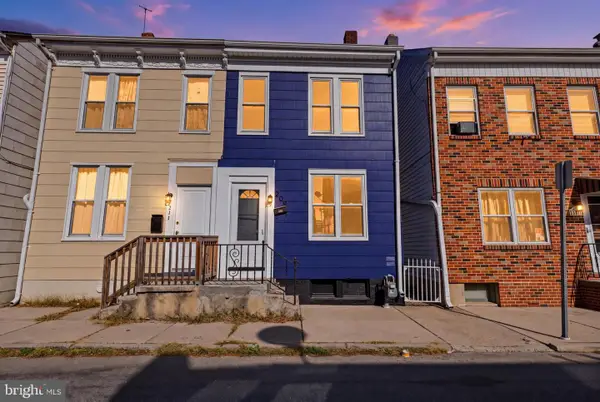 $145,500Coming Soon2 beds 2 baths1,288 sq. ft.
209 Park Pl, YORK, PA 17401
MLS# PAYK2114874Listed by: KELLER WILLIAMS KEYSTONE REALTY - Coming Soon
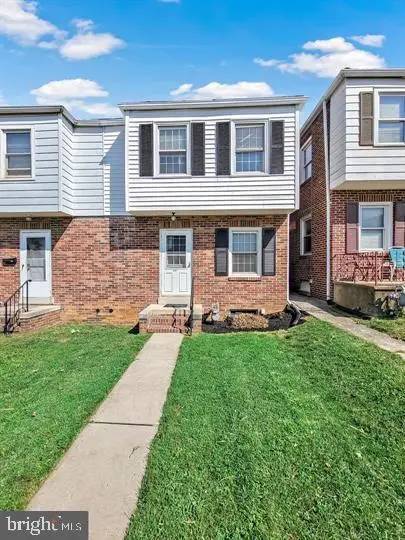 $165,000Coming Soon3 beds 1 baths1,156 sq. ft.
337 Kurtz Ave, YORK, PA 17401
MLS# PAYK2114782Listed by: IRON VALLEY REAL ESTATE OF CENTRAL PA - Coming SoonOpen Sun, 12 to 2pm
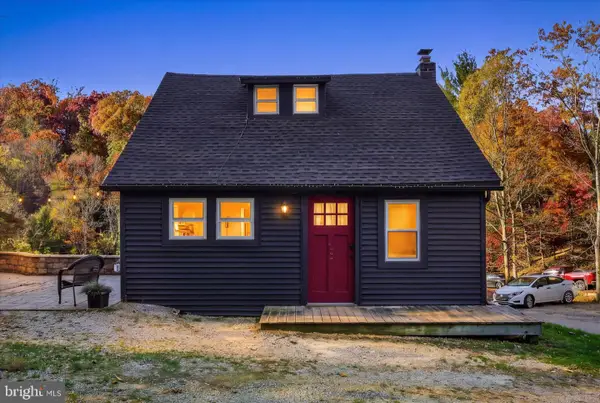 $249,900Coming Soon3 beds 1 baths1,008 sq. ft.
240 Green Valley Rd, YORK, PA 17403
MLS# PAYK2114728Listed by: KELLER WILLIAMS KEYSTONE REALTY - Coming Soon
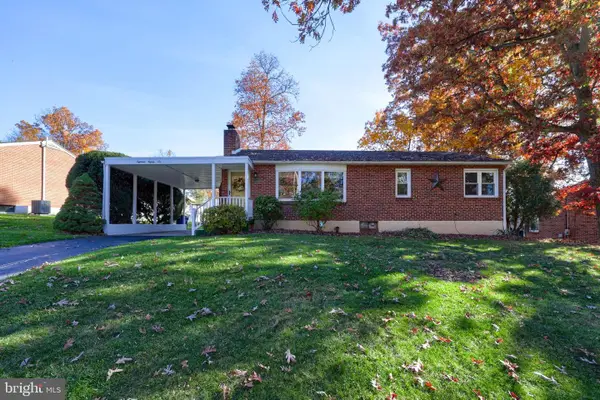 $269,900Coming Soon3 beds 1 baths1,604 sq. ft.
1886 Church Rd, YORK, PA 17408
MLS# PAYK2114056Listed by: BERKSHIRE HATHAWAY HOMESERVICES HOMESALE REALTY - Coming Soon
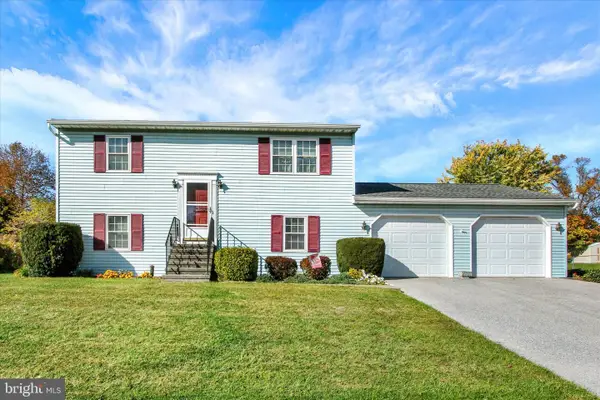 $299,900Coming Soon3 beds 2 baths1,268 sq. ft.
2429 Heather Rd, YORK, PA 17408
MLS# PAYK2114628Listed by: INCH & CO. REAL ESTATE, LLC - Coming Soon
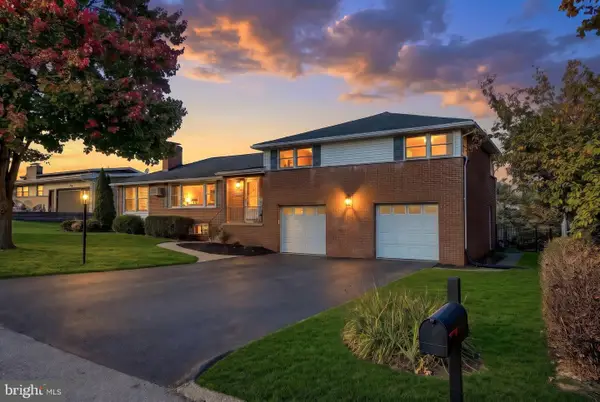 $359,900Coming Soon3 beds 3 baths2,146 sq. ft.
1781 Prescott Rd, YORK, PA 17403
MLS# PAYK2114662Listed by: BERKSHIRE HATHAWAY HOMESERVICES HOMESALE REALTY - Coming SoonOpen Sun, 2 to 3pm
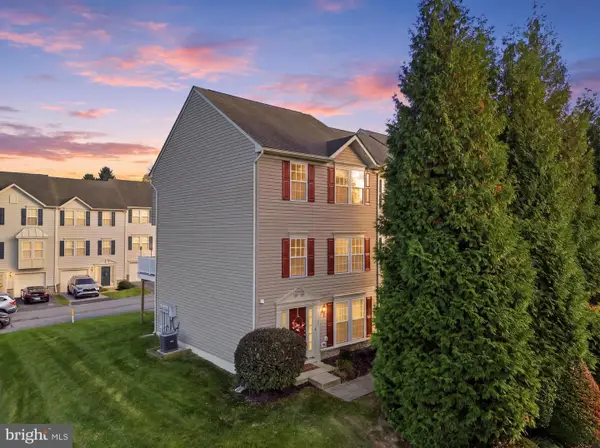 $239,900Coming Soon4 beds 2 baths1,634 sq. ft.
1168 Blue Bird Ln #24, YORK, PA 17402
MLS# PAYK2114146Listed by: REALTY ONE GROUP UNLIMITED - Coming SoonOpen Sat, 1 to 3pm
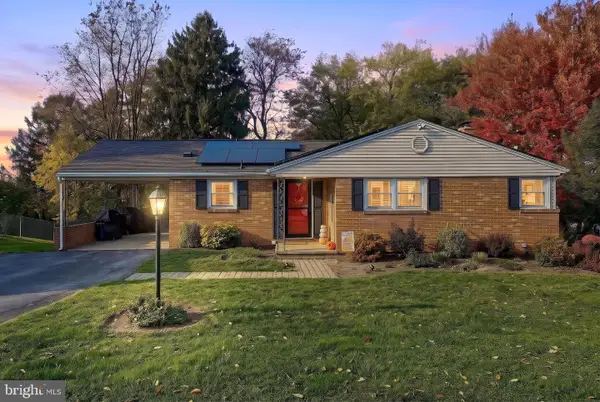 $295,000Coming Soon3 beds 2 baths2,302 sq. ft.
2585 Stanford Dr, YORK, PA 17402
MLS# PAYK2114660Listed by: THE EXCHANGE REAL ESTATE COMPANY LLC - Coming Soon
 $200,000Coming Soon2 beds 2 baths1,160 sq. ft.
844 E Boundary Ave, YORK, PA 17403
MLS# PAYK2114664Listed by: HOWARD HANNA REAL ESTATE SERVICES-YORK


Protect your home and budget from life's surprises with an Assurant Home Warranty, backed by a partner that supports you through every step of homeownership. Explore Plans.
© 2023 - 2026 ERA Franchise Systems LLC. All rights reserved. ERA Franchise Systems LLC fully supports the principles of the Fair Housing Act and the Equal Opportunity Act. ERA, ERA Real Estate powered, and their respective logos are registered service marks of ERA Franchise Systems LLC. Each office is independently owned and operated.