
2711 Hunt Club Dr #62, York, PA 17402
Local realty services provided by:ERA Byrne Realty
2711 Hunt Club Dr #62,York, PA 17402
$225,000
- 4 Beds
- 3 Baths
- 1,890 sq. ft.
- Townhouse
- Pending
Listed by: courtney s pleiss
Office: exp realty, llc.
MLS#:PAYK2108870
Source:BRIGHTMLS
Price summary
- Price:$225,000
- Price per sq. ft.:$119.05
About this home
Don't miss this rare opportunity to own a true 4-bedroom townhome in the Hunt Club community. Unlike many neighboring homes, this floor plan was designed with an additional bedroom instead, offering the extra living space today's buyers are searching for.
Freshly updated in 2026 with brand new carpeting, luxury vinyl flooring, a new water heater, and a new air conditioning condenser, paint, this home is ready for its next owner.
The open layout features an eat-in kitchen that flows into the spacious living and dining areas, creating an ideal space for everyday living and entertaining. A main-level bedroom with a full bath offers exceptional flexibility for guests, a home office, or multigenerational living. Upstairs, you'll find three additional bedrooms, including a generous primary suite with a walk-in closet and vanity area.
Step outside to enjoy the rear patio providing room to relax, entertain, or simply enjoy the outdoors just in time for the cooler fall evenings.
Hunt Club is popular for its low-maintenance lifestyle, with exterior maintenance, lawn care, and snow removal handled through the condominium association. The community is conveniently located just minutes from I-83, shopping, restaurants, York Hospital, and everyday conveniences. Residents also enjoy easy access to nearby parks and outdoor recreation, including Mill Creek Preserve....
Contact an agent
Home facts
- Year built:2001
- Subdivision & Development:HUNT CLUB CONDOS
- Listing ID #:PAYK2108870
- Added:51 day(s) ago
- Updated:September 21, 2026 at 08:38 AM
Rooms and interior
- Bedrooms:4
- Total bathrooms:3
- Full bathrooms:2
- Half bathrooms:1
- Rooms Total:8
- Flooring:Carpet, Vinyl
- Dining Description:Dining Area, Dining Room
- Bathrooms Description:Bathroom 1, Bathroom 2, Half Bath, Primary Bath(s)
- Kitchen Description:Breakfast Area, Built-In Microwave, Dishwasher, Kitchen - Eat-In, Kitchen - Island, Oven/Range - Gas, Recessed Lighting, Refrigerator, Stainless Steel Appliances
- Bedroom Description:Entry Level Bedroom, Primary Bedroom, Walk In Closet(s)
- Living area:1,890 sq. ft.
Heating and cooling
- Cooling:Central A/C
- Heating:Forced Air, Natural Gas
Structure and exterior
- Year built:2001
- Building area:1,890 sq. ft.
- Architectural Style:Traditional
- Construction Materials:Vinyl Siding
- Foundation Description:Block
- Levels:3 Story
Schools
- High school:DALLASTOWN AREA
- Middle school:DALLASTOWN AREA
- Elementary school:ORE VALLEY
Utilities
- Water:Public
- Sewer:Public Sewer
Finances and disclosures
- Price:$225,000
- Price per sq. ft.:$119.05
- Tax amount:$4,101 (2026)
Features and amenities
- Laundry features:Dryer, Has Laundry, Washer
- Amenities:Ceiling Fan(s), Recessed Lighting
Parking
- Parking description:Asphalt Driveway
New listings near 2711 Hunt Club Dr #62
- Coming Soon
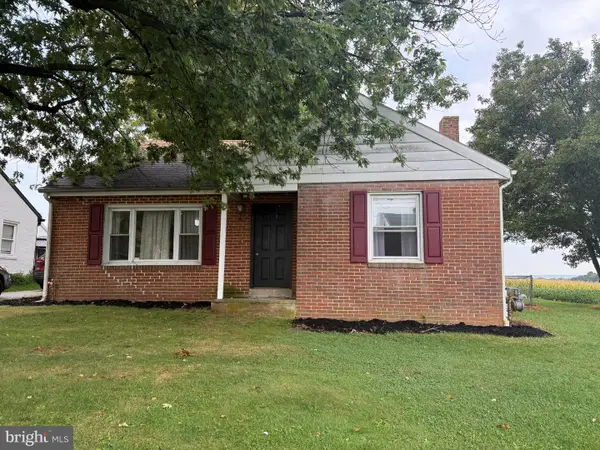 $215,000Coming Soon2 beds 1 baths1,294 sq. ft.
1456 Seven Valleys Rd, YORK, PA 17408
MLS# PAYK2112130Listed by: KELLER WILLIAMS KEYSTONE REALTY - Coming Soon
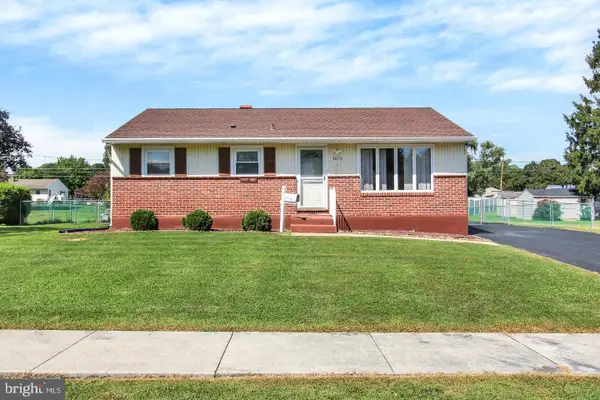 $239,900Coming Soon3 beds 2 baths872 sq. ft.
3879 Oakleigh Dr, YORK, PA 17402
MLS# PAYK2112110Listed by: LPT REALTY, LLC - Coming Soon
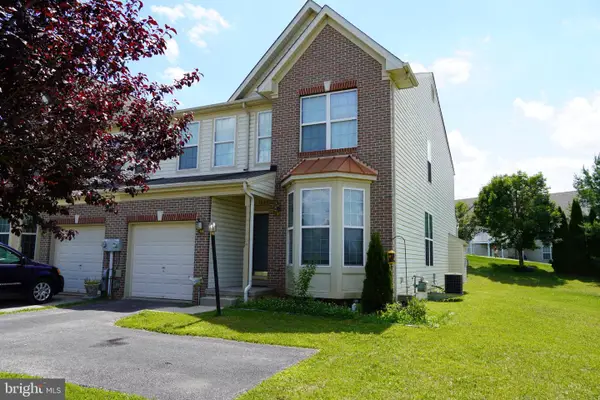 $269,900Coming Soon4 beds 4 baths2,218 sq. ft.
1908 Patriot St, YORK, PA 17408
MLS# PAYK2112080Listed by: REAL OF PENNSYLVANIA - Coming Soon
 $289,000Coming Soon3 beds 2 baths1,342 sq. ft.
2750 Northvue Ln, YORK, PA 17408
MLS# PAYK2111902Listed by: LPT REALTY, LLC - Coming Soon
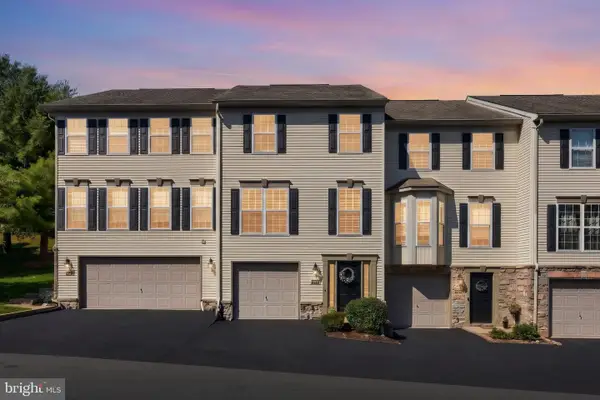 $245,000Coming Soon3 beds 2 baths2,008 sq. ft.
2714 Hunters Crest Dr #28, YORK, PA 17402
MLS# PAYK2111998Listed by: THE EXCHANGE REAL ESTATE COMPANY LLC - Coming Soon
 $449,900Coming Soon2 beds 2 baths2,452 sq. ft.
1319 Hillcroft Ln, YORK, PA 17403
MLS# PAYK2111980Listed by: KELLER WILLIAMS KEYSTONE REALTY - Coming SoonOpen Sun, 1 to 3pm
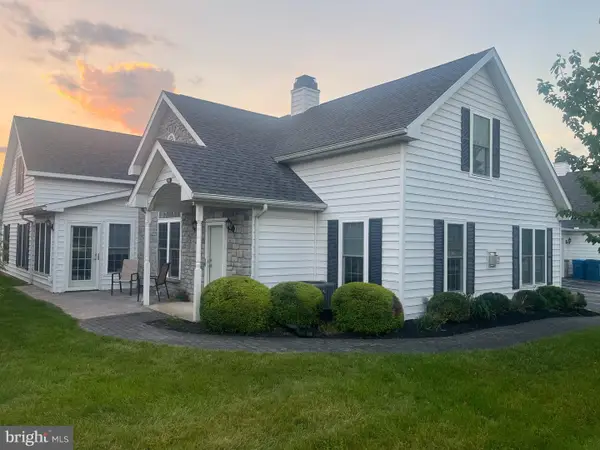 $329,900Coming Soon2 beds 3 baths2,138 sq. ft.
2176 Bayberry Ln, YORK, PA 17403
MLS# PAYK2111870Listed by: BERKSHIRE HATHAWAY HOMESERVICES HOMESALE REALTY - Coming SoonOpen Sat, 1 to 3pm
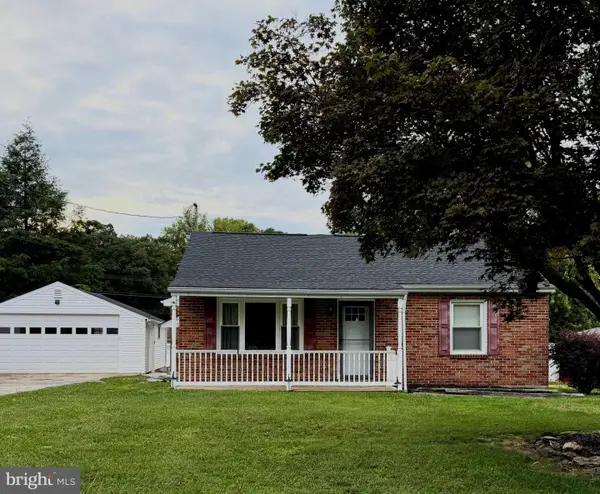 $345,000Coming Soon2 beds 2 baths1,335 sq. ft.
1036 Smith Hill Rd, YORK, PA 17408
MLS# PAYK2111964Listed by: CAVALRY REALTY LLC - Coming Soon
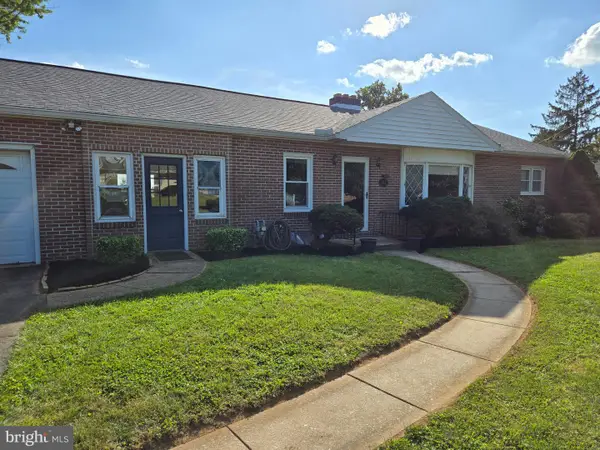 $274,900Coming Soon4 beds 2 baths1,288 sq. ft.
1664 Altland Ave, YORK, PA 17404
MLS# PAYK2111754Listed by: BERKSHIRE HATHAWAY HOMESERVICES HOMESALE REALTY - Coming Soon
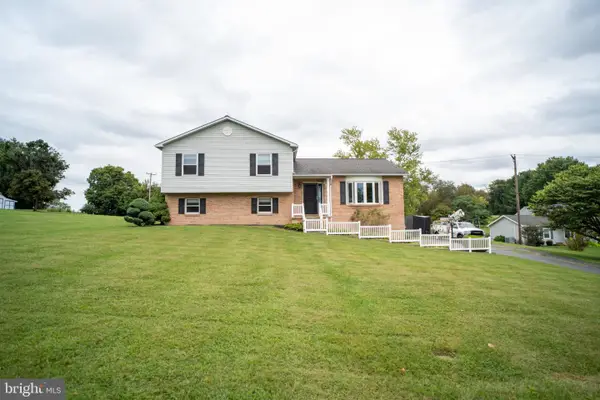 $335,000Coming Soon3 beds 3 baths1,442 sq. ft.
1017 Valley Rd, YORK, PA 17406
MLS# PAYK2111644Listed by: HOUSE BROKER REALTY LLC


Protect your home and budget from life's surprises with an Assurant Home Warranty, backed by a partner that supports you through every step of homeownership. Explore Plans.
© 2023 - 2026 ERA Franchise Systems LLC. All rights reserved. ERA Franchise Systems LLC fully supports the principles of the Fair Housing Act and the Equal Opportunity Act. ERA, ERA Real Estate powered, and their respective logos are registered service marks of ERA Franchise Systems LLC. Each office is independently owned and operated.