
2716 Equestrian Dr #134, York, PA 17402
Local realty services provided by:Mountain Realty ERA Powered
2716 Equestrian Dr #134,York, PA 17402
$257,500
- 3 Beds
- 3 Baths
- - sq. ft.
- Townhouse
- Sold
Listed by: stacy marie smires
Office: iron valley real estate of york county
MLS#:PAYK2109660
Source:BRIGHTMLS
Sorry, we are unable to map this address
Price summary
- Price:$257,500
About this home
Welcome to 2716 Equestrian Drive! This spacious 3-bedroom, 2.5-bath condo offers nearly 2160 square feet of living space across three levels, plus a 2-car garage.
Enter through the lower level, offering convenient garage access and additional flexible space. This level also features a rough-in for a future bathroom, providing even more possibilities for additional living space, a home office, gym, or recreation area.
The main level features a bright and inviting open layout with generous living and dining spaces, a well-appointed kitchen, convenient laundry area, and access to the deck. Upstairs, you'll find three nicely sized bedrooms, including a spacious primary suite with a private bath.
Major updates add even more value, including a new roof installed in 2025 and furnace and central A/C replaced in 2021.
Enjoy the convenience of condo living with trash service, snow removal, lawn maintenance, and exterior maintenance included in the association services—giving you more time to enjoy your home and less time worrying about exterior upkeep.
Conveniently located in York Township with easy access to shopping, dining, major routes, and everyday amenities. With three levels of living space, a 2-car garage, valuable recent updates, outdoor space, and low-maintenance condo living, 2716 Equestrian Drive has so much to offer. Schedule your private showing today!...
Contact an agent
Home facts
- Year built:2005
- Subdivision & Development:HUNT CLUB CONDOS
- Listing ID #:PAYK2109660
- Added:39 day(s) ago
- Updated:September 21, 2026 at 11:04 AM
Rooms and interior
- Bedrooms:3
- Total bathrooms:3
- Full bathrooms:2
- Half bathrooms:1
- Dining Description:Dining Area, Dining Room
- Bathrooms Description:Bathroom 3, Half Bath, Primary Bathroom
- Kitchen Description:Dishwasher, Disposal, Kitchen - Eat-In, Oven - Single
- Bedroom Description:Primary Bedroom
- Basement:Yes
- Basement Description:Walkout Level
Heating and cooling
- Cooling:Central A/C
- Heating:Forced Air, Natural Gas
Structure and exterior
- Year built:2005
- Lot Features:Level
- Construction Materials:Stick Built, Stone, Vinyl Siding
- Exterior Features:Deck(s)
- Foundation Description:Block
- Levels:3 Story
Schools
- High school:DALLASTOWN AREA
Utilities
- Water:Public
- Sewer:Public Sewer
Finances and disclosures
- Price:$257,500
- Tax amount:$5,298 (2026)
Features and amenities
- Laundry features:Laundry
- Amenities:Insulated Windows, Smoke Detector
Parking
- Parking description:Attached Garage, Basement Garage, Off Street
- Garage:Yes
- Garage spaces:2
New listings near 2716 Equestrian Dr #134
- Coming Soon
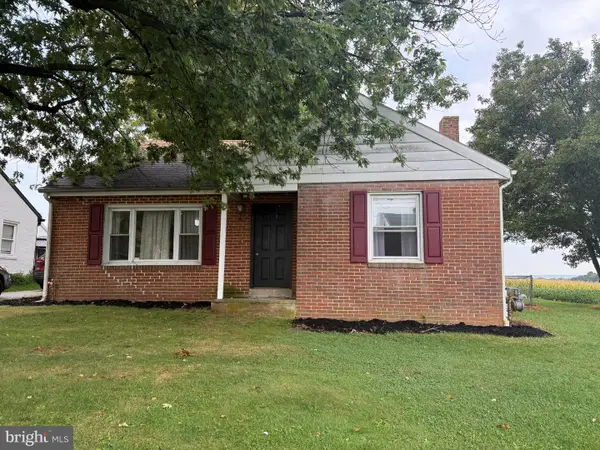 $215,000Coming Soon2 beds 1 baths1,294 sq. ft.
1456 Seven Valleys Rd, YORK, PA 17408
MLS# PAYK2112130Listed by: KELLER WILLIAMS KEYSTONE REALTY - Coming Soon
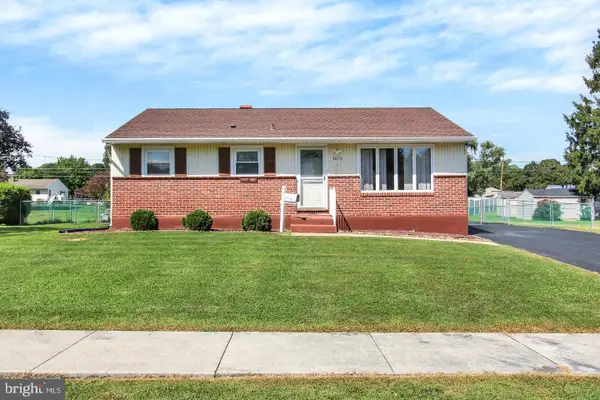 $239,900Coming Soon3 beds 2 baths872 sq. ft.
3879 Oakleigh Dr, YORK, PA 17402
MLS# PAYK2112110Listed by: LPT REALTY, LLC - Coming Soon
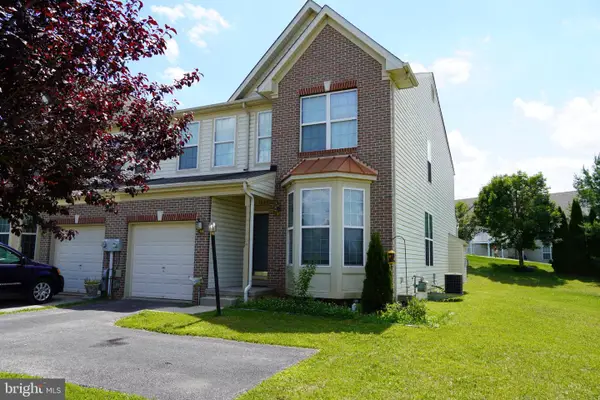 $269,900Coming Soon4 beds 4 baths2,218 sq. ft.
1908 Patriot St, YORK, PA 17408
MLS# PAYK2112080Listed by: REAL OF PENNSYLVANIA - Coming Soon
 $289,000Coming Soon3 beds 2 baths1,342 sq. ft.
2750 Northvue Ln, YORK, PA 17408
MLS# PAYK2111902Listed by: LPT REALTY, LLC - Coming Soon
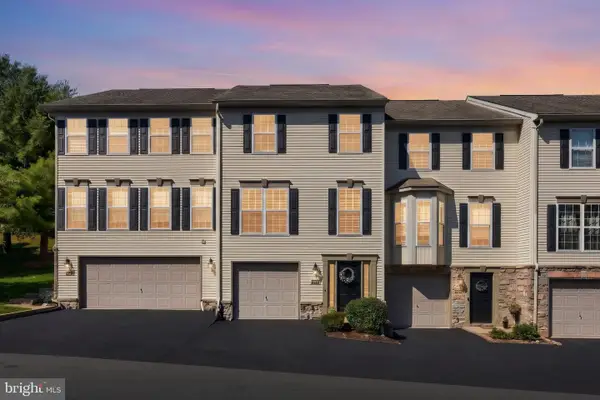 $245,000Coming Soon3 beds 2 baths2,008 sq. ft.
2714 Hunters Crest Dr #28, YORK, PA 17402
MLS# PAYK2111998Listed by: THE EXCHANGE REAL ESTATE COMPANY LLC - Coming Soon
 $449,900Coming Soon2 beds 2 baths2,452 sq. ft.
1319 Hillcroft Ln, YORK, PA 17403
MLS# PAYK2111980Listed by: KELLER WILLIAMS KEYSTONE REALTY - Coming SoonOpen Sun, 1 to 3pm
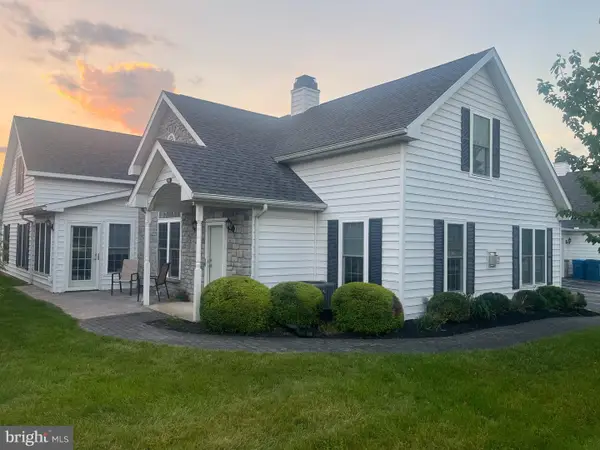 $329,900Coming Soon2 beds 3 baths2,138 sq. ft.
2176 Bayberry Ln, YORK, PA 17403
MLS# PAYK2111870Listed by: BERKSHIRE HATHAWAY HOMESERVICES HOMESALE REALTY - Coming SoonOpen Sat, 1 to 3pm
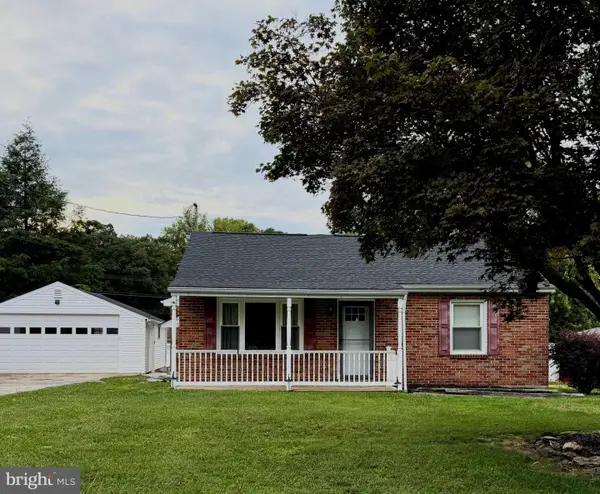 $345,000Coming Soon2 beds 2 baths1,335 sq. ft.
1036 Smith Hill Rd, YORK, PA 17408
MLS# PAYK2111964Listed by: CAVALRY REALTY LLC - Coming Soon
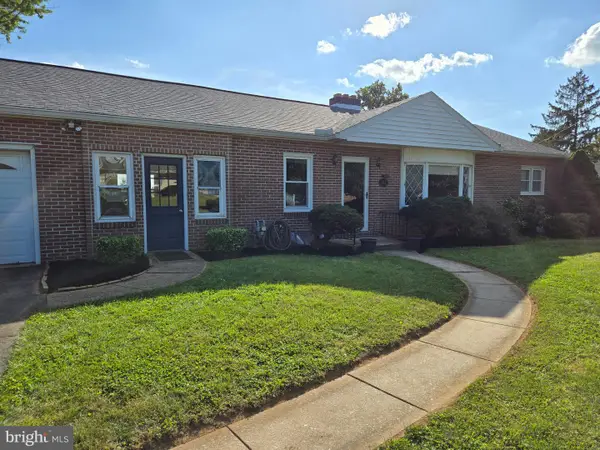 $274,900Coming Soon4 beds 2 baths1,288 sq. ft.
1664 Altland Ave, YORK, PA 17404
MLS# PAYK2111754Listed by: BERKSHIRE HATHAWAY HOMESERVICES HOMESALE REALTY - Coming Soon
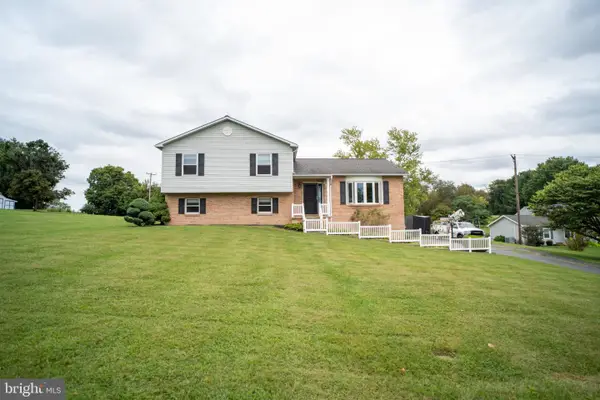 $335,000Coming Soon3 beds 3 baths1,442 sq. ft.
1017 Valley Rd, YORK, PA 17406
MLS# PAYK2111644Listed by: HOUSE BROKER REALTY LLC


Protect your home and budget from life's surprises with an Assurant Home Warranty, backed by a partner that supports you through every step of homeownership. Explore Plans.
© 2023 - 2026 ERA Franchise Systems LLC. All rights reserved. ERA Franchise Systems LLC fully supports the principles of the Fair Housing Act and the Equal Opportunity Act. ERA, ERA Real Estate powered, and their respective logos are registered service marks of ERA Franchise Systems LLC. Each office is independently owned and operated.