
2730 Woodmont Dr, York, PA 17404
Local realty services provided by:ERA Byrne Realty
2730 Woodmont Dr,York, PA 17404
$247,900
- 3 Beds
- 2 Baths
- 1,296 sq. ft.
- Townhouse
- Active
Listed by: iva m berkebile, dennis e berkebile
Office: coldwell banker realty
MLS#:PAYK2111552
Source:BRIGHTMLS
Price summary
- Price:$247,900
- Price per sq. ft.:$191.28
- Monthly HOA dues:$54
About this home
Imagine being in your new home for trick-or-treat, smelling the turkey on Thanksgiving, and opening your gifts by the electric fireplace. This delightful end-of-row townhouse offers a perfect blend of comfort with the convenience of close shopping, restaurants, and I-83 access. Built in 2003, this Colonial-style home boasts 1,296 square feet of thoughtfully designed living space with 2 bedrooms and a bonus loft which could be used as another bedroom or den. The main floor laundry adds a touch of practicality to your daily routine, while the over-sized garage access from the basement ensures easy entry and extra storage options. Enjoy the ease of maintenance-free living with the association taking care of snow removal and lawn maintenance for a low monthly fee of $54. And, did I mention the 1 year old roof and 4 year old heating, air, and water heater.
This home is truly move-in ready, pack your bags, and make it yours before the holidays.
Contact an agent
Home facts
- Year built:2003
- Subdivision & Development:HEARTHRIDGE
- Listing ID #:PAYK2111552
- Added:5 day(s) ago
- Updated:September 21, 2026 at 01:58 PM
Rooms and interior
- Bedrooms:3
- Total bathrooms:2
- Full bathrooms:1
- Half bathrooms:1
- Basement:Yes
- Basement Description:Garage Access
- Living area:1,296 sq. ft.
Heating and cooling
- Cooling:Central A/C
- Heating:90% Forced Air, Natural Gas
Structure and exterior
- Year built:2003
- Building area:1,296 sq. ft.
- Lot area:0.11 Acres
- Architectural Style:Colonial
- Construction Materials:Aluminum Siding
- Foundation Description:Permanent
- Levels:3.5 Story
Schools
- High school:CENTRAL YORK
Utilities
- Water:Public
- Sewer:Public Sewer
Finances and disclosures
- Price:$247,900
- Price per sq. ft.:$191.28
- Tax amount:$3,404 (2026)
Features and amenities
- Amenities:Smoke Detector
Parking
- Parking description:Basement Garage, Garage - Front Entry, Garage Door Opener, On Street, Parking Garage
- Garage:Yes
- Garage spaces:1
New listings near 2730 Woodmont Dr
- Coming Soon
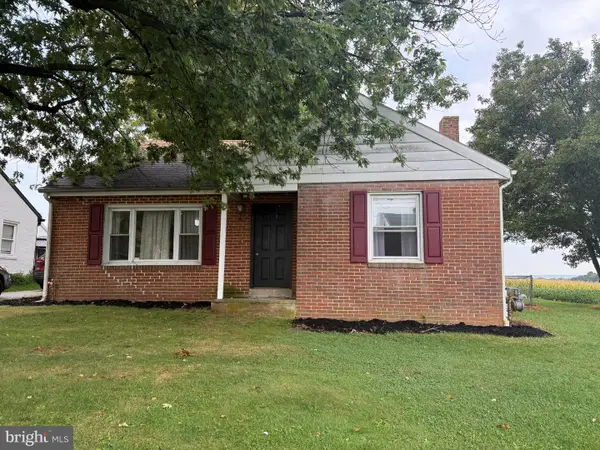 $215,000Coming Soon2 beds 1 baths1,294 sq. ft.
1456 Seven Valleys Rd, YORK, PA 17408
MLS# PAYK2112130Listed by: KELLER WILLIAMS KEYSTONE REALTY - Coming Soon
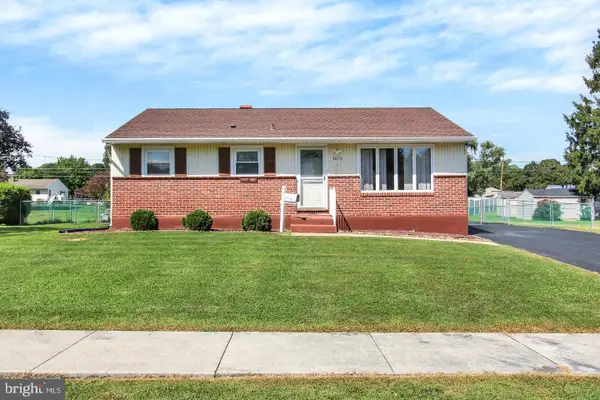 $239,900Coming Soon3 beds 2 baths872 sq. ft.
3879 Oakleigh Dr, YORK, PA 17402
MLS# PAYK2112110Listed by: LPT REALTY, LLC - Coming Soon
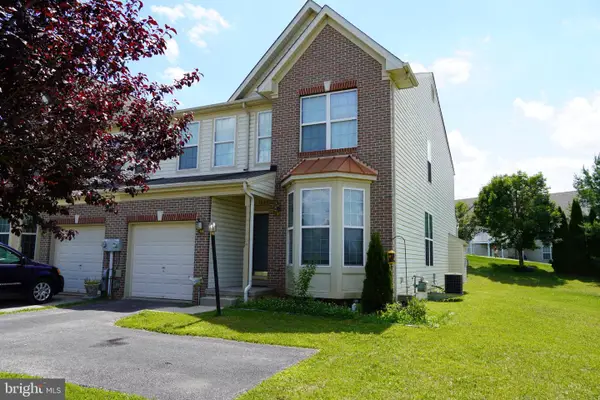 $269,900Coming Soon4 beds 4 baths2,218 sq. ft.
1908 Patriot St, YORK, PA 17408
MLS# PAYK2112080Listed by: REAL OF PENNSYLVANIA - Coming Soon
 $289,000Coming Soon3 beds 2 baths1,342 sq. ft.
2750 Northvue Ln, YORK, PA 17408
MLS# PAYK2111902Listed by: LPT REALTY, LLC - Coming Soon
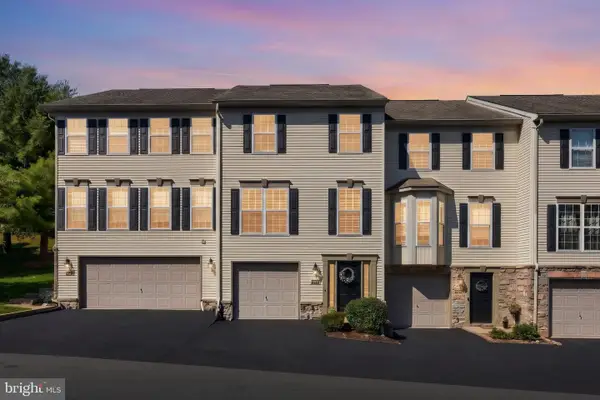 $245,000Coming Soon3 beds 2 baths2,008 sq. ft.
2714 Hunters Crest Dr #28, YORK, PA 17402
MLS# PAYK2111998Listed by: THE EXCHANGE REAL ESTATE COMPANY LLC - Coming Soon
 $449,900Coming Soon2 beds 2 baths2,452 sq. ft.
1319 Hillcroft Ln, YORK, PA 17403
MLS# PAYK2111980Listed by: KELLER WILLIAMS KEYSTONE REALTY - Coming SoonOpen Sun, 1 to 3pm
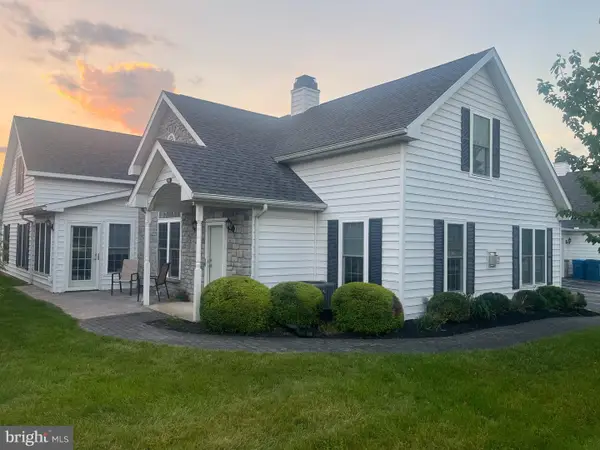 $329,900Coming Soon2 beds 3 baths2,138 sq. ft.
2176 Bayberry Ln, YORK, PA 17403
MLS# PAYK2111870Listed by: BERKSHIRE HATHAWAY HOMESERVICES HOMESALE REALTY - Coming SoonOpen Sat, 1 to 3pm
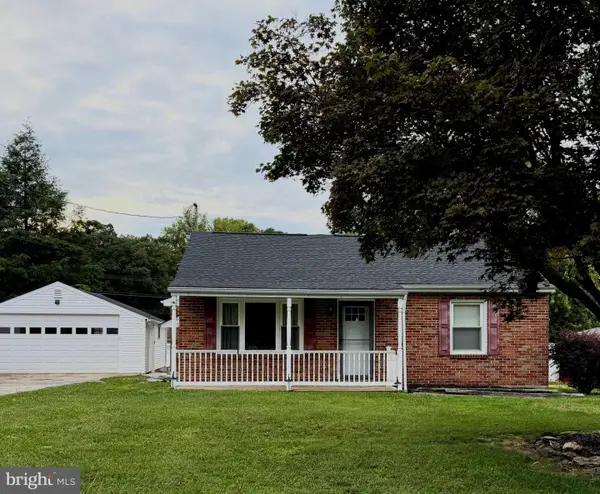 $345,000Coming Soon2 beds 2 baths1,335 sq. ft.
1036 Smith Hill Rd, YORK, PA 17408
MLS# PAYK2111964Listed by: CAVALRY REALTY LLC - Coming Soon
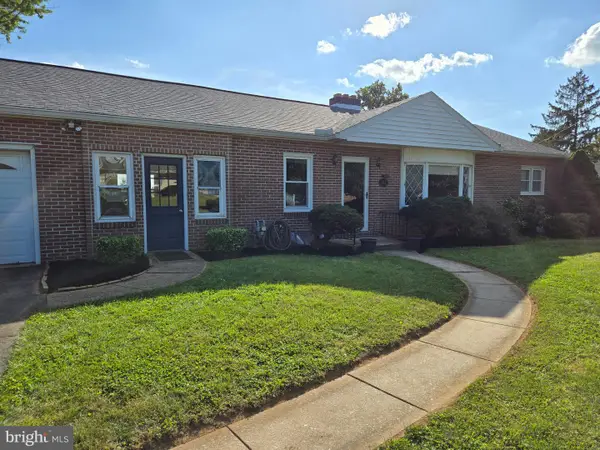 $274,900Coming Soon4 beds 2 baths1,288 sq. ft.
1664 Altland Ave, YORK, PA 17404
MLS# PAYK2111754Listed by: BERKSHIRE HATHAWAY HOMESERVICES HOMESALE REALTY - Coming Soon
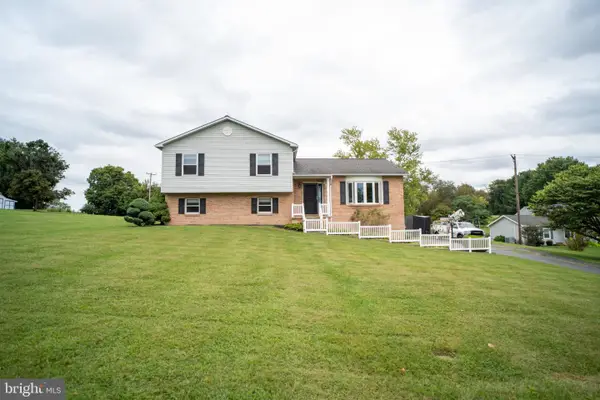 $335,000Coming Soon3 beds 3 baths1,442 sq. ft.
1017 Valley Rd, YORK, PA 17406
MLS# PAYK2111644Listed by: HOUSE BROKER REALTY LLC


Protect your home and budget from life's surprises with an Assurant Home Warranty, backed by a partner that supports you through every step of homeownership. Explore Plans.
© 2023 - 2026 ERA Franchise Systems LLC. All rights reserved. ERA Franchise Systems LLC fully supports the principles of the Fair Housing Act and the Equal Opportunity Act. ERA, ERA Real Estate powered, and their respective logos are registered service marks of ERA Franchise Systems LLC. Each office is independently owned and operated.