
30 Mountain Vista Ct, York, PA 17402
Local realty services provided by:ERA Valley Realty
Listed by: craig g hartranft, leah janae barber
Office: berkshire hathaway homeservices homesale realty
MLS#:PAYK2114810
Source:BRIGHTMLS
Price summary
- Price:$710,000
- Price per sq. ft.:$181.73
About this home
Welcome to 30 Mountain Vista Court, where the best of both worlds awaits! Tucked away on a peaceful cul-de-sac in Windsor Township, this exceptional 5-bedroom home offers the privacy and feel of country living while keeping shopping, dining, everyday conveniences, and major routes just minutes away. Situated on a picturesque 1.38-acre lot, this property offers room to spread out, enjoy the outdoors, and entertain in style.
Inside, you'll find a spacious and inviting layout designed for both everyday living and gathering with family and friends. The kitchen opens seamlessly to the dining and living areas, creating a wonderful flow for entertaining. With five bedrooms, generous living space, and a finished lower level complete with a dedicated craft area and pool table space, there is room for everyone to enjoy.
But the real showstopper is the backyard! Step outside to your own private oasis featuring an inground pool with diving board, waterslide, and beautiful water feature, along with a built-in hot tub that can be enjoyed year-round. The outdoor entertaining area takes things to another level, featuring a 36-inch grill, stainless steel sink and cabinetry, outdoor TV, and expansive granite countertops with plenty of space to prepare, serve, and gather. Beyond the pool, discover thoughtfully designed outdoor spaces, including a peaceful meditation deck, beautifully maintained gardens with flowering bulbs, shrubs, perennials, and smaller trees that bring color and interest throughout the seasons. A dedicated children's play area, large garden shed, and fully fenced backyard provide even more room to play, relax, garden, and enjoy all this special property has to offer.
Beyond the beautiful setting, several important mechanical updates have already been completed, including recently replaced heating and cooling equipment, water heater, and well pump. The property also offers private well and septic, with excellent well flow. A three-car attached garage adds even more convenience and storage.
Enjoy the tranquility of a spacious country setting with convenient access to I-83, Route 30, and the surrounding York area. Located in the Red Lion Area School District, this is a truly special opportunity to enjoy space, privacy, incredible outdoor living, and a home designed to make every day feel a little more like a getaway.
Why vacation when you can come home to your own private resort? Poolside afternoons, peaceful mornings on the meditation deck, evenings in the hot tub, and unforgettable gatherings await. Don't miss your chance to make this extraordinary property yours - schedule your private tour today!...
Contact an agent
Home facts
- Year built:1992
- Subdivision & Development:NONE AVAILABLE
- Listing ID #:PAYK2114810
- Updated:November 18, 2026 at 08:53 PM
Rooms and interior
- Bedrooms:5
- Total bathrooms:3
- Full bathrooms:2
- Half bathrooms:1
- Flooring:Hardwood, Laminated, Tile/Brick
- Dining Description:Dining Area, Dining Room
- Bathrooms Description:Bathroom 2, Half Bath, Primary Bathroom
- Kitchen Description:Breakfast Area, Dishwasher, Kitchen - Eat-In, Kitchen - Gourmet, Microwave, Oven/Range - Gas, Refrigerator, Upgraded Countertops
- Bedroom Description:Primary Bedroom
- Basement:Yes
- Basement Description:Full, Fully Finished, Sump Pump
- Living area:3,907 sq. ft.
Heating and cooling
- Cooling:Central A/C
- Heating:Forced Air, Propane - Owned, Radiant
Structure and exterior
- Roof:Shingle
- Year built:1992
- Building area:3,907 sq. ft.
- Lot area:1.38 Acres
- Architectural Style:Colonial
- Construction Materials:Vinyl Siding
- Exterior Features:Patio(s)
- Levels:2 Stories
Utilities
- Water:Well
- Sewer:On Site Septic
Finances and disclosures
- Price:$710,000
- Price per sq. ft.:$181.73
- Tax amount:$11,483 (2026)
Features and amenities
- Laundry features:Laundry
- Amenities:200+ Amp Service
- Pool features:In Ground
Parking
- Parking description:Attached Garage, Garage - Side Entry, Paved Driveway
- Garage:Yes
- Garage spaces:3
New listings near 30 Mountain Vista Ct
- Coming Soon
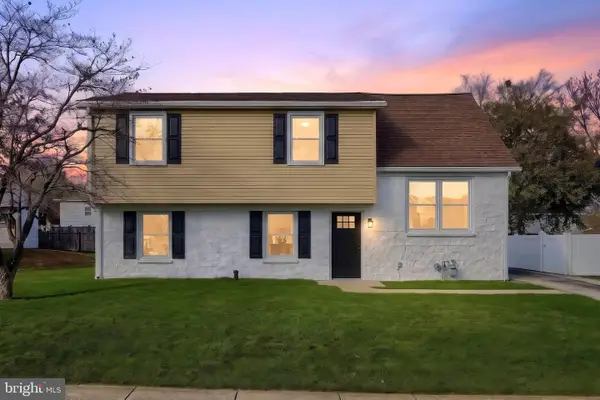 $279,900Coming Soon4 beds 2 baths1,184 sq. ft.
909 Belaire Ln, YORK, PA 17404
MLS# PAYK2115040Listed by: REAL OF PENNSYLVANIA - Coming Soon
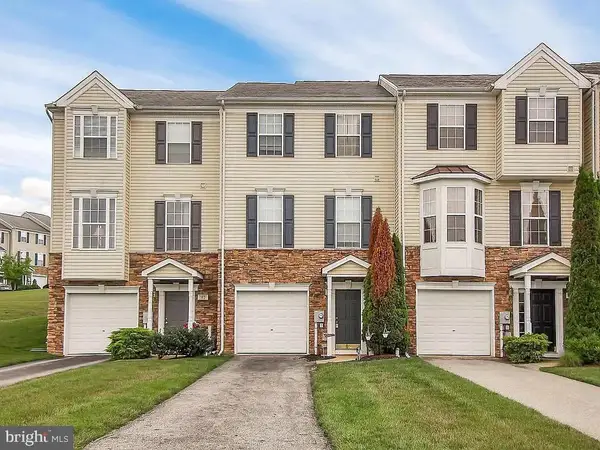 $260,000Coming Soon3 beds 3 baths1,652 sq. ft.
161 Bruaw Dr, YORK, PA 17406
MLS# PAYK2115468Listed by: INCH & CO. REAL ESTATE, LLC - Coming Soon
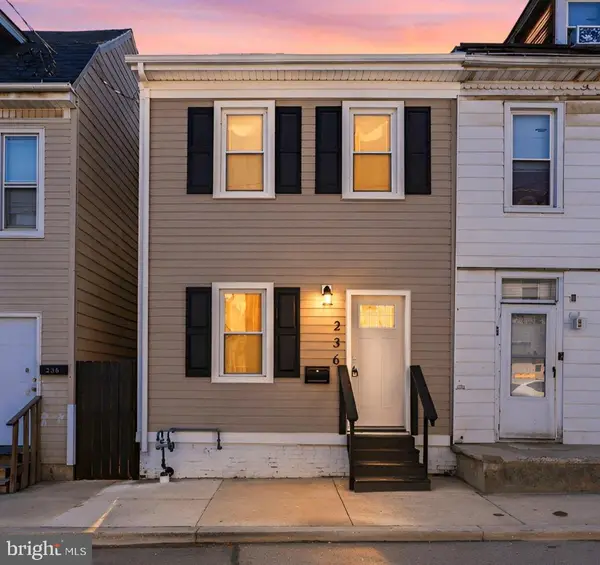 $199,900Coming Soon4 beds 1 baths1,348 sq. ft.
236 S Hartley St, YORK, PA 17401
MLS# PAYK2115528Listed by: EXP REALTY, LLC - Coming Soon
 $210,000Coming Soon3 beds 3 baths1,352 sq. ft.
3619 Armory Ln, YORK, PA 17408
MLS# PAYK2115530Listed by: KELLER WILLIAMS KEYSTONE REALTY - Coming Soon
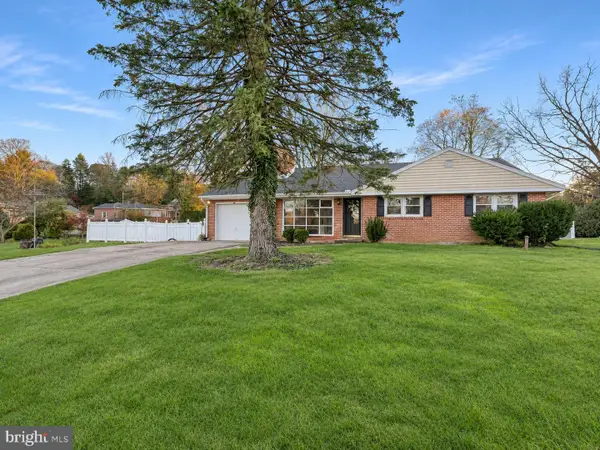 $340,000Coming Soon4 beds 2 baths2,081 sq. ft.
4092 Old Orchard Rd, YORK, PA 17402
MLS# PAYK2115458Listed by: THE EXCHANGE REAL ESTATE COMPANY LLC - Coming Soon
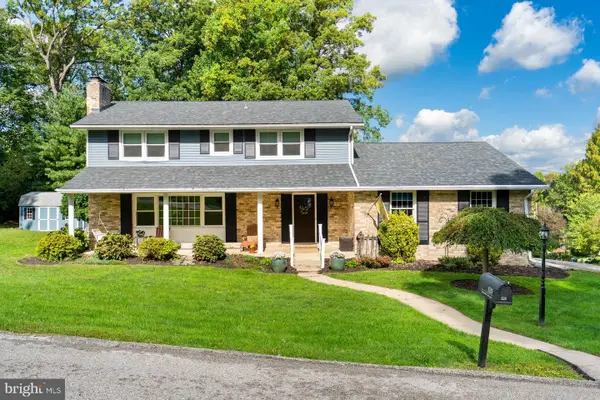 $459,999Coming Soon4 beds 3 baths3,398 sq. ft.
525 Summit Ter, YORK, PA 17403
MLS# PAYK2115456Listed by: KELLER WILLIAMS REALTY - Coming Soon
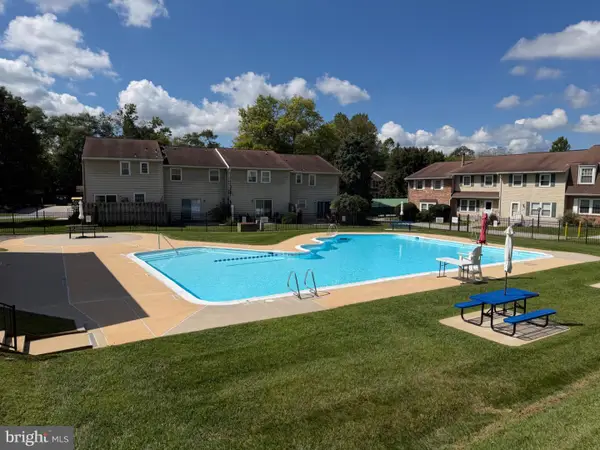 $200,000Coming Soon4 beds 3 baths1,950 sq. ft.
95 Fox Run Dr #95, YORK, PA 17403
MLS# PAYK2114950Listed by: BERKSHIRE HATHAWAY HOMESERVICES HOMESALE REALTY - Coming Soon
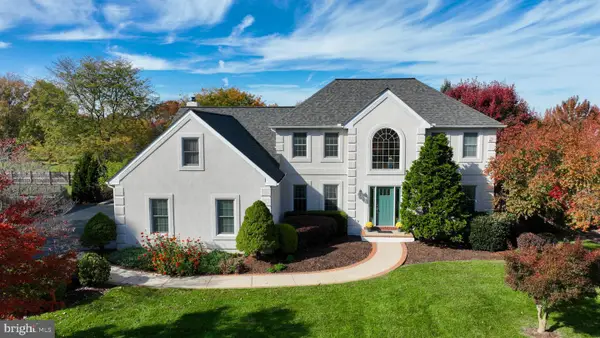 $589,900Coming Soon3 beds 3 baths3,790 sq. ft.
870 Heritage Hills Dr, YORK, PA 17402
MLS# PAYK2115422Listed by: BERKSHIRE HATHAWAY HOMESERVICES HOMESALE REALTY - Coming Soon
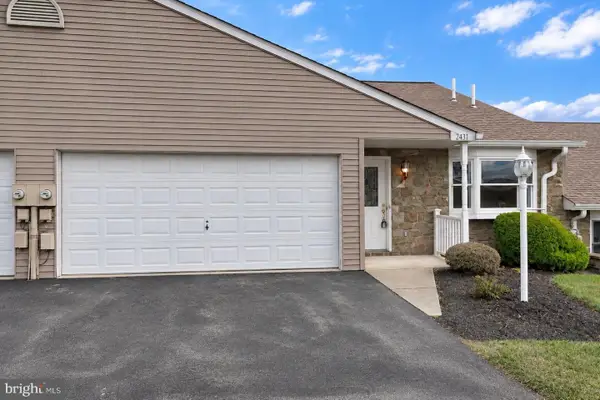 $279,900Coming Soon3 beds 3 baths2,375 sq. ft.
2431 Pin Oak Dr, YORK, PA 17406
MLS# PAYK2115366Listed by: LPT REALTY, LLC


Protect your home and budget from life's surprises with an Assurant Home Warranty, backed by a partner that supports you through every step of homeownership. Explore Plans.
© 2023 - 2026 ERA Franchise Systems LLC. All rights reserved. ERA Franchise Systems LLC fully supports the principles of the Fair Housing Act and the Equal Opportunity Act. ERA, ERA Real Estate powered, and their respective logos are registered service marks of ERA Franchise Systems LLC. Each office is independently owned and operated.