
3110 Hackberry Ln, York, PA 17404
Local realty services provided by:ERA Byrne Realty
3110 Hackberry Ln,York, PA 17404
$330,000
- 4 Beds
- 3 Baths
- - sq. ft.
- Single family
- Sold
Listed by: rick w shaffer, rich vangel
Office: berkshire hathaway homeservices homesale realty
MLS#:PAYK2103584
Source:BRIGHTMLS
Sorry, we are unable to map this address
Price summary
- Price:$330,000
- Monthly HOA dues:$10.42
About this home
Opportunity Awaits New Owners for this 4 Bedroom 2.5 Bath Colonial Located in Central Schools and the Raintree Neighborhood. This Home Features Approx. Finished 2000SF that includes a 2024 Finished Basement that includes a Family Room , additional Spacious All Purpose Room and a Full Bath, Maintenance Free Fenced in Yard with a Patio added in 2024 that includes a Fire Pit , Also a New Kitchen SS Gas Stove in 2026, Very Convenient Main Floor Bedroom, Recently expanded Off Street Parking to accommodate up to 4 Cars and 1 Yr First American Home Warranty. Convenient access to all shopping areas along with the many Manchester Twp Community Benefits found at nearby Cousler Park. Don't Wait ! Set Up Your Showing Now!
Contact an agent
Home facts
- Year built:1998
- Subdivision & Development:RAINTREE
- Listing ID #:PAYK2103584
- Added:93 day(s) ago
- Updated:August 28, 2026 at 01:46 AM
Rooms and interior
- Bedrooms:4
- Total bathrooms:3
- Full bathrooms:2
- Half bathrooms:1
- Rooms Total:7
- Flooring:Carpet, Laminated, Vinyl
- Dining Description:Dining Room, Formal/Separate Dining Room
- Bathrooms Description:Full Bath
- Kitchen Description:Carpet, Dishwasher, Exhaust Fan, Extra Refrigerator/Freezer, Oven/Range - Gas, Range Hood, Water Heater - High-Efficiency
- Bedroom Description:Carpet, Entry Level Bedroom
- Basement:Yes
- Basement Description:Full
Heating and cooling
- Cooling:Central A/C
- Heating:Forced Air, Natural Gas
Structure and exterior
- Roof:Asphalt, Shingle
- Year built:1998
- Lot Features:Cleared, Front Yard, Level, Rear Yard, Suburban
- Architectural Style:Colonial
- Construction Materials:Aluminum Siding, Vinyl Siding
- Exterior Features:Bump-outs, Deck(s), Exterior Lighting, Porch(es)
- Foundation Description:Concrete Perimeter
- Levels:2 Stories
Schools
- High school:CENTRAL YORK
- Middle school:CENTRAL YORK
- Elementary school:ROUNDTOWN
Utilities
- Water:Public
- Sewer:Public Sewer
Finances and disclosures
- Price:$330,000
- Tax amount:$4,208 (2025)
Features and amenities
- Laundry features:Dryer In Unit, Laundry, Washer In Unit
- Amenities:200+ Amp Service, Carbon Monoxide Detector(s), Carpet, Ceiling Fan(s), Chair Railings, Insulated Windows, Main Entrance Lock, Smoke Detector, Underground Utilities
Parking
- Parking description:Off Street, On Street, Paved Driveway, Private
New listings near 3110 Hackberry Ln
- Coming Soon
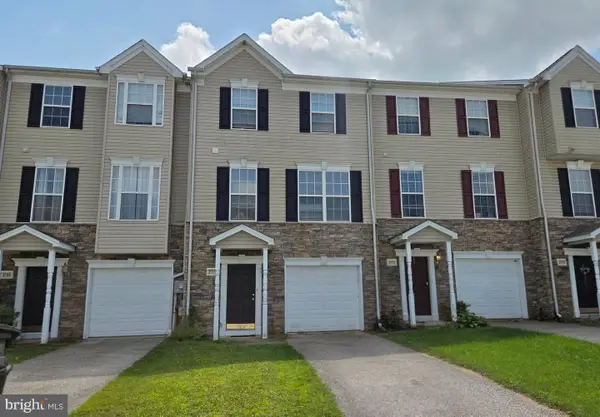 $245,000Coming Soon3 beds 3 baths1,640 sq. ft.
3711 Armory Ln #3711, YORK, PA 17408
MLS# PAYK2110714Listed by: HOWARD HANNA REAL ESTATE SERVICES - LANCASTER - Coming Soon
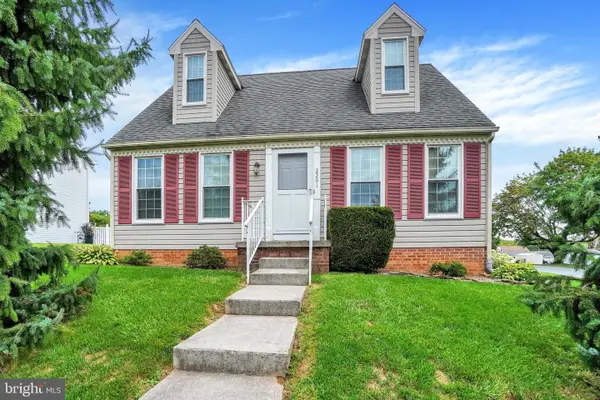 $269,900Coming Soon3 beds 2 baths1,470 sq. ft.
2201 Pleasant View Dr, YORK, PA 17406
MLS# PAYK2109966Listed by: INCH & CO. REAL ESTATE, LLC - Coming Soon
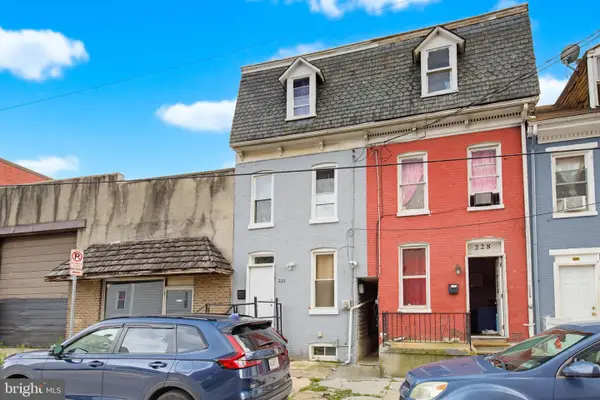 $170,000Coming Soon5 beds 2 baths1,488 sq. ft.
230 E Poplar St, YORK, PA 17403
MLS# PAYK2110738Listed by: KELLER WILLIAMS ELITE - Coming SoonOpen Thu, 4 to 6pm
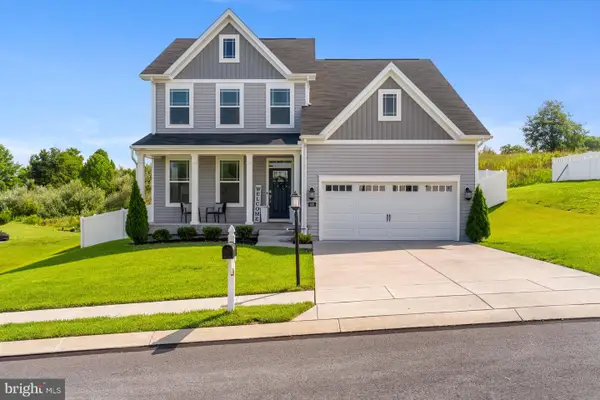 $425,000Coming Soon4 beds 3 baths2,360 sq. ft.
420 Hickory Ridge Cir, YORK, PA 17404
MLS# PAYK2110508Listed by: KELLER WILLIAMS REALTY - Coming Soon
 $174,995Coming Soon3 beds 1 baths1,368 sq. ft.
325 Lexington St, YORK, PA 17403
MLS# PAYK2110654Listed by: IRON VALLEY REAL ESTATE OF YORK COUNTY - Coming SoonOpen Sun, 11am to 1pm
 $365,000Coming Soon4 beds 3 baths1,659 sq. ft.
445 Ivory Rd, YORK, PA 17402
MLS# PAYK2110674Listed by: KELLER WILLIAMS ELITE - Coming SoonOpen Sat, 1 to 3pm
 $150,000Coming Soon4 beds 2 baths1,427 sq. ft.
244 Grantley St, YORK, PA 17401
MLS# PAYK2110482Listed by: IRON VALLEY REAL ESTATE OF CENTRAL PA - Coming SoonOpen Sun, 2 to 4pm
 $329,900Coming Soon3 beds 2 baths1,288 sq. ft.
1429 Bonbar Rd, YORK, PA 17403
MLS# PAYK2110664Listed by: IRON VALLEY REAL ESTATE OF YORK COUNTY - Coming Soon
 $299,900Coming Soon3 beds 3 baths1,768 sq. ft.
2705 Friends Cir, YORK, PA 17408
MLS# PAYK2110596Listed by: BERKSHIRE HATHAWAY HOMESERVICES HOMESALE REALTY - Coming Soon
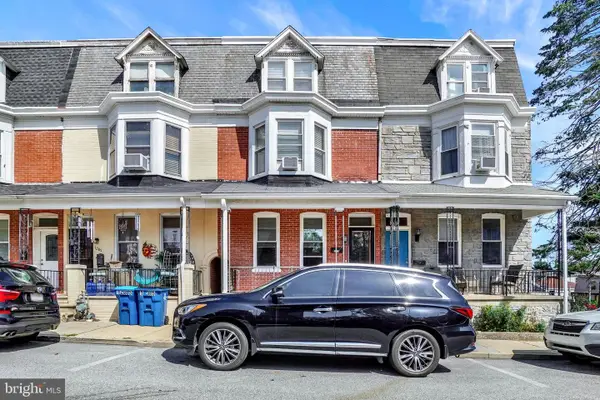 $179,900Coming Soon5 beds 2 baths2,004 sq. ft.
1283 W Poplar St, YORK, PA 17404
MLS# PAYK2109868Listed by: BERKSHIRE HATHAWAY HOMESERVICES HOMESALE REALTY


Protect your home and budget from life's surprises with an Assurant Home Warranty, backed by a partner that supports you through every step of homeownership. Explore Plans.
© 2023 - 2026 ERA Franchise Systems LLC. All rights reserved. ERA Franchise Systems LLC fully supports the principles of the Fair Housing Act and the Equal Opportunity Act. ERA, ERA Real Estate powered, and their respective logos are registered service marks of ERA Franchise Systems LLC. Each office is independently owned and operated.