
3601 Coventry Ct, York, PA 17406
Local realty services provided by:Pagoda Realty ERA Powered
3601 Coventry Ct,York, PA 17406
$370,000
- 4 Beds
- 3 Baths
- - sq. ft.
- Single family
- Sold
Listed by: jeffrey garber
Office: re/max quality service, inc.
MLS#:PAYK2104194
Source:BRIGHTMLS
Sorry, we are unable to map this address
Price summary
- Price:$370,000
About this home
One owner home in prestigious neighborhood in Central York Schools! HUGE first floor layout with large formal dining room, separate office (or possible bedroom) larger family room w/ gas fireplace, and a formal living room. Finished lower level with bedroom & family room. Large primary suite on 2nd floor with updated bathroom. Spacious composite deck w/ Sunsetter awning. Mature, private backyard.
Contact an agent
Home facts
- Year built:1989
- Subdivision & Development:NONE AVAILABLE
- Listing ID #:PAYK2104194
- Added:65 day(s) ago
- Updated:July 31, 2026 at 06:03 AM
Rooms and interior
- Bedrooms:4
- Total bathrooms:3
- Full bathrooms:2
- Half bathrooms:1
- Dining Description:Formal/Separate Dining Room
- Kitchen Description:Kitchen - Country, Microwave, Oven/Range - Gas, Range Hood, Refrigerator, Water Heater
- Basement:Yes
- Basement Description:Partially Finished
Heating and cooling
- Cooling:Central A/C
- Heating:Forced Air, Natural Gas
Structure and exterior
- Roof:Architectural Shingle
- Year built:1989
- Lot Features:Corner
- Architectural Style:Colonial
- Construction Materials:Vinyl Siding
- Exterior Features:Deck(s)
- Foundation Description:Block
- Levels:2 Stories
Utilities
- Water:Public
- Sewer:Public Sewer
Finances and disclosures
- Price:$370,000
- Tax amount:$6,355 (2025)
Features and amenities
- Laundry features:Dryer - Gas, Has Laundry, Washer
- Amenities:200+ Amp Service
Parking
- Parking description:Asphalt Driveway, Attached Garage, Garage - Side Entry
- Garage:Yes
- Garage spaces:2
New listings near 3601 Coventry Ct
- New
 $360,000Active3 beds 3 baths1,776 sq. ft.
1990 Brian Ln, YORK, PA 17404
MLS# PAYK2108842Listed by: COLDWELL BANKER REALTY - New
 $220,000Active3 beds 2 baths1,614 sq. ft.
825 Maryland Ave, YORK, PA 17404
MLS# PAYK2108654Listed by: HOUSE BROKER REALTY LLC - New
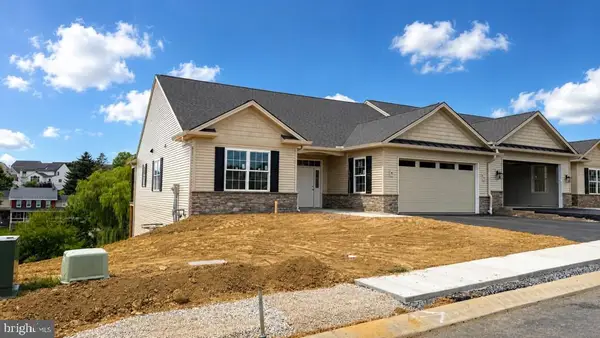 $549,900Active3 beds 2 baths1,876 sq. ft.
424 Ledge Rock Dr #18, YORK, PA 17402
MLS# PAYK2108514Listed by: BERKSHIRE HATHAWAY HOMESERVICES HOMESALE REALTY - Open Sun, 1 to 3pmNew
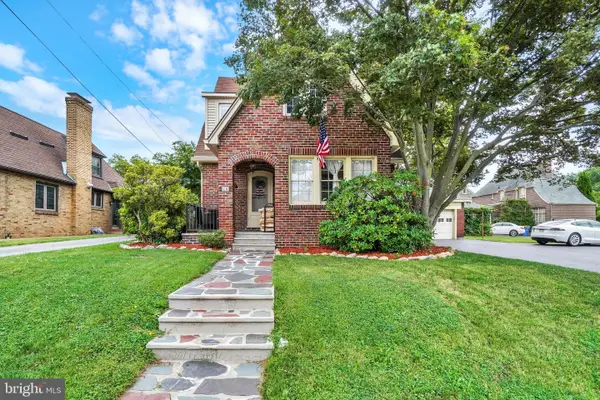 $285,000Active3 beds 1 baths1,738 sq. ft.
15 N Manheim St, YORK, PA 17402
MLS# PAYK2108806Listed by: BERKSHIRE HATHAWAY HOMESERVICES HOMESALE REALTY - Coming Soon
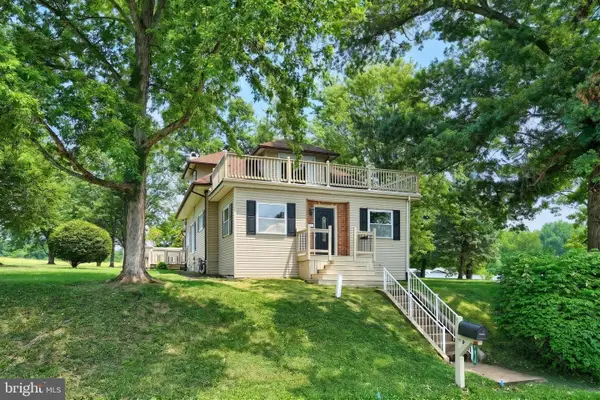 $329,900Coming Soon3 beds 2 baths
2613 Broad St, YORK, PA 17408
MLS# PAYK2108860Listed by: REAL OF PENNSYLVANIA - Coming Soon
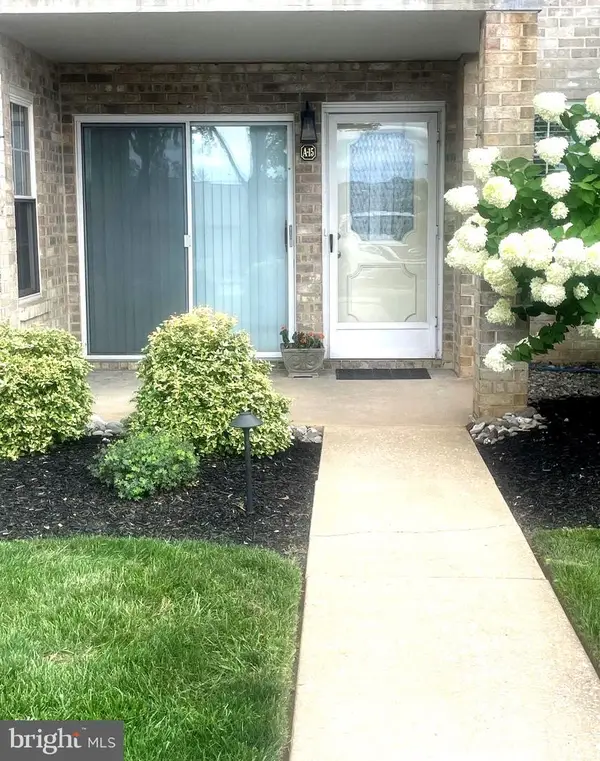 $239,900Coming Soon3 beds 2 baths
1000 #15 Country Club Rd, YORK, PA 17403
MLS# PAYK2108880Listed by: HOWARD HANNA REAL ESTATE SERVICES-YORK - Coming Soon
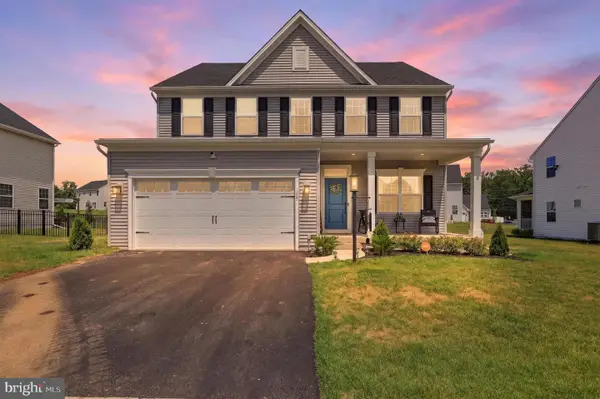 $534,900Coming Soon4 beds 3 baths
120 Trail Ct, YORK, PA 17406
MLS# PAYK2107704Listed by: KELLER WILLIAMS KEYSTONE REALTY - New
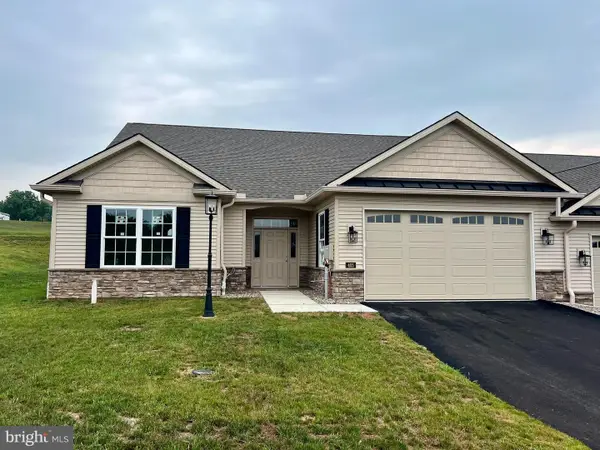 $499,900Active3 beds 2 baths1,796 sq. ft.
405 Ledge Rock Dr #26, YORK, PA 17402
MLS# PAYK2108518Listed by: BERKSHIRE HATHAWAY HOMESERVICES HOMESALE REALTY - Open Sun, 1 to 3pmNew
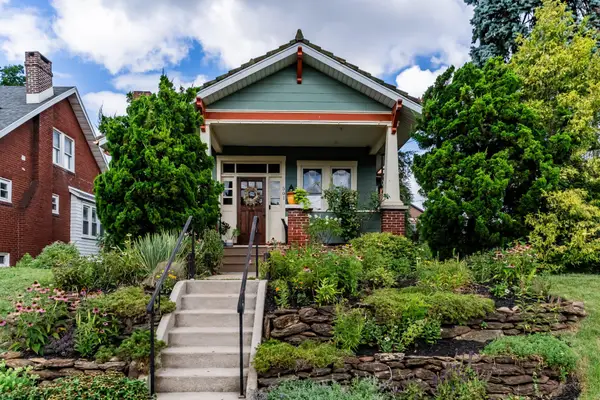 $259,900Active2 beds 2 baths1,452 sq. ft.
501 W Jackson St, YORK, PA 17401
MLS# PAYK2108288Listed by: RSR, REALTORS, LLC - New
 $225,000Active2 beds 2 baths1,533 sq. ft.
1010 Crest Way #402, YORK, PA 17403
MLS# PAYK2108596Listed by: BERKSHIRE HATHAWAY HOMESERVICES HOMESALE REALTY


Protect your home and budget from life's surprises with an Assurant Home Warranty, backed by a partner that supports you through every step of homeownership. Explore Plans.
© 2023 - 2026 ERA Franchise Systems LLC. All rights reserved. ERA Franchise Systems LLC fully supports the principles of the Fair Housing Act and the Equal Opportunity Act. ERA, ERA Real Estate powered, and their respective logos are registered service marks of ERA Franchise Systems LLC. Each office is independently owned and operated.