
414 Madison Ave, York, PA 17404
Local realty services provided by:Mountain Realty ERA Powered
414 Madison Ave,York, PA 17404
$295,000
- 4 Beds
- 1 Baths
- 2,132 sq. ft.
- Single family
- Coming Soon
Listed by: elisabeth p. hamberger
Office: keller williams keystone realty
MLS#:PAYK2110224
Source:BRIGHTMLS
Price summary
- Price:$295,000
- Price per sq. ft.:$138.37
About this home
Some homes simply have a feeling you can't recreate. Welcome to 414 Madison Avenue, a truly special home tucked into York's highly desirable Avenues and Elm Terrace, just steps from Kiwanis Lake and Farquhar Park. From the moment you arrive, the character and craftsmanship set this home apart, with beautiful hardwood floors, original woodwork, built-ins, detailed moldings, abundant natural light, and timeless architectural touches throughout. Step inside through the bright and inviting sunroom, where gorgeous built-in bookshelves provide the perfect introduction to this home's charm. The main level continues with a spacious living room centered around a cozy gas fireplace, a separate dining room with additional built-ins, an updated eat-in kitchen, and the convenience of a first-floor laundry and mudroom. Upstairs, you'll find three bedrooms filled with the same character and detail, along with access to a lovely covered porch overlooking the property. The third floor expands the possibilities even further with a fourth bedroom plus an additional bonus storage room. And then there's the backyard. Beautifully landscaped and wonderfully private, this outdoor retreat feels like your own hidden oasis in the city, complete with a spacious deck and patios for entertaining, established gardens, a tranquil ponds, hardscaping, and a storage shed. It's a setting made for morning coffee, summer dinners, gardening, entertaining, or simply escaping from the day. Beyond its beauty, this home offers substantial recent improvements, including a NEW ROOF, NEW WINDOWS, and NEW WATER HEATER, along with the added comfort of dual-zone cooling. Classic craftsmanship, modern updates, incredible outdoor living, and one of York City's most beloved locations come together in a home that truly stands apart. 414 Madison Avenue isn't simply another house in The Avenues. It's the kind of home you have to experience in person. Schedule your private showing and prepare to fall in love! Professional photos coming soon!...
Contact an agent
Home facts
- Year built:1910
- Subdivision & Development:THE AVENUES
- Listing ID #:PAYK2110224
- Updated:August 22, 2026 at 10:35 AM
Rooms and interior
- Bedrooms:4
- Total bathrooms:1
- Full bathrooms:1
- Flooring:Ceramic Tile, Hardwood
- Dining Description:Dining Area, Dining Room, Formal/Separate Dining Room
- Bathrooms Description:Bathroom 1
- Kitchen Description:Built-Ins, Dishwasher, Disposal, Microwave, Oven/Range - Gas, Recessed Lighting, Refrigerator
- Basement:Yes
- Basement Description:Full
- Living area:2,132 sq. ft.
Heating and cooling
- Cooling:Central A/C, Zoned
- Heating:Hot Water, Natural Gas, Radiator
Structure and exterior
- Roof:Architectural Shingle
- Year built:1910
- Building area:2,132 sq. ft.
- Lot area:0.21 Acres
- Architectural Style:Colonial
- Construction Materials:Cedar, Stick Built, Vinyl Siding
- Exterior Features:Balcony, Extensive Hardscape, Exterior Lighting, Patio(s), Porch(es)
- Foundation Description:Active Radon Mitigation, Stone
- Levels:3 Story
Schools
- High school:WILLIAM PENN
- Middle school:HANNAH PENN
Utilities
- Water:Public
- Sewer:Public Sewer
Finances and disclosures
- Price:$295,000
- Price per sq. ft.:$138.37
- Tax amount:$6,488 (2026)
Features and amenities
- Laundry features:Dryer In Unit, Has Laundry, Laundry, Washer In Unit
- Amenities:Built-Ins, Ceiling Fan(s), Recessed Lighting, Replacement Windows, Surveillance Sys
Parking
- Parking description:On Street
New listings near 414 Madison Ave
- Coming Soon
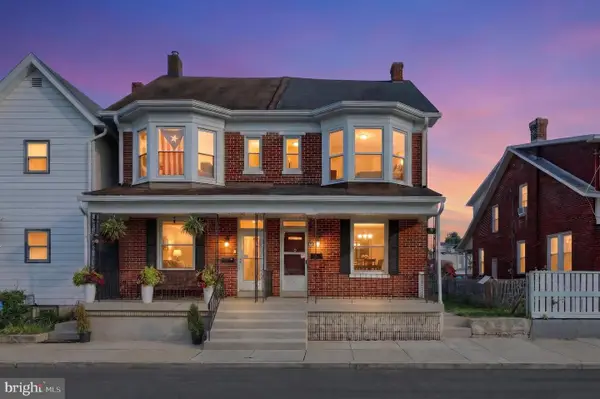 $194,900Coming Soon3 beds 1 baths1,483 sq. ft.
1504 Stanton St, YORK, PA 17404
MLS# PAYK2110252Listed by: THE EXCHANGE REAL ESTATE COMPANY LLC - Coming Soon
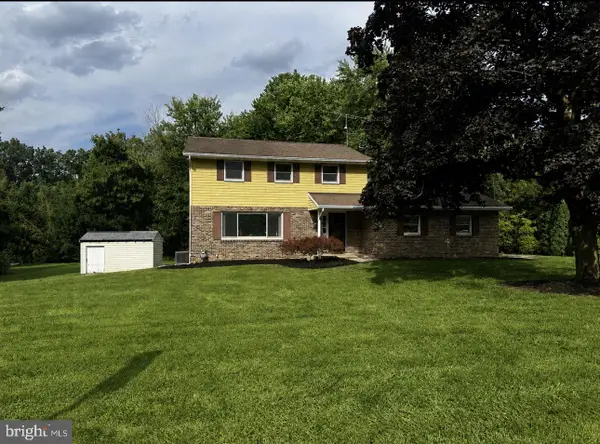 $359,900Coming Soon3 beds 2 baths1,877 sq. ft.
1733 Powder Mill Rd, YORK, PA 17403
MLS# PAYK2110288Listed by: KELLER WILLIAMS KEYSTONE REALTY - Coming Soon
 $165,500Coming Soon2 beds 2 baths1,368 sq. ft.
600 N Hartley St #218, YORK, PA 17404
MLS# PAYK2110054Listed by: ASSIST-2-SELL KEYSTONE REALTY - Coming Soon
 $349,900Coming Soon3 beds 2 baths2,159 sq. ft.
2193 Roosevelt Ave, YORK, PA 17408
MLS# PAYK2109982Listed by: REAL OF PENNSYLVANIA - Coming Soon
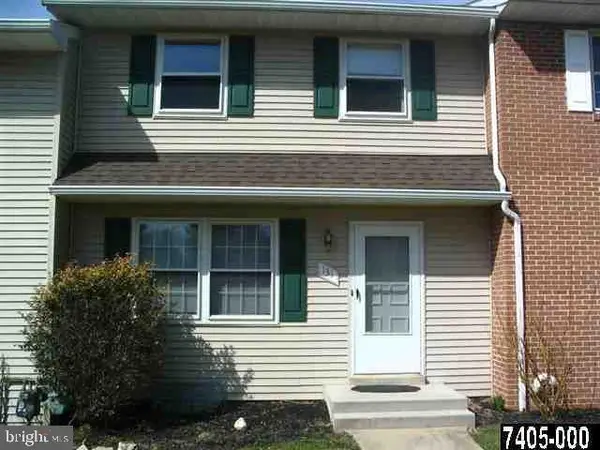 $180,000Coming Soon2 beds 2 baths1,400 sq. ft.
131 Fox Run Dr #131, YORK, PA 17403
MLS# PAYK2109970Listed by: HOWARD HANNA REAL ESTATE SERVICES-YORK - Coming Soon
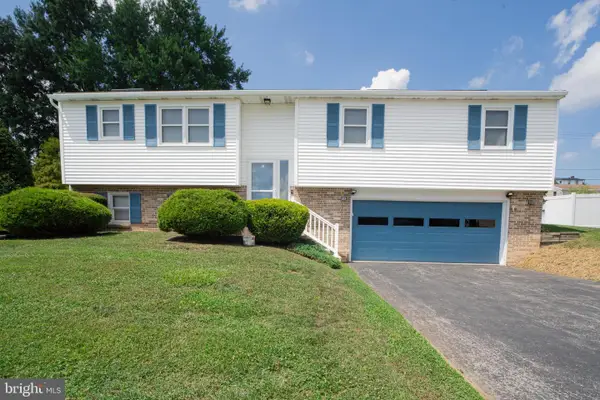 $370,000Coming Soon3 beds 3 baths1,830 sq. ft.
385 E Beaver St, YORK, PA 17406
MLS# PAYK2109568Listed by: HOUSE BROKER REALTY LLC - Coming Soon
 $224,900Coming Soon3 beds 2 baths1,500 sq. ft.
455 Peppermill Ln, YORK, PA 17404
MLS# PAYK2109522Listed by: REALTY ONE GROUP GENERATIONS - Coming Soon
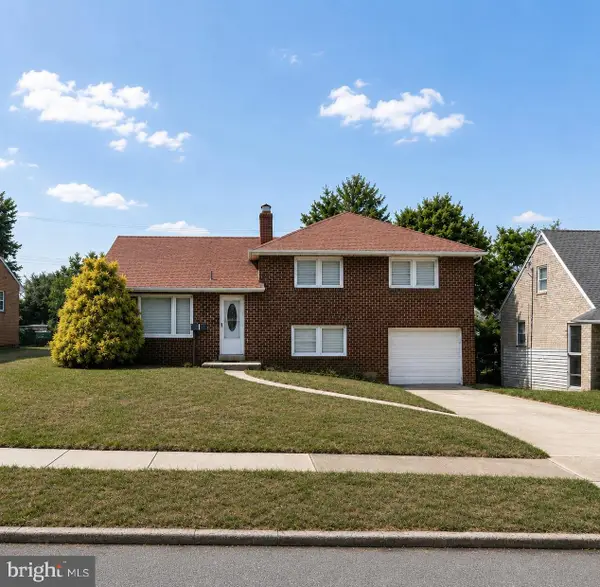 $298,900Coming Soon3 beds 2 baths2,400 sq. ft.
1259 W College Ave, YORK, PA 17404
MLS# PAYK2109434Listed by: LPT REALTY, LLC - Coming Soon
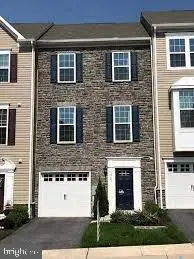 $299,900Coming Soon3 beds 3 baths2,130 sq. ft.
915 Brechin Ln #46, YORK, PA 17403
MLS# PAYK2109172Listed by: LPT REALTY, LLC


Protect your home and budget from life's surprises with an Assurant Home Warranty, backed by a partner that supports you through every step of homeownership. Explore Plans.
© 2023 - 2026 ERA Franchise Systems LLC. All rights reserved. ERA Franchise Systems LLC fully supports the principles of the Fair Housing Act and the Equal Opportunity Act. ERA, ERA Real Estate powered, and their respective logos are registered service marks of ERA Franchise Systems LLC. Each office is independently owned and operated.