
460-a Buttonwood Ln #460a, York, PA 17406
Local realty services provided by:ERA Liberty Realty
460-a Buttonwood Ln #460a,York, PA 17406
$149,900
- 2 Beds
- 2 Baths
- 1,008 sq. ft.
- Condominium
- Active
Listed by: sharon m reifsnyder
Office: iron valley real estate of central pa
MLS#:PAYK2109658
Source:BRIGHTMLS
Price summary
- Price:$149,900
- Price per sq. ft.:$148.71
About this home
Freshly painted FIRST FLOOR --- END UNIT awaits you! Convenient location and convenient living with all yard maintenance and snow removal taken care of for you! Condo fee even includes WATER, SEWER and TRASH! Enjoy the second exterior door that leads onto a nice covered patio area to sit and relax. Ample parking for owners and guests throughout this neighborhood add to the charm of this easy-living home! Schedule your private tour today to experience all this unit has to offer!
Contact an agent
Home facts
- Year built:2002
- Subdivision & Development:BUTTONWOOD GREEN
- Listing ID #:PAYK2109658
- Added:6 day(s) ago
- Updated:August 17, 2026 at 02:05 PM
Rooms and interior
- Bedrooms:2
- Total bathrooms:2
- Full bathrooms:1
- Half bathrooms:1
- Flooring:Carpet, Vinyl, Wood
- Dining Description:Combination Dining/Living, Dining Area
- Kitchen Description:Built-In Microwave, Built-In Range, Carpet, Dishwasher, Oven/Range - Electric, Pantry, Refrigerator, Water Heater
- Bedroom Description:Carpet, Entry Level Bedroom, Walk In Closet(s)
- Living area:1,008 sq. ft.
Heating and cooling
- Cooling:Central A/C
- Heating:Forced Air, Natural Gas
Structure and exterior
- Roof:Shingle
- Year built:2002
- Building area:1,008 sq. ft.
- Architectural Style:Traditional
- Construction Materials:Combination, Vinyl Siding
- Exterior Features:Patio(s), Porch(es), Sidewalks, Street Lights
- Levels:1 Story
Schools
- High school:EASTERN YORK
- Middle school:EASTERN YORK
Utilities
- Water:Public
- Sewer:Public Sewer
Finances and disclosures
- Price:$149,900
- Price per sq. ft.:$148.71
- Tax amount:$2,939 (2026)
Features and amenities
- Laundry features:Dryer, Dryer In Unit, Washer, Washer In Unit
- Amenities:200+ Amp Service, Carpet, Window Treatments
Parking
- Parking description:Assigned, Lighted Parking, Off Street, Parking Lot
New listings near 460-a Buttonwood Ln #460a
- Coming Soon
 $190,000Coming Soon3 beds 2 baths
832 E Philadelphia St, YORK, PA 17403
MLS# PAYK2108688Listed by: KELLER WILLIAMS KEYSTONE REALTY - New
 $135,000Active4 beds 1 baths1,386 sq. ft.
39 N Hartley St, YORK, PA 17401
MLS# PAYK2109854Listed by: KELLER WILLIAMS KEYSTONE REALTY - New
 $125,000Active3 beds 1 baths891 sq. ft.
716 School Pl, YORK, PA 17401
MLS# PAYK2109908Listed by: KELLER WILLIAMS KEYSTONE REALTY - Coming Soon
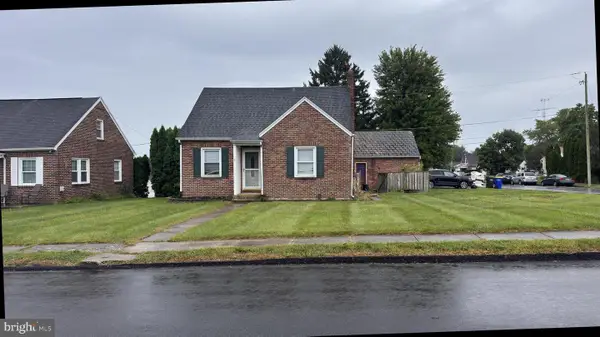 $229,900Coming Soon3 beds 1 baths
2016 Orange St, YORK, PA 17404
MLS# PAYK2109974Listed by: KELLER WILLIAMS KEYSTONE REALTY - Coming Soon
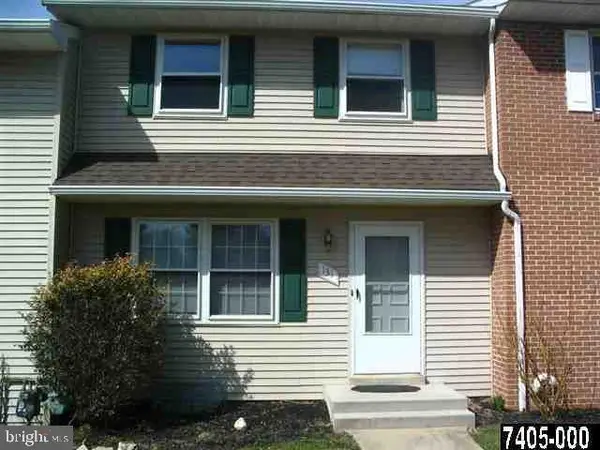 $180,000Coming Soon2 beds 2 baths
131 Fox Run Dr #131, YORK, PA 17403
MLS# PAYK2109970Listed by: HOWARD HANNA REAL ESTATE SERVICES-YORK - New
 $890,000Active5 beds 5 baths4,516 sq. ft.
2861 Deer Chase Ln, YORK, PA 17403
MLS# PAYK2109968Listed by: KELLER WILLIAMS KEYSTONE REALTY - New
 $395,000Active4 beds 3 baths2,371 sq. ft.
2280 Trotter Ridge Ct, YORK, PA 17408
MLS# PAYK2109852Listed by: COLDWELL BANKER REALTY - Coming SoonOpen Sat, 1 to 3pm
 $144,999Coming Soon3 beds 1 baths
121 S West St, YORK, PA 17401
MLS# PAYK2109948Listed by: KELLER WILLIAMS ELITE - New
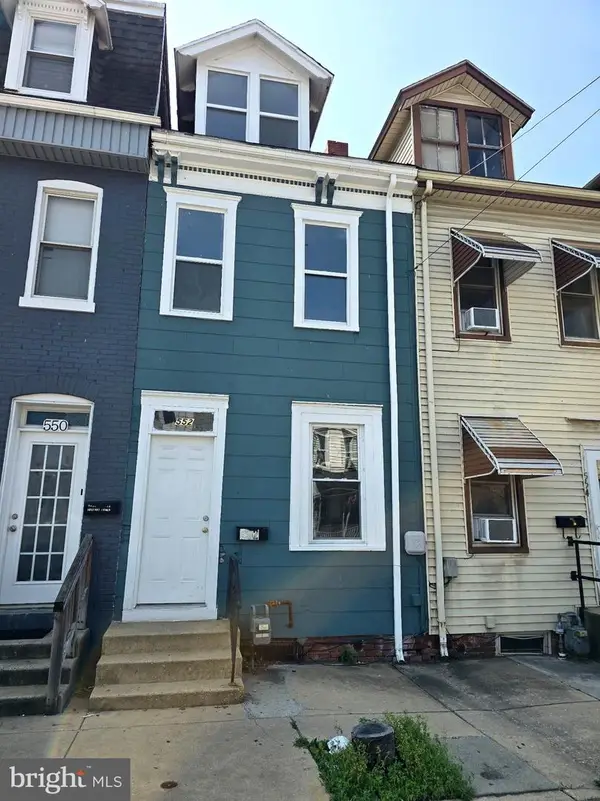 $164,900Active3 beds 1 baths1,126 sq. ft.
552 W Princess St, YORK, PA 17401
MLS# PAYK2109668Listed by: RENAISSANCE REALTY SALES, LLC 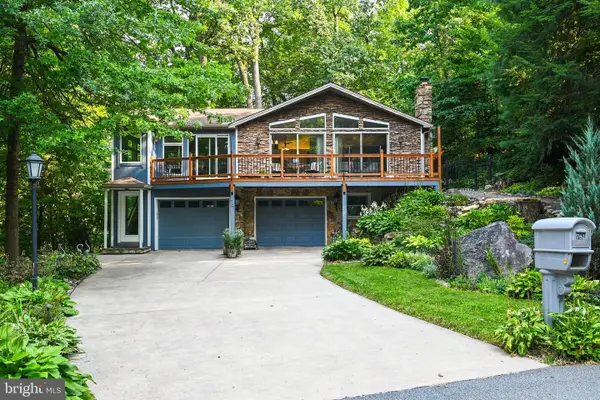 $400,000Pending4 beds 2 baths2,320 sq. ft.
761 Woods Dr, YORK, PA 17402
MLS# PAYK2109894Listed by: COLDWELL BANKER REALTY


Protect your home and budget from life's surprises with an Assurant Home Warranty, backed by a partner that supports you through every step of homeownership. Explore Plans.
© 2023 - 2026 ERA Franchise Systems LLC. All rights reserved. ERA Franchise Systems LLC fully supports the principles of the Fair Housing Act and the Equal Opportunity Act. ERA, ERA Real Estate powered, and their respective logos are registered service marks of ERA Franchise Systems LLC. Each office is independently owned and operated.