
906 Millcreek Rd, York, PA 17404
Local realty services provided by:ERA Byrne Realty
906 Millcreek Rd,York, PA 17404
$440,000
- 4 Beds
- 4 Baths
- - sq. ft.
- Single family
- Sold
Listed by: barbara a miller
Office: inch & co. real estate, llc.
MLS#:PAYK2107828
Source:BRIGHTMLS
Sorry, we are unable to map this address
Price summary
- Price:$440,000
- Monthly HOA dues:$10.42
About this home
Welcome home to this beautifully refreshed 4-bedroom, 3.5-bath residence that's move-in ready and available for immediate occupancy! From the moment you step into the 2 story hardwood foyer, you'll appreciate the fresh updates throughout. The foyer and kitchen feature elegant hardwood flooring, while brand-new carpeting adds warmth and comfort to every other room. Fresh paint throughout the home creates a bright, clean, and inviting atmosphere.
The well-appointed kitchen offers stainless steel appliances, ample cabinetry, and a functional layout perfect for everyday living and entertaining. With four spacious bedrooms, three full bathrooms, and a half bath on the main level, this home provides plenty of room for family and guests.
Step outside onto the brand-new 19' x 20' pressure-treated wood deck, an ideal space for relaxing, grilling, or entertaining while overlooking the backyard.
Located in the Central York School District, this home also offers exceptional convenience with easy access to Routes 83 and 30, making commuting, shopping, dining, and local amenities just minutes away.
Don't miss this opportunity to own a beautifully updated home in a fantastic location. Schedule your private showing today!...
Contact an agent
Home facts
- Year built:2004
- Subdivision & Development:RAINTREE
- Listing ID #:PAYK2107828
- Added:32 day(s) ago
- Updated:August 17, 2026 at 10:34 AM
Rooms and interior
- Bedrooms:4
- Total bathrooms:4
- Full bathrooms:3
- Half bathrooms:1
- Dining Description:Dining Room
- Bathrooms Description:Bathroom 3, Full Bath, Half Bath, Primary Bathroom
- Bedroom Description:Primary Bedroom
- Basement:Yes
- Basement Description:Fully Finished, Walkout Stairs
Heating and cooling
- Cooling:Central A/C
- Heating:Forced Air, Natural Gas
Structure and exterior
- Roof:Architectural Shingle
- Year built:2004
- Lot Features:Front Yard, Level, Rear Yard
- Architectural Style:Colonial
- Construction Materials:Vinyl Siding
- Exterior Features:Deck(s)
- Foundation Description:Concrete Perimeter
- Levels:2 Stories
Schools
- High school:CENTRAL YORK
- Middle school:CENTRAL YORK
Utilities
- Water:Public
- Sewer:Public Sewer
Finances and disclosures
- Price:$440,000
- Tax amount:$6,015 (2025)
Parking
- Parking description:Attached Garage, Concrete Driveway, Garage - Front Entry, Garage Door Opener, Inside Access, Off Street
- Garage:Yes
- Garage spaces:2
New listings near 906 Millcreek Rd
- New
 $135,000Active4 beds 1 baths1,386 sq. ft.
39 N Hartley St, YORK, PA 17401
MLS# PAYK2109854Listed by: KELLER WILLIAMS KEYSTONE REALTY - New
 $125,000Active3 beds 1 baths891 sq. ft.
716 School Pl, YORK, PA 17401
MLS# PAYK2109908Listed by: KELLER WILLIAMS KEYSTONE REALTY - Coming Soon
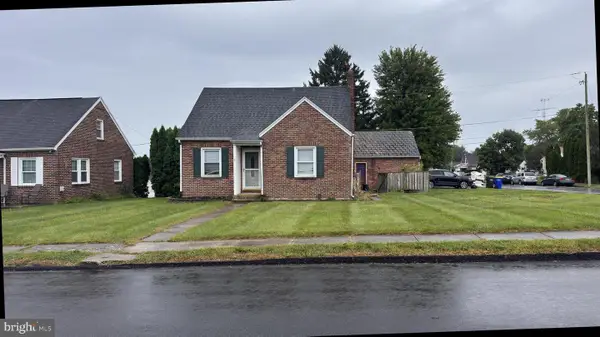 $229,900Coming Soon3 beds 1 baths
2016 Orange St, YORK, PA 17404
MLS# PAYK2109974Listed by: KELLER WILLIAMS KEYSTONE REALTY - Coming Soon
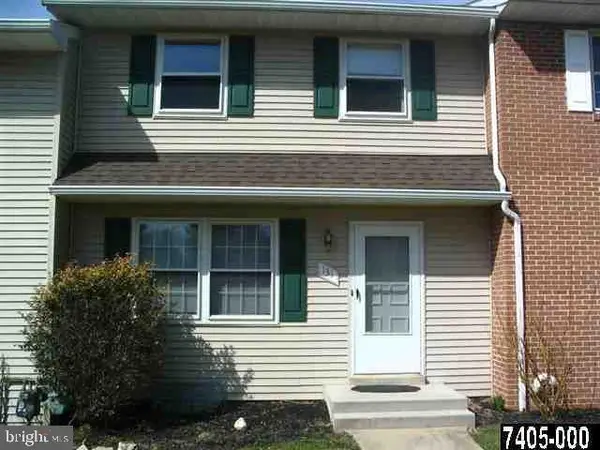 $180,000Coming Soon2 beds 2 baths
131 Fox Run Dr #131, YORK, PA 17403
MLS# PAYK2109970Listed by: HOWARD HANNA REAL ESTATE SERVICES-YORK - New
 $890,000Active5 beds 5 baths4,516 sq. ft.
2861 Deer Chase Ln, YORK, PA 17403
MLS# PAYK2109968Listed by: KELLER WILLIAMS KEYSTONE REALTY - New
 $395,000Active4 beds 3 baths2,371 sq. ft.
2280 Trotter Ridge Ct, YORK, PA 17408
MLS# PAYK2109852Listed by: COLDWELL BANKER REALTY - Coming SoonOpen Sat, 1 to 3pm
 $144,999Coming Soon3 beds 1 baths
121 S West St, YORK, PA 17401
MLS# PAYK2109948Listed by: KELLER WILLIAMS ELITE - New
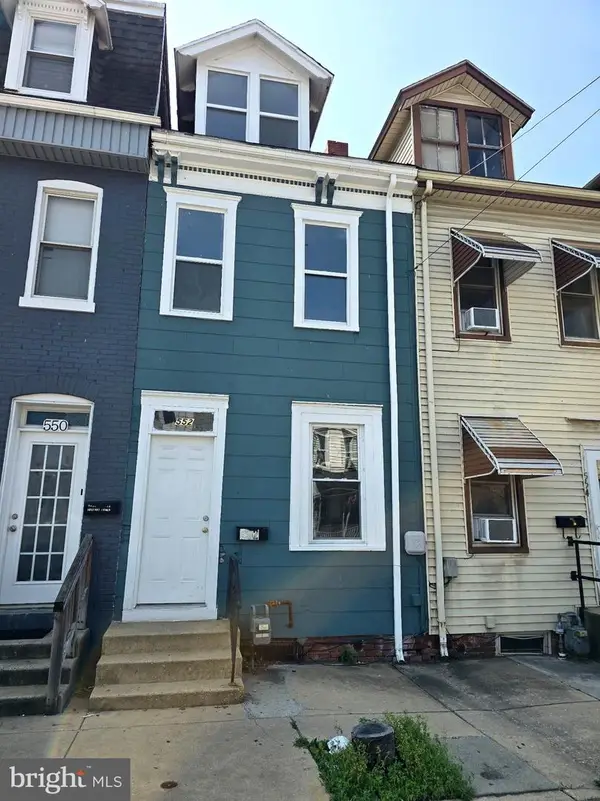 $164,900Active3 beds 1 baths1,126 sq. ft.
552 W Princess St, YORK, PA 17401
MLS# PAYK2109668Listed by: RENAISSANCE REALTY SALES, LLC 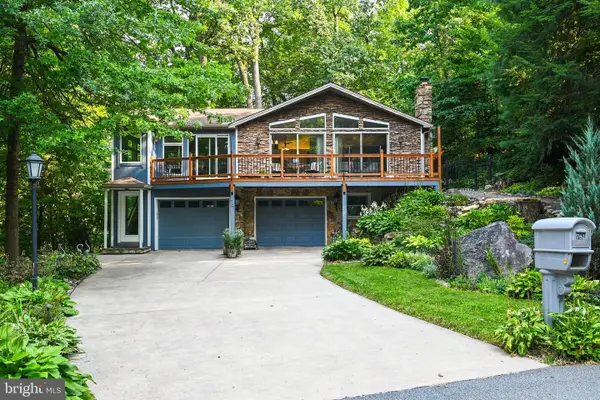 $400,000Pending4 beds 2 baths2,320 sq. ft.
761 Woods Dr, YORK, PA 17402
MLS# PAYK2109894Listed by: COLDWELL BANKER REALTY- Coming Soon
 $349,900Coming Soon3 beds 2 baths
439 Valley Rd, YORK, PA 17407
MLS# PAYK2107532Listed by: RE/MAX COMPONENTS


Protect your home and budget from life's surprises with an Assurant Home Warranty, backed by a partner that supports you through every step of homeownership. Explore Plans.
© 2023 - 2026 ERA Franchise Systems LLC. All rights reserved. ERA Franchise Systems LLC fully supports the principles of the Fair Housing Act and the Equal Opportunity Act. ERA, ERA Real Estate powered, and their respective logos are registered service marks of ERA Franchise Systems LLC. Each office is independently owned and operated.