
957 Northbriar Dr, York, PA 17404
Local realty services provided by:ERA Byrne Realty
957 Northbriar Dr,York, PA 17404
$274,900
- 4 Beds
- 2 Baths
- 1,787 sq. ft.
- Single family
- Coming Soon
Listed by: jennifer lynn masters
Office: howard hanna company-harrisburg
MLS#:PAYK2114554
Source:BRIGHTMLS
Price summary
- Price:$274,900
- Price per sq. ft.:$153.83
About this home
Welcome to 957 Northbriar Drive, this split-level residence offers an open floor plan. With 1,787 square feet of thoughtfully designed living space, this home invites you to unwind and enjoy. Step inside to discover a warm and inviting atmosphere. With 4 bedrooms, 1.5 bathrooms this floor plan seamlessly offers spacious living areas. The fireplace is perfect for those upcoming chilly evenings. The Primary suite is designed for restful nights and rejuvenating mornings. The bathrooms are thoughtfully appointed, featuring a combination of a tub/shower offering both convenience and comfort. The attic's fan ensures the home remains cool and inviting, while additional storage options throughout the property caters to your organizational needs, plus a new roof last year for future years to come. The generous fenced back yard is your private oasis. With an above-ground pool there will be many entertainment opportunities for summer gatherings, sun-soaked afternoons, or simply enjoying a quiet moment with a good book. The property is situated on a manageable 0.16-acre lot, providing just the right amount of outdoor space for gardening or play. Attached garage, paved driveway, plus extra on-street parking ensures always having a convenient place to park. This home is not just a place to live; it's a lifestyle choice that embodies comfort, space, and the joy of home. Experience the perfect blend of warmth and convenience in this Devers neighborhood. This property is waiting for you to make lasting memories in a space that truly feels like home....
Contact an agent
Home facts
- Year built:1962
- Subdivision & Development:DEVERS
- Listing ID #:PAYK2114554
- Updated:November 01, 2026 at 02:13 AM
Rooms and interior
- Bedrooms:4
- Total bathrooms:2
- Full bathrooms:1
- Half bathrooms:1
- Rooms Total:7
- Flooring:Carpet, Ceramic Tile, Heated
- Dining Description:Formal/Separate Dining Room
- Bathrooms Description:Half Bath
- Kitchen Description:Breakfast Area, Built-In Microwave, Built-In Range, Dishwasher, Exhaust Fan, Icemaker, Oven - Wall, Oven/Range - Gas, Range Hood, Refrigerator, Water Heater
- Basement:Yes
- Basement Description:Partial
- Living area:1,787 sq. ft.
Heating and cooling
- Cooling:Multi Units
- Heating:Baseboard - Hot Water, Natural Gas
Structure and exterior
- Roof:Architectural Shingle
- Year built:1962
- Building area:1,787 sq. ft.
- Lot area:0.16 Acres
- Architectural Style:Bi-level, Split Level
- Construction Materials:Block, Brick, Frame, Vinyl Siding
- Exterior Features:Flood Lights, Outbuilding(s), Patio(s), Sidewalks, Street Lights
- Foundation Description:Brick/Mortar
- Levels:2 1/2 Stories
Schools
- High school:WILLIAM PENN
- Elementary school:DEVERS
Utilities
- Water:Public
- Sewer:Public Sewer
Finances and disclosures
- Price:$274,900
- Price per sq. ft.:$153.83
- Tax amount:$6,578 (2026)
Features and amenities
- Laundry features:Dryer, Washer - Front Loading, Washer/Dryer Stacked
- Amenities:100 Amp Service, Attic, Attic/House Fan, Bay/Bow Windows, Main Entrance Lock, Replacement Windows, Sliding Windows, Smoke Detector
- Pool features:Above Ground, Fenced, Vinyl
Parking
- Parking description:Additional Storage Area, Attached Garage, Garage - Front Entry, Inside Access, Lighted Parking, On Street, Paved Driveway
- Garage:Yes
- Garage spaces:1
New listings near 957 Northbriar Dr
- Coming Soon
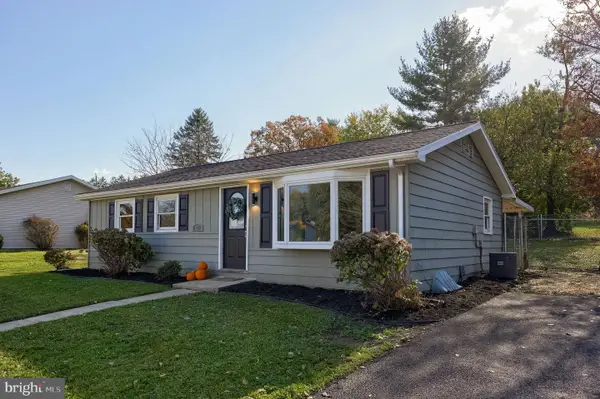 $255,000Coming Soon3 beds 1 baths912 sq. ft.
235 Lincolnway Dr, YORK, PA 17408
MLS# PAYK2114502Listed by: PRIME HOME REAL ESTATE, LLC - Coming Soon
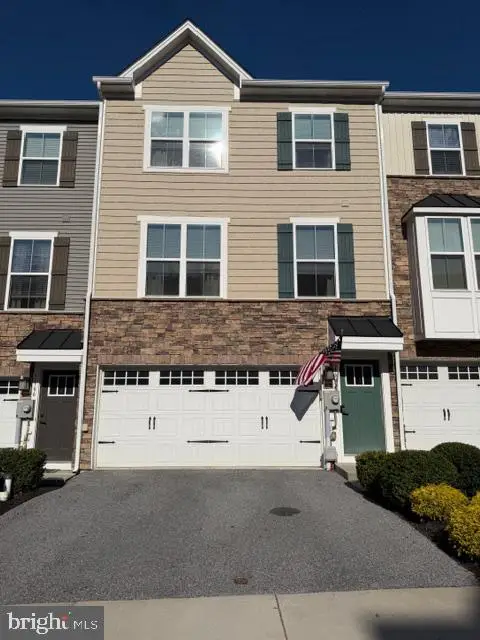 $305,000Coming Soon3 beds 3 baths1,584 sq. ft.
1164 Rosecroft Ln, YORK, PA 17403
MLS# PAYK2114582Listed by: ASSIST-2-SELL KEYSTONE REALTY - Coming Soon
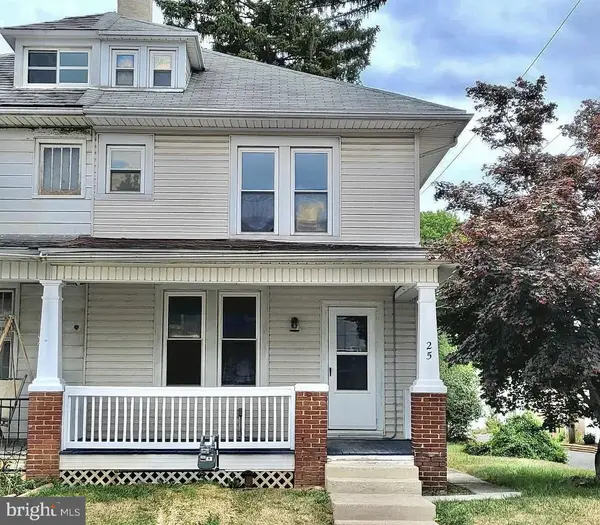 $190,000Coming Soon3 beds 1 baths1,404 sq. ft.
25 N Sumner St, YORK, PA 17404
MLS# PAYK2114586Listed by: REALTY ONE GROUP UNLIMITED - Coming Soon
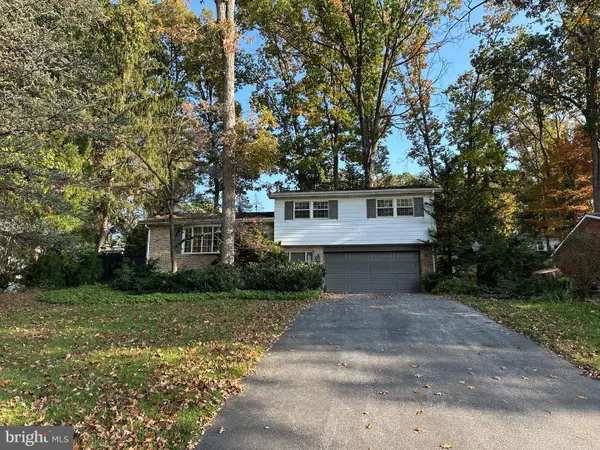 $333,000Coming Soon3 beds 3 baths2,138 sq. ft.
372 Holyoke Dr, YORK, PA 17402
MLS# PAYK2111954Listed by: KELLER WILLIAMS KEYSTONE REALTY - Coming Soon
 $399,900Coming Soon5 beds 4 baths3,360 sq. ft.
440 Hickory Ridge Cir, YORK, PA 17404
MLS# PAYK2114330Listed by: PRIME HOME REAL ESTATE, LLC - Coming Soon
 $155,000Coming Soon3 beds 3 baths1,312 sq. ft.
2 Ramsgate Ct #2, YORK, PA 17404
MLS# PAYK2114282Listed by: INCH & CO. REAL ESTATE, LLC - Coming Soon
 $155,000Coming Soon2 beds 3 baths1,312 sq. ft.
4 Ramsgate Ct #4, YORK, PA 17404
MLS# PAYK2114290Listed by: INCH & CO. REAL ESTATE, LLC - Coming Soon
 $325,900Coming Soon3 beds 2 baths2,108 sq. ft.
1552 Haviland Rd, YORK, PA 17408
MLS# PAYK2114208Listed by: KELLER WILLIAMS KEYSTONE REALTY - Coming Soon
 $189,900Coming Soon4 beds 3 baths1,770 sq. ft.
114 Dew Drop Ct #114, YORK, PA 17403
MLS# PAYK2113532Listed by: REAL OF PENNSYLVANIA


Protect your home and budget from life's surprises with an Assurant Home Warranty, backed by a partner that supports you through every step of homeownership. Explore Plans.
© 2023 - 2026 ERA Franchise Systems LLC. All rights reserved. ERA Franchise Systems LLC fully supports the principles of the Fair Housing Act and the Equal Opportunity Act. ERA, ERA Real Estate powered, and their respective logos are registered service marks of ERA Franchise Systems LLC. Each office is independently owned and operated.