
601 N Eight Street, Youngwood, PA 15697
Local realty services provided by:ERA Lechner & Associates, Inc.
Listed by: wendy ritenour
Office: integrity plus realty
MLS#:1771682
Source:PA_WPN
Price summary
- Price:$199,800
- Price per sq. ft.:$233.41
About this home
This lovely, newly remodeled ranch in Youngwood is in the Hempfield School District. It sits on a desirable corner lot and offers convenient one-level living with a primary bedroom and full bath on the main level. The converted attic provides two additional bedrooms upstairs with built in closets on both sides. Hardwood floors and a pellet stove in the livingroom create a warm, inviting atmosphere. Enjoy the fenced-in back yard and rear Trex deck with a beautiful pergola, perfect for relaxing or entertaining. An intergral garage adds convienience, while an additional finished room in the basement offes flexible space for a home office, recreational room, or hobby.
Contact an agent
Home facts
- Year built:1946
- Listing ID #:1771682
- Added:53 day(s) ago
- Updated:October 19, 2026 at 05:03 PM
Rooms and interior
- Bedrooms:3
- Total bathrooms:1
- Full bathrooms:1
- Rooms Total:7
- Flooring:Carpet, Hardwood
- Kitchen Description:Dishwasher, Microwave, Pantry, Refrigerator, Stove
- Basement:Yes
- Basement Description:Walk Out Access
- Living area:856 sq. ft.
Heating and cooling
- Cooling:Central Air
- Heating:Gas
- Central air:Yes
Structure and exterior
- Roof:Metal
- Year built:1946
- Building area:856 sq. ft.
- Lot area:0.14 Acres
- Architectural Style:Colonial
Utilities
- Water:Public
Finances and disclosures
- Price:$199,800
- Price per sq. ft.:$233.41
- Tax amount:$1,150
Features and amenities
- Amenities:Multi Pane Windows, Screens, Some Gas Appliances, Window Treatments
Parking
- Total parking spaces:5
- Garage:Yes
 Last Updated October 19, 2026. Information deemed reliable but not guaranteed. Information is provided exclusively for consumers' personal, non-commercial use and may not be used for any purpose other than to identify prospective properties consumers may be interested in purchasing.
New listings near 601 N Eight Street
- New
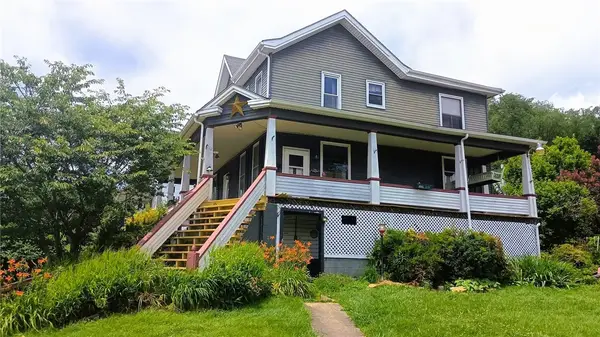 $220,000Active4 beds 3 baths2,312 sq. ft.
712 Depot St, Youngwood, PA 15697
MLS# 1777465Listed by: INTEGRITY PLUS REALTY 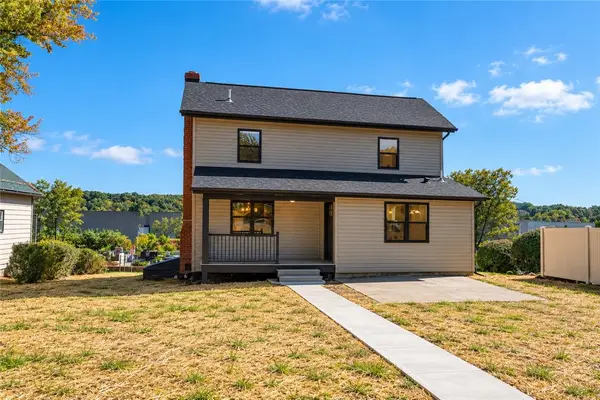 $299,900Active3 beds 3 baths
511 N Fourth St, Youngwood, PA 15697
MLS# 1777874Listed by: COLDWELL BANKER REALTY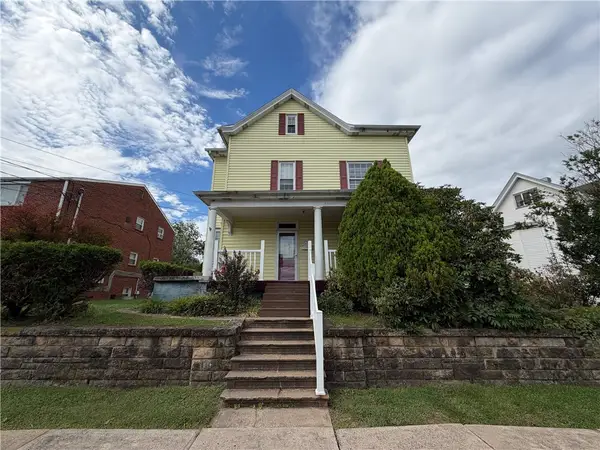 $179,900Active4 beds 1 baths
311 N 5th St, Youngwood, PA 15697
MLS# 1776983Listed by: REALTY CO LLC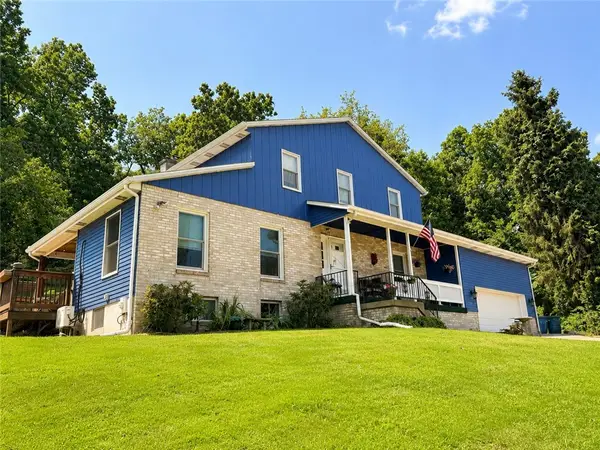 $325,000Pending4 beds 3 baths1,988 sq. ft.
1109 S Grandview St, Youngwood, PA 15697
MLS# 1776721Listed by: INTEGRITY PLUS REALTY $469,900Active4 beds 3 baths2,862 sq. ft.
1120 Depot Street, Youngwood, PA 15697
MLS# 1776094Listed by: SCALISE REAL ESTATE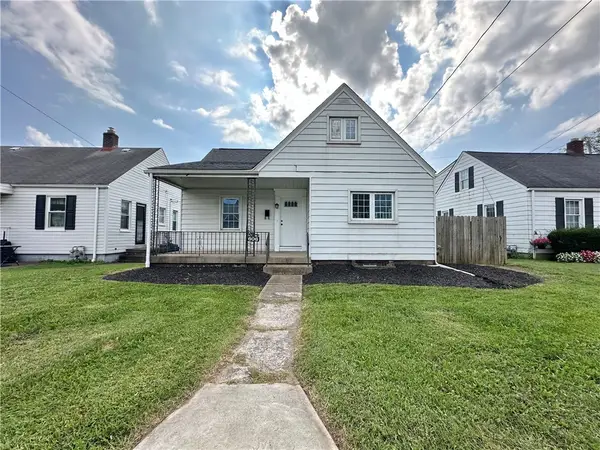 $169,000Active4 beds 2 baths
606 S 5th St, Youngwood, PA 15697
MLS# 1773687Listed by: BERKSHIRE HATHAWAY THE PREFERRED REALTY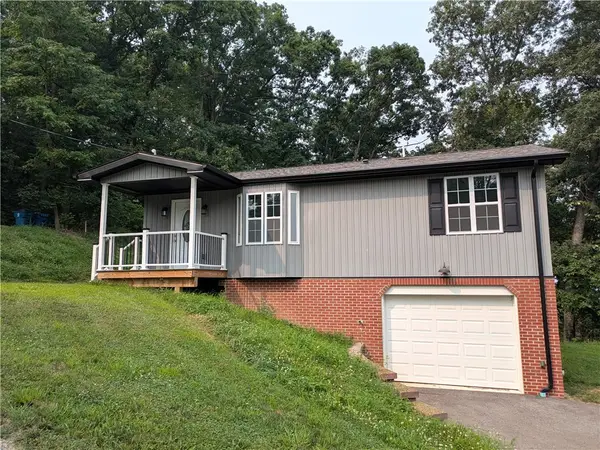 $298,000Active3 beds 2 baths
910 Burton, Youngwood, PA 15697
MLS# 1766599Listed by: CENTURY 21 FRONTIER REALTY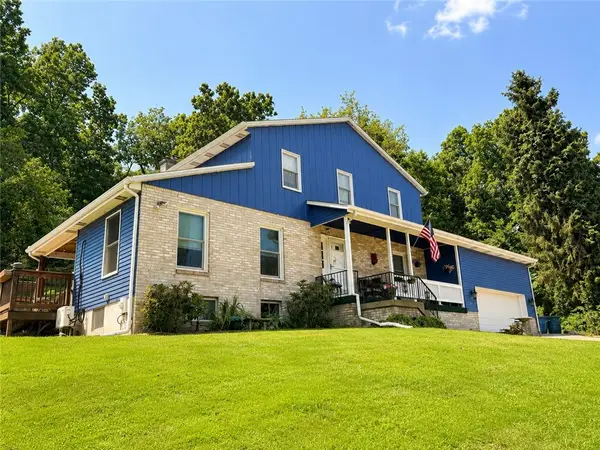 $169,900Active-- beds -- baths
1100 S Grandview Ave, Youngwood, PA 15697
MLS# 1767752Listed by: INTEGRITY PLUS REALTY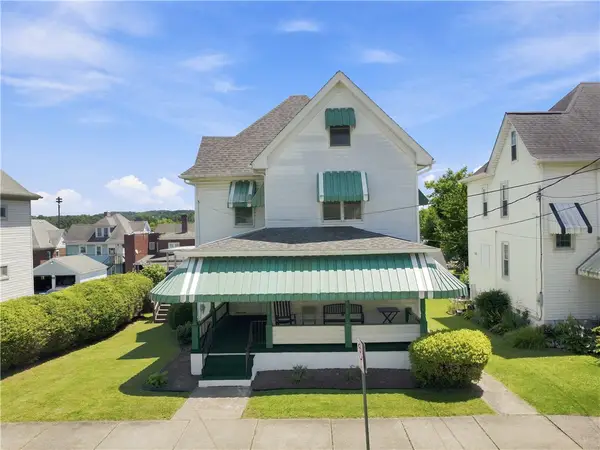 $249,000Active3 beds 3 baths
16 S 5th, Youngwood, PA 15697
MLS# 1767054Listed by: KELLER WILLIAMS REALTY


Protect your home and budget from life's surprises with an Assurant Home Warranty, backed by a partner that supports you through every step of homeownership. Explore Plans.
© 2023 - 2026 ERA Franchise Systems LLC. All rights reserved. ERA Franchise Systems LLC fully supports the principles of the Fair Housing Act and the Equal Opportunity Act. ERA, ERA Real Estate powered, and their respective logos are registered service marks of ERA Franchise Systems LLC. Each office is independently owned and operated.