
208 Hillside Dr, Zelienople, PA 16063
Local realty services provided by:ERA Lechner & Associates, Inc.
Listed by: maureen ditson
Office: berkshire hathaway the preferred realty
MLS#:1782624
Source:PA_WPN
Price summary
- Price:$280,000
- Price per sq. ft.:$248.89
About this home
Welcome home to this classic brick ranch, offering incredible potential and a spacious layout designed for comfortable living. Located in a desirable neighborhood, this 3/4-bedroom, 2.5-bathroom home features a brick exterior and a functional floor plan that provides an excellent canvas for your personal updates and creative vision. The main level welcomes you with a large, bright living room anchored by an expansive picture window that fills the space with natural light. The main level flows into a dedicated dining area and a spacious kitchen. Three well-proportioned bedrooms and baths round out the upper level. Downstairs, the fully functional lower level vastly expands your living space, featuring a game room perfect for movie nights or recreation, a versatile extra room that can easily serve as a fourth bedroom, private den, or home office and a dedicated workshop room, providing the ultimate space to tinker, craft, or store tools. Step outside to enjoy the expansive large back deck overlooking a partially fenced backyard, offering an ideal setup for outdoor dining, pets, and gardening. While the home is in need of cosmetic updates and floor refinishing, its excellent bones and generous square footage present a remarkable opportunity to build quick equity. Bring your design ideas to transform this solid property into your dream home! Enjoy a peaceful neighborhood setting with beautiful sunsets on the back deck. Close proximity to the Zelienople Community Park, as well as quick access to Interstate 79 and Route 19 for an effortless commute. House was professionally cleaned just before listing. The roof was replaced in April of 2023, LVP on main floor was put in 2026, deck floorboards replaced 2026 and the lower kitchen cabinets and counters replaced in 2023. Some photos have been digitally staged....
Contact an agent
Home facts
- Year built:1960
- Listing ID #:1782624
- Added:5 day(s) ago
- Updated:November 17, 2026 at 01:56 AM
Rooms and interior
- Bedrooms:4
- Total bathrooms:3
- Full bathrooms:2
- Half bathrooms:1
- Rooms Total:10
- Flooring:Hardwood, Laminate
- Kitchen Description:Dishwasher, Microwave, Refrigerator, Stove
- Basement:Yes
- Basement Description:Walk Out Access
- Living area:1,125 sq. ft.
Heating and cooling
- Cooling:Central Air
- Heating:Gas
- Central air:Yes
Structure and exterior
- Roof:Asphalt
- Year built:1960
- Building area:1,125 sq. ft.
- Lot area:0.17 Acres
- Architectural Style:Colonial, Ranch
- Construction Materials:Brick
Utilities
- Water:Public
Finances and disclosures
- Price:$280,000
- Price per sq. ft.:$248.89
- Tax amount:$2,841
Features and amenities
- Laundry features:Dryer, Washer
- Amenities:Some Electric Appliances
Parking
- Total parking spaces:3
 Last Updated November 17, 2026. Information deemed reliable but not guaranteed. Information is provided exclusively for consumers' personal, non-commercial use and may not be used for any purpose other than to identify prospective properties consumers may be interested in purchasing.
New listings near 208 Hillside Dr
- New
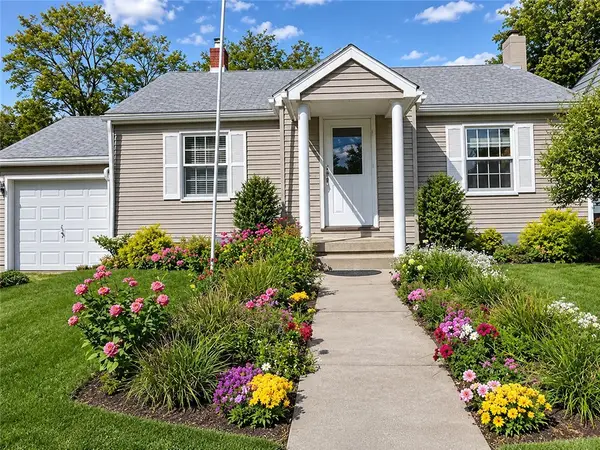 $350,000Active2 beds 2 baths1,800 sq. ft.
213 Terrace Ave, Zelienople, PA 16063
MLS# 1783245Listed by: KELLER WILLIAMS REALTY 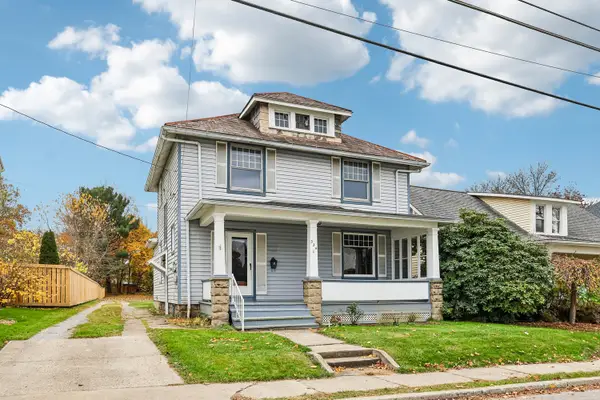 $350,000Active4 beds 2 baths
334 E Spring Street, Zelienople, PA 16063
MLS# 1782257Listed by: HOWARD HANNA REAL ESTATE SERVICES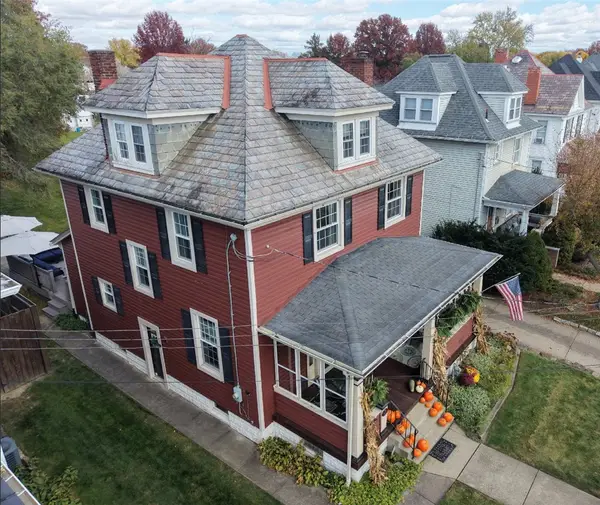 $699,999Active4 beds 3 baths
305 E Spring St, Zelienople, PA 16063
MLS# 1781120Listed by: REALTY ONE GROUP LANDMARK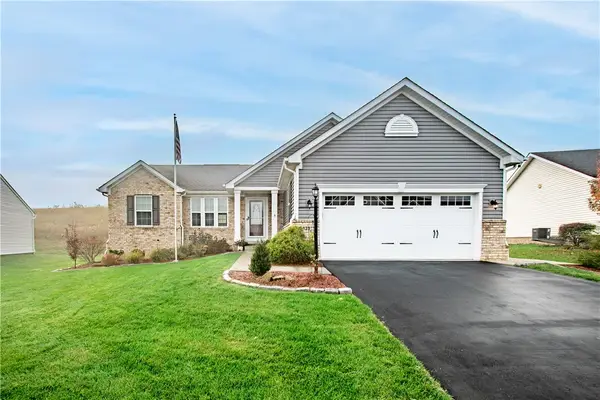 $525,000Pending4 beds 3 baths3,148 sq. ft.
123 Burnside Dr, Zelienople, PA 16063
MLS# 1781397Listed by: RE/MAX INFINITY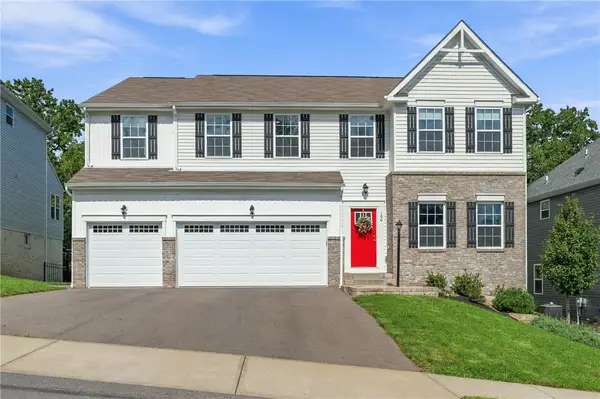 $900,000Active4 beds 4 baths5,763 sq. ft.
106 Grove Hill Ln, Zelienople, PA 16063
MLS# 1781294Listed by: RE/MAX SELECT REALTY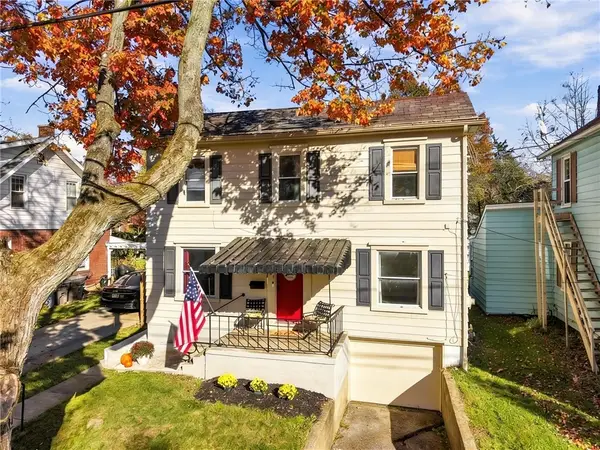 $265,000Active3 beds 2 baths1,266 sq. ft.
304 S High St, Zelienople, PA 16063
MLS# 1780992Listed by: RE/MAX REAL ESTATE SOLUTIONS $325,000Active3 beds 2 baths1,912 sq. ft.
203 E Culvert Street, Zelienople, PA 16063
MLS# 1781051Listed by: HOWARD HANNA REAL ESTATE SERVICES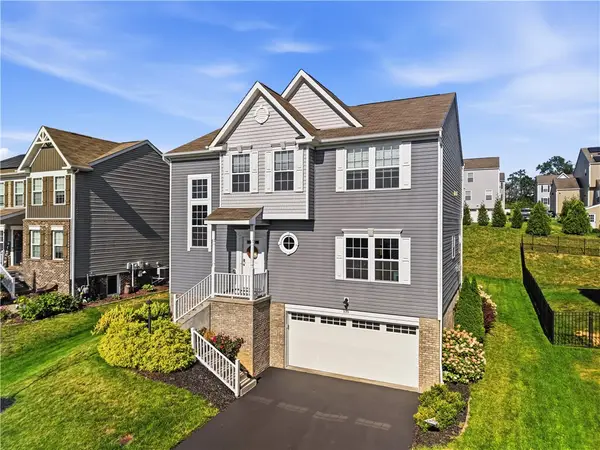 $499,000Active4 beds 3 baths2,200 sq. ft.
108 Dutch Creek Dr, Zelienople, PA 16063
MLS# 1780340Listed by: COMPASS PENNSYLVANIA, LLC $615,000Active4 beds 3 baths2,424 sq. ft.
406 Sarjean Way, Zelienople, PA 16063
MLS# 1779973Listed by: COLDWELL BANKER REALTY


Protect your home and budget from life's surprises with an Assurant Home Warranty, backed by a partner that supports you through every step of homeownership. Explore Plans.
© 2023 - 2026 ERA Franchise Systems LLC. All rights reserved. ERA Franchise Systems LLC fully supports the principles of the Fair Housing Act and the Equal Opportunity Act. ERA, ERA Real Estate powered, and their respective logos are registered service marks of ERA Franchise Systems LLC. Each office is independently owned and operated.