
401 Center Street, Zelienople, PA 16063
Local realty services provided by:ERA Lechner & Associates, Inc.
Upcoming open houses
- Thu, Oct 0805:00 pm - 07:00 pm
Listed by: janet yasko
Office: howard hanna real estate services
MLS#:1777619
Source:PA_WPN
Price summary
- Price:$419,900
- Price per sq. ft.:$187.46
About this home
This one is different! Completely rebuilt charmer full of character with an open floorplan! Important updates include new furnace, air conditioning and windows to give you a comfort level. Tons of natural sunlight greet you as soon as you step inside-trendy styled floors-side staircase-the first floor is totally open consisting of living room with bay window-to die for kitchen with dropped custom cabinetry, granite counters, ss appliances, breakfast bar-recessed lighting throughout-large dining room-first floor bedroom-really cool master suite with sitting area, private coffee deck, walk in closet and bath with soaking tub-a pleasant surprise awaits you in the awesomely finished lower level complete with built in fireplace, rustic paneled wall and additional large area already plumbed for a wet bar-lower level den and full bath-very high ceilings on both lower and upper levels makes it feel even bigger-a definite must see!! Ask listing agent about possible credits. Seller works from home so please give plenty of notice when showing property....
Contact an agent
Home facts
- Year built:2006
- Listing ID #:1777619
- Added:2 day(s) ago
- Updated:October 07, 2026 at 11:04 PM
Rooms and interior
- Bedrooms:3
- Total bathrooms:3
- Full bathrooms:3
- Rooms Total:9
- Flooring:Carpet, Laminate
- Kitchen Description:Dishwasher, Microwave, Pantry, Refrigerator, Stove
- Basement:Yes
- Basement Description:FInished, Walk Up Access
- Living area:2,240 sq. ft.
Heating and cooling
- Cooling:Central Air
- Heating:Electric
- Central air:Yes
Structure and exterior
- Roof:Asphalt
- Year built:2006
- Building area:2,240 sq. ft.
- Lot area:0.12 Acres
- Construction Materials:Frame
Utilities
- Water:Public
Finances and disclosures
- Price:$419,900
- Price per sq. ft.:$187.46
- Tax amount:$5,020
Features and amenities
- Amenities:Screens, Some Electric Appliances
 Last Updated October 7, 2026. Information deemed reliable but not guaranteed. Information is provided exclusively for consumers' personal, non-commercial use and may not be used for any purpose other than to identify prospective properties consumers may be interested in purchasing.
New listings near 401 Center Street
- New
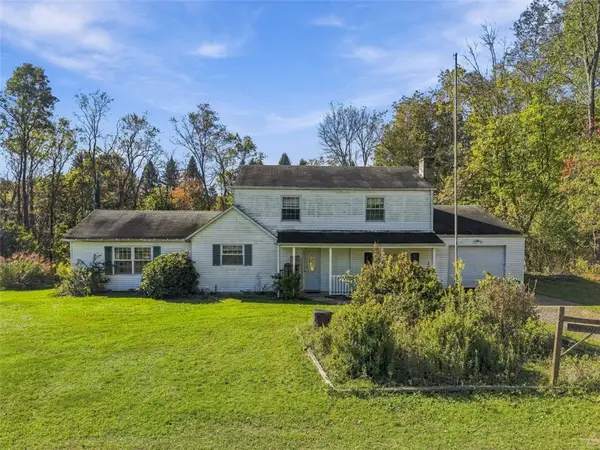 $175,000Active3 beds 2 baths
122 Brittner Cir, Zelienople, PA 16063
MLS# 1778183Listed by: RIVER POINT REALTY, LLC - New
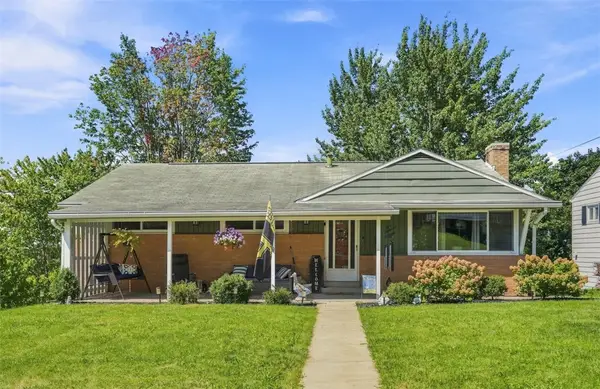 $300,000Active3 beds 1 baths1,148 sq. ft.
108 Hillside Dr, Zelienople, PA 16063
MLS# 1777870Listed by: ENGEL & VOLKERS SEWICKLEY - New
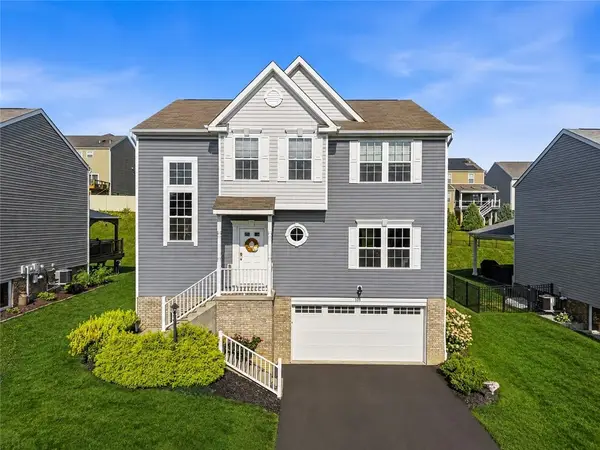 $545,000Active4 beds 3 baths2,200 sq. ft.
108 Dutch Creek Dr, Zelienople, PA 16063
MLS# 1777690Listed by: COMPASS PENNSYLVANIA, LLC 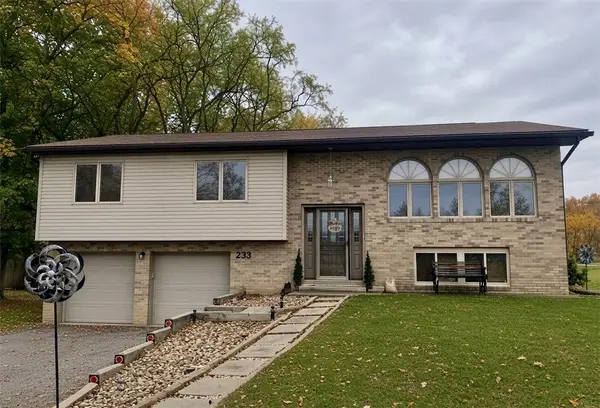 $425,000Pending3 beds 2 baths1,296 sq. ft.
233 Tollgate School Rd, Zelienople, PA 16063
MLS# 1777488Listed by: COLDWELL BANKER REALTY $348,000Active2 beds 2 baths1,330 sq. ft.
118 Saltarka Ln, Zelienople, PA 16063
MLS# 1774839Listed by: BERKSHIRE HATHAWAY THE PREFERRED REALTY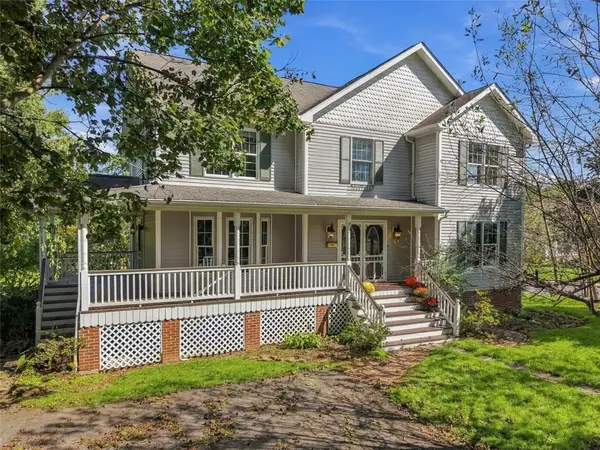 $599,000Pending4 beds 4 baths3,174 sq. ft.
310 S Jefferson St, Zelienople, PA 16063
MLS# 1776033Listed by: MARKET HOME REAL ESTATE CO. $349,000Pending3 beds 1 baths1,060 sq. ft.
120 Maria Ln, Zelienople, PA 16063
MLS# 1775726Listed by: RE/MAX SELECT REALTY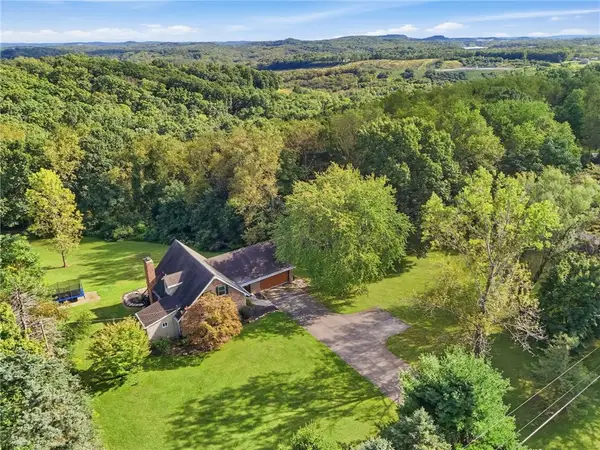 $589,000Pending4 beds 3 baths1,884 sq. ft.
362 Ridge Rd, Zelienople, PA 16063
MLS# 1774635Listed by: BERKSHIRE HATHAWAY THE PREFERRED REALTY- Open Fri, 6 to 8pm
 $460,000Active4 beds 2 baths
171 Oakdale Dr, Zelienople, PA 16063
MLS# 1774482Listed by: HOWARD HANNA REAL ESTATE SERVICES


Protect your home and budget from life's surprises with an Assurant Home Warranty, backed by a partner that supports you through every step of homeownership. Explore Plans.
© 2023 - 2026 ERA Franchise Systems LLC. All rights reserved. ERA Franchise Systems LLC fully supports the principles of the Fair Housing Act and the Equal Opportunity Act. ERA, ERA Real Estate powered, and their respective logos are registered service marks of ERA Franchise Systems LLC. Each office is independently owned and operated.