
406 Sarjean Way, Zelienople, PA 16063
Local realty services provided by:ERA Lechner & Associates, Inc.
406 Sarjean Way,Zelienople, PA 16063
$600,000
- 3 Beds
- 3 Baths
- 2,424 sq. ft.
- Single family
- Active
Listed by: anthony leone / dave runco
Office: coldwell banker realty
MLS#:1772824
Source:PA_WPN
Price summary
- Price:$600,000
- Price per sq. ft.:$247.52
- Monthly HOA dues:$42
About this home
It’s all in the DETAILS at 406 Sarjean Way…FIRST-TIME on the market! This stunning 4YR-young modern Craftsman style, open-concept, move-in ready home is located in the desirable Seneca Trails community…and BETTER THAN NEW! Home showcases a refined, exceptionally maintained, thoughtful collection of enhancements designed to elevate everyday living and sophisticated entertainment. The residence features countless after-builder upgrades throughout, immediately sensed upon entry…with the den/office space that has been thoughtfully finished, complemented by custom detailed woodwork along the expansive hallway. Leading into the main-level, it offers a bright living space and beautiful CHEF-STYLE kitchen featuring a large, over-sized island w/quartz counter-tops, custom-tiled backsplash and stainless-steel appliances! The dining area offsets perfectly from the kitchen to entertain, along with direct access to a spacious 10’x 20’ Trex composite deck area for seamless outdoor enjoyment that overlooks a professionally curated private, level tree-lined landscape to enjoy!
Leading to the upper level, you’re welcomed by a relaxing multi-functional loft space that can be utilized in several ways to enjoy…entertainment, office, workout or another bedroom area. The luxurious, spacious primary bedroom includes an oversized walk-in closet and renovated DESIGNER-FINISH primary bath featuring dual-sinks w/LED anti-fog lighted mirrors, custom-tiled Roman shower w/two showerheads and seating bench. Two additional spacious bedrooms and convenient laundry space w/washer & dryer included finish off the upper level. The exterior is surrounded and complemented by well-maintained, professional landscaping featuring river rock and manicured mulch beds. Enjoy, relax and entertain on the private deck overlooking the LEVEL tree-lined backyard space! 406 Sarjean Way offers the perfect blend of comfort, style, and convenience…every detail has been carefully considered to create a residence that feels both elevated and effortlessly inviting. Great location minutes from Route 19 and Interstate 79 between Cranberry Twp and Zelienople for an easy commute and all the amenities they have to offer!...
Contact an agent
Home facts
- Year built:2022
- Listing ID #:1772824
- Added:2 day(s) ago
- Updated:September 07, 2026 at 10:26 AM
Rooms and interior
- Bedrooms:3
- Total bathrooms:3
- Full bathrooms:2
- Half bathrooms:1
- Rooms Total:11
- Flooring:Carpet, Hardwood
- Kitchen Description:Dishwasher, Disposal, Microwave, Pantry, Refrigerator, Stove
- Basement:Yes
- Basement Description:Interior Entry
- Living area:2,424 sq. ft.
Heating and cooling
- Cooling:Central Air
- Heating:Gas
- Central air:Yes
Structure and exterior
- Roof:Asphalt
- Year built:2022
- Building area:2,424 sq. ft.
- Lot area:0.21 Acres
- Architectural Style:Farmhouse
Utilities
- Water:Public
Finances and disclosures
- Price:$600,000
- Price per sq. ft.:$247.52
- Tax amount:$5,459
Features and amenities
- Laundry features:Dryer, Washer
- Amenities:Multi Pane Windows, Screens, Security System, Some Gas Appliances, Window Treatments
Parking
- Total parking spaces:2
- Garage:Yes
 Last Updated September 7, 2026. Information deemed reliable but not guaranteed. Information is provided exclusively for consumers' personal, non-commercial use and may not be used for any purpose other than to identify prospective properties consumers may be interested in purchasing.
New listings near 406 Sarjean Way
- New
 $2,250,000Active-- beds -- baths
2259 Evans City Rd, Zelienople, PA 16063
MLS# 1771972Listed by: KELLER WILLIAMS STEEL CITY - New
 $699,999Active3 beds 3 baths2,220 sq. ft.
217 Pennsylvania Ave, Zelienople, PA 16063
MLS# 1772818Listed by: REALTY ONE GROUP LANDMARK - New
 $200,000Active2 beds 2 baths
130 Rock Lake Dr, Zelienople, PA 16063
MLS# 1773040Listed by: REALTY ONE GROUP GOLD STANDARD - New
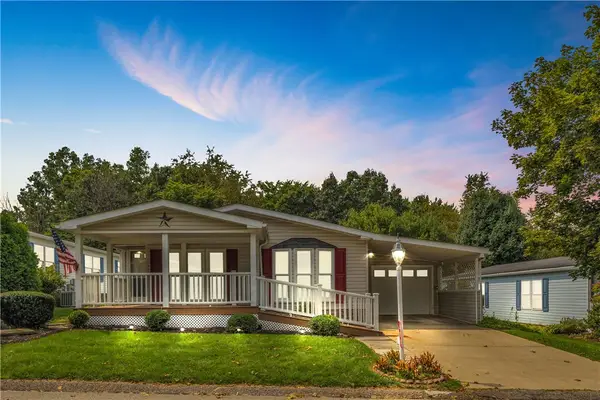 $215,000Active2 beds 2 baths1,344 sq. ft.
253 Rock Lake Dr, Zelienople, PA 16063
MLS# 1772160Listed by: COLDWELL BANKER REALTY - New
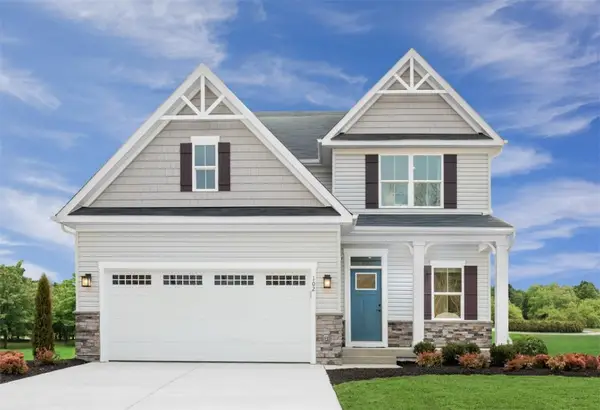 $510,085Active4 beds 4 baths2,114 sq. ft.
138 Kelron Drive, Zelienople, PA 16066
MLS# 1772286Listed by: RYAN HOMES (NVR INC.) - New
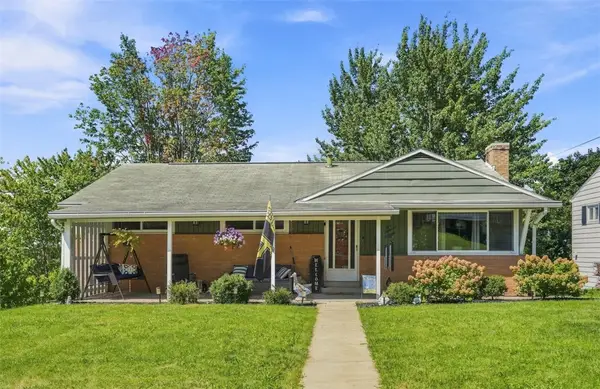 $325,000Active3 beds 1 baths1,148 sq. ft.
108 Hillside Dr, Zelienople, PA 16063
MLS# 1771951Listed by: ENGEL & VOLKERS SEWICKLEY 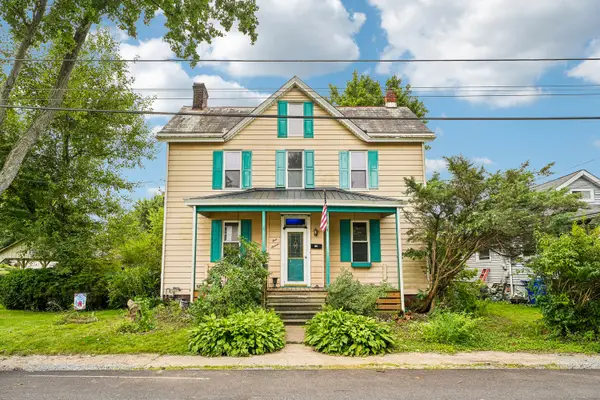 $200,000Pending3 beds 2 baths1,332 sq. ft.
416 E New Castle Street, Zelienople, PA 16063
MLS# 1771860Listed by: HOWARD HANNA REAL ESTATE SERVICES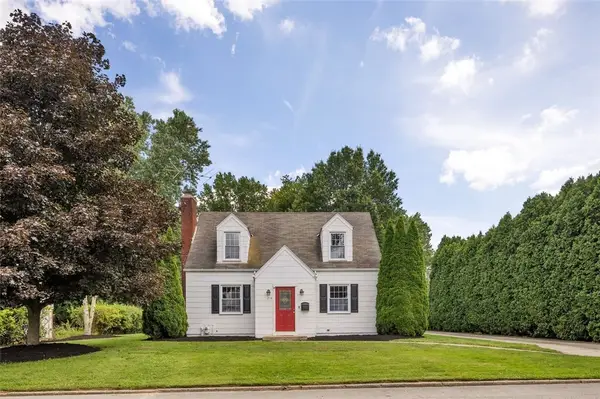 $349,900Pending3 beds 2 baths1,765 sq. ft.
216 Pennsylvania Ave, Zelienople, PA 16063
MLS# 1771352Listed by: COLDWELL BANKER REALTY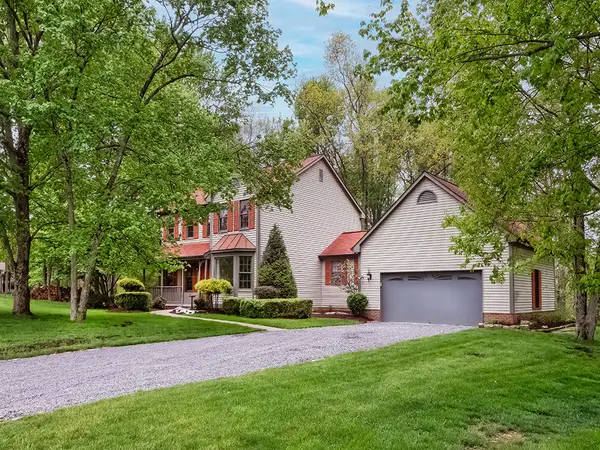 $565,000Active3 beds 3 baths2,536 sq. ft.
142 Gristmill Lane, Zelienople, PA 16063
MLS# 1770689Listed by: HOWARD HANNA REAL ESTATE SERVICES


Protect your home and budget from life's surprises with an Assurant Home Warranty, backed by a partner that supports you through every step of homeownership. Explore Plans.
© 2023 - 2026 ERA Franchise Systems LLC. All rights reserved. ERA Franchise Systems LLC fully supports the principles of the Fair Housing Act and the Equal Opportunity Act. ERA, ERA Real Estate powered, and their respective logos are registered service marks of ERA Franchise Systems LLC. Each office is independently owned and operated.