
6271 Batman Road, Zionsville, PA 18092
Local realty services provided by:ERA One Source Realty
6271 Batman Road,Upper Milford Twp, PA 18092
$2,490,000
- 6 Beds
- 9 Baths
- 14,217 sq. ft.
- Single family
- Active
Listed by: kemba george, wes zelenz
Office: nzo realty
MLS#:783385
Source:PA_LVAR
Price summary
- Price:$2,490,000
- Price per sq. ft.:$175.14
About this home
An extraordinary estate offering a level of space, privacy, and versatility rarely found in the Lehigh Valley. Set on approximately six scenic acres in Upper Milford Township, 6271 Batman Road is a custom Craftsman-style residence offering more than 13,000 square feet of beautifully designed living space, six bedrooms, nine bathrooms, an indoor heated in-ground pool, and a heated and cooled six-car garage.
From the moment you enter, the scale of the home is remarkable. A dramatic grand foyer with soaring approximately 30-foot ceilings and a motorized chandelier introduces expansive, light-filled living spaces designed to accommodate everything from comfortable everyday living to large-scale entertaining.
At the heart of the home is a recently renovated gourmet kitchen featuring granite countertops, premium stainless-steel appliances, abundant cabinetry, contemporary lighting, and generous preparation and gathering space. Multiple dining and living areas flow throughout the main level, providing tremendous flexibility for entertaining family and guests.
The spacious primary suite offers a private retreat with beautiful countryside views and luxurious finishes. Five additional bedrooms and beautifully appointed baths provide exceptional accommodations, while extended living quarters with a kitchenette and private second-floor retreat create an ideal arrangement for guests, multigenerational living, or additional private living space.
One of the estate's most distinctive features is its heated indoor in-ground pool, creating a private resort experience that can be enjoyed throughout the year. A separate pool house adds additional space for entertaining and relaxation.
Outside, expansive patios overlook the surrounding countryside and capture panoramic Lehigh Valley views. Approximately six acres provide an exceptional combination of privacy, open space, and peaceful surroundings while remaining convenient to major routes, shopping, dining, and everything the Lehigh Valley has to offer.
Car enthusiasts and hobbyists will appreciate the oversized six-car garage with both heating and cooling, while multi-zone HVAC provides individualized comfort throughout this substantial residence.
Few properties combine this amount of living space, acreage, indoor recreation, garage capacity, privacy, and accessibility in one offering. 6271 Batman Road is more than a home—it is an opportunity to own one of the Lehigh Valley's truly distinctive estates.
Private showings by appointment....
Contact an agent
Home facts
- Year built:2004
- Subdivision & Development:Not in Development
- Listing ID #:783385
- Added:5 day(s) ago
- Updated:September 07, 2026 at 05:40 PM
Rooms and interior
- Bedrooms:6
- Total bathrooms:9
- Full bathrooms:8
- Half bathrooms:1
- Rooms Total:13
- Flooring:Carpet, Ceramic Tile, Concrete, Vinyl
- Dining Description:Breakfast Area, Dining Area, Entrance Foyer, Separate Formal Dining Room
- Kitchen Description:Dishwasher, Disposal, Electric Oven, Electric Range, Microwave, Refrigerator
- Basement:Yes
- Basement Description:Exterior Entry, Finished, Full, Rec Family Area, Walk Out Access
- Living area:14,217 sq. ft.
Heating and cooling
- Cooling:Central Air, Ductless, Zoned
- Heating:Ductless, Forced Air, Heat Pump, Oil, Radiant, Zoned
- Central air:Yes
Structure and exterior
- Roof:Asphalt, Fiberglass
- Year built:2004
- Building area:14,217 sq. ft.
- Lot area:8 Acres
- Lot Features:Corner Lot, Flat, Not In Subdivision, Views
- Architectural Style:Contemporary
- Construction Materials:Stone, Vinyl Siding
- Levels:3 or More Stories
Utilities
- Water:Well
- Sewer:Septic Tank
Finances and disclosures
- Price:$2,490,000
- Price per sq. ft.:$175.14
- Tax amount:$15,561
Features and amenities
- Appliances:Dishwasher, Disposal, Electric Oven, Electric Water Heater, Humidifier, Microwave, Oil Water Heater, Refrigerator, Washer, Water Softener - Owned
- Laundry features:Electric Dryer Hookup, Main Level, Washer, Washer Hookup
- Amenities:Humidifier, Loft
Parking
- Parking description:Driveway, Garage, Off Street, On Street, Parking Pad
- Garage:Yes
- Garage spaces:6
New listings near 6271 Batman Road
- New
 $459,900Active3 beds 2 baths2,654 sq. ft.
6771 Tollgate Rd, ZIONSVILLE, PA 18092
MLS# PALH2016716Listed by: BHHS FOX & ROACH-MACUNGIE 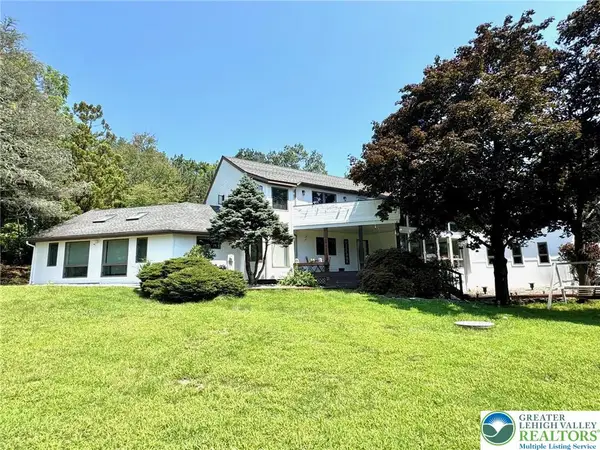 $750,000Active4 beds 3 baths4,348 sq. ft.
5061 Wendi Drive W, Upper Milford Twp, PA 18092
MLS# 783193Listed by: BHHS REGENCY REAL ESTATE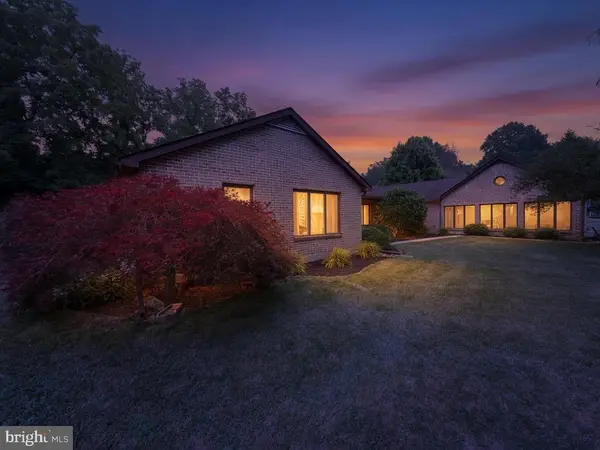 $529,900Active4 beds 3 baths3,218 sq. ft.
5770 Sun Valley Run, ZIONSVILLE, PA 18092
MLS# PALH2016386Listed by: IRON VALLEY REAL ESTATE OF BERKS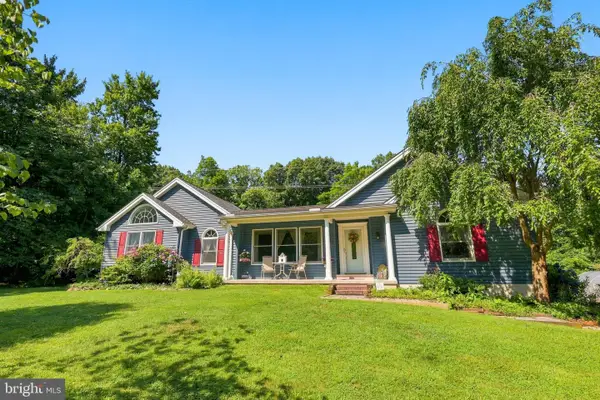 $469,500Pending3 beds 2 baths2,044 sq. ft.
6609 Crown Ln, ZIONSVILLE, PA 18092
MLS# PALH2016348Listed by: RUDY AMELIO REAL ESTATE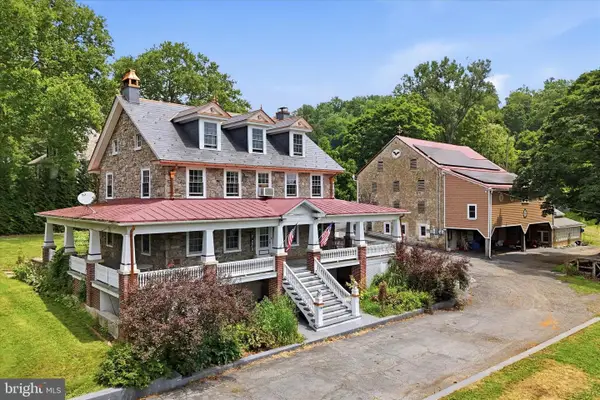 $829,000Active6 beds 4 baths3,120 sq. ft.
7701 Chestnut St, ZIONSVILLE, PA 18092
MLS# PALH2016262Listed by: REALTY ONE GROUP SUPREME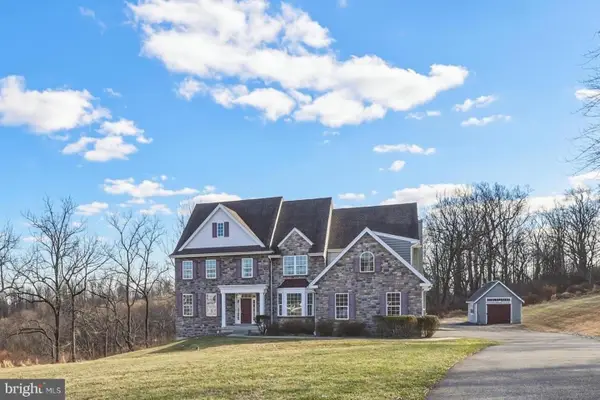 $939,000Active5 beds 5 baths4,539 sq. ft.
6520 Granville Rd, ZIONSVILLE, PA 18092
MLS# PALH2014938Listed by: HOWARD HANNA THE FREDERICK GROUP $939,000Active5 beds 5 baths4,539 sq. ft.
6520 Granville Road, Upper Milford Twp, PA 18092
MLS# 773697Listed by: HOWARD HANNA THEFREDERICKGROUP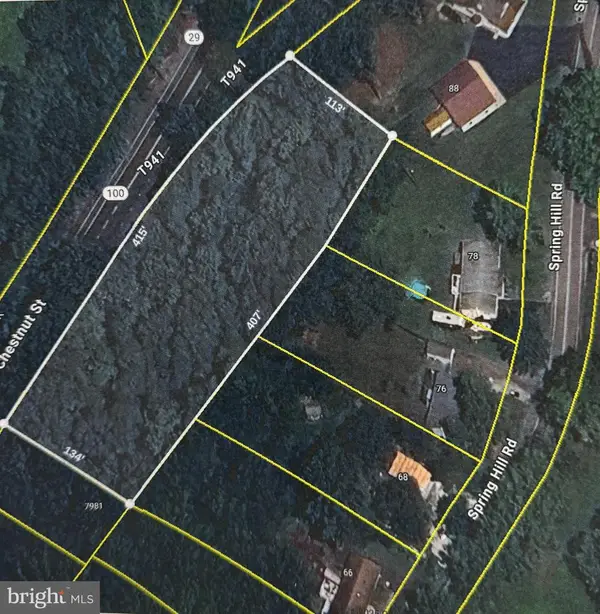 $139,000Active4.74 Acres
0 Chestnut St, HEREFORD, PA 18056
MLS# PABK2064734Listed by: BHHS FOX & ROACH-MACUNGIE


Protect your home and budget from life's surprises with an Assurant Home Warranty, backed by a partner that supports you through every step of homeownership. Explore Plans.
© 2023 - 2026 ERA Franchise Systems LLC. All rights reserved. ERA Franchise Systems LLC fully supports the principles of the Fair Housing Act and the Equal Opportunity Act. ERA, ERA Real Estate powered, and their respective logos are registered service marks of ERA Franchise Systems LLC. Each office is independently owned and operated.