
Everglade Riviera Parkview #49, Bayamon, PR 00959
Local realty services provided by:Tomlin St Cyr Real Estate Services ERA Powered
Listed by: ilia martinez carn
Office: ilia martinez & associates
MLS#:PR9124255
Source:MFRMLS
Price summary
- Price:$1,795,000
- Price per sq. ft.:$512.86
- Monthly HOA dues:$255
About this home
Newly constructed in 2024, this turnkey two-level residence is located within Riviera Parkview, a gated community in Bayamón. Set on a 450 square meter and lot offering 3,500 sq ft of living space, the home features 4 bedrooms, 4 full bathrooms and one half bathroom, thoughtfully designed for both everyday living and entertaining.
The residence features costum designed interiors throughout, high ceilings, an open concept layout, porcelain flooring and stone counter tops. The kitchen is equipped with build-in appliances, including an oven and wine refrigerator, and connects seamlessly with the home's living and dining areas. Each bedroom offers a custom design walk-in closet, wile additional spaces include formal living and dining rooms, a family room with the flexibility to accommodate an in=law suite, and dedicated storage.
Designed with comfort and resilience in mind, the property offers concrete construction, a full-power generator, solar water heater, cistern, individual split units throughout, a fenced lot and an attached 2 car garage. Approved plans, design and permits for a terrace and swimming pool are included with the sale, offering the next owner the opportunity to complete these additions without restarting a permitting process.
Residents of Riviera enjoy controlled access and community amenities including an infinity pool, fitness center, activity room and tennis club and facilities. HOA $3,060 annually....
Contact an agent
Home facts
- Year built:2024
- Subdivision & Development:RIVIERA PARKVIEW 49
- Listing ID #:PR9124255
- Added:1 day(s) ago
- Updated:September 18, 2026 at 09:42 PM
Rooms and interior
- Bedrooms:4
- Total bathrooms:5
- Full bathrooms:4
- Half bathrooms:1
- Flooring:Tile
- Dining Description:Eat In Kitchen, Formal Dining Room, L Shaped, Living Room/Dining Room Combo
- Kitchen Description:Built-In Oven, Dishwasher, Disposal, Eat-in Kitchen, Freezer, Microwave, Refrigerator, Stone Counters, Wine Refrigerator
- Bedroom Description:High Ceilings, Primary Bedroom Upstairs, Walk-In Closet(s)
- Living area:3,500 sq. ft.
Heating and cooling
- Cooling:Mini-Split Unit(s)
Structure and exterior
- Roof:Concrete
- Year built:2024
- Building area:3,500 sq. ft.
- Lot area:0.11 Acres
- Construction Materials:Concrete
- Exterior Features:Lighting, Private Mailbox, Rain Barrel/Cistern(s), Sidewalk, Tennis Court(s)
- Foundation Description:Slab
- Levels:2 Story
Utilities
- Water:Public, Water Connected
- Sewer:Public Sewer
Finances and disclosures
- Price:$1,795,000
- Price per sq. ft.:$512.86
- Tax amount:$1,400 (2026)
Features and amenities
- Appliances:Built-in Oven, Dishwasher, Disposal, Dryer, Freezer, Generator, Microwave, Refrigerator, Solar Hot Water, Washer, Wine Refrigerator
- Laundry features:Dryer, Washer
- Amenities:Eat-in Kitchen, Generator, High Ceilings, L Dining, Living Room/Dining Room Combo, Open Floorplan, Primary Bedroom Upstairs, Stone Counters, Walk-In Closet(s)
- Pool features:Public Pool
Parking
- Parking description:Attached Garage
- Garage:Yes
- Garage spaces:2
 The information being provided by Stellar Mls is for the consumer's personal, non-commercial use and may not be used for any purpose other than to identify prospective properties consumer may be interested in purchasing. Any information relating to real estate for sale referenced on this web site comes from the Internet Data Exchange (IDX) program of the Stellar Mls. Tomlin St Cyr Real Estate Services ERA Powered is not a Multiple Listing Service (MLS), nor does it offer MLS access. This website is a service of Tomlin St Cyr Real Estate Services ERA Powered, a broker participant of Stellar Mls. This web site may reference real estate listing(s) held by a brokerage firm other than the broker and/or agent who owns this web site.
The accuracy of all information, regardless of source, including but not limited to open house information, square footages and lot sizes, is deemed reliable but not guaranteed and should be personally verified through personal inspection by and/or with the appropriate professionals. The data contained herein is copyrighted by Stellar Mls and is protected by all applicable copyright laws. Any unauthorized dissemination of this information is in violation of copyright laws and is strictly prohibited.
Properties in listings may have been sold or may no longer be available.
Copyright 2026 Stellar Mls. All rights reserved.
The information being provided by Stellar Mls is for the consumer's personal, non-commercial use and may not be used for any purpose other than to identify prospective properties consumer may be interested in purchasing. Any information relating to real estate for sale referenced on this web site comes from the Internet Data Exchange (IDX) program of the Stellar Mls. Tomlin St Cyr Real Estate Services ERA Powered is not a Multiple Listing Service (MLS), nor does it offer MLS access. This website is a service of Tomlin St Cyr Real Estate Services ERA Powered, a broker participant of Stellar Mls. This web site may reference real estate listing(s) held by a brokerage firm other than the broker and/or agent who owns this web site.
The accuracy of all information, regardless of source, including but not limited to open house information, square footages and lot sizes, is deemed reliable but not guaranteed and should be personally verified through personal inspection by and/or with the appropriate professionals. The data contained herein is copyrighted by Stellar Mls and is protected by all applicable copyright laws. Any unauthorized dissemination of this information is in violation of copyright laws and is strictly prohibited.
Properties in listings may have been sold or may no longer be available.
Copyright 2026 Stellar Mls. All rights reserved.New listings near Everglade Riviera Parkview #49
- New
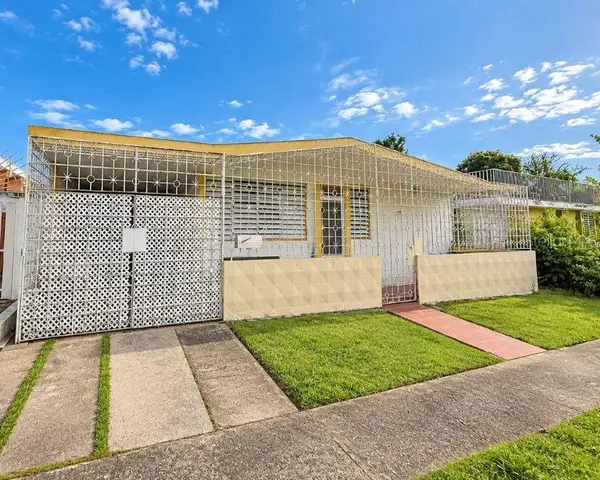 $198,000Active4 beds 3 baths3,782 sq. ft.
Calle 1 J8 Urb Jardines De Caparra, J8 Calle 1, Pr, Bayamn P, BAYAMON, PR 00959
MLS# PR9124286Listed by: KELLER WILLIAMS GRAND HOMES - New
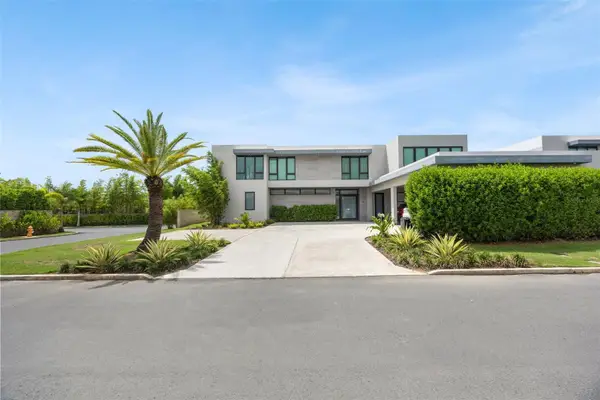 $3,650,000Active6 beds 7 baths6,986 sq. ft.
15 Riviera Reserve, BAYAMON, PR 00959
MLS# PR9124228Listed by: CAMILA REFOJOS LIANO - New
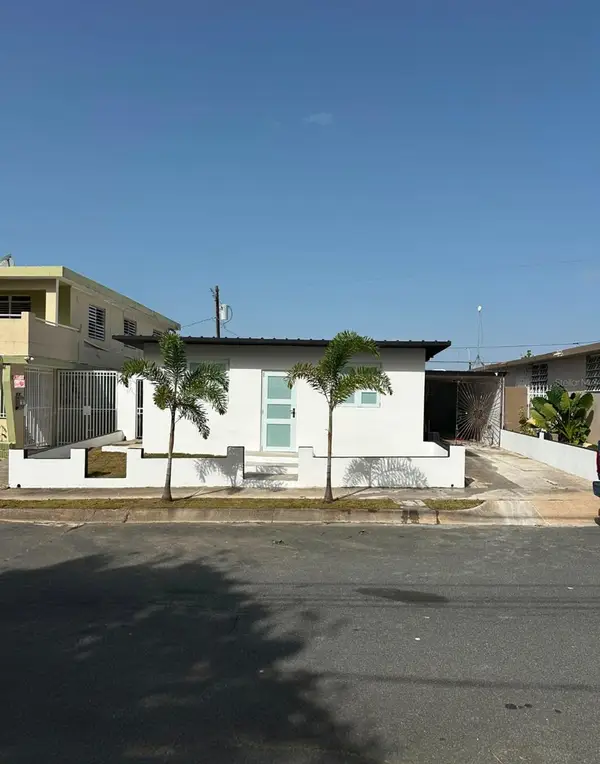 $255,000Active3 beds 2 baths1,000 sq. ft.
Address Withheld By Seller, BAYAMON, PR 00956
MLS# PR9124120Listed by: REALTY OF AMERICA LLC - New
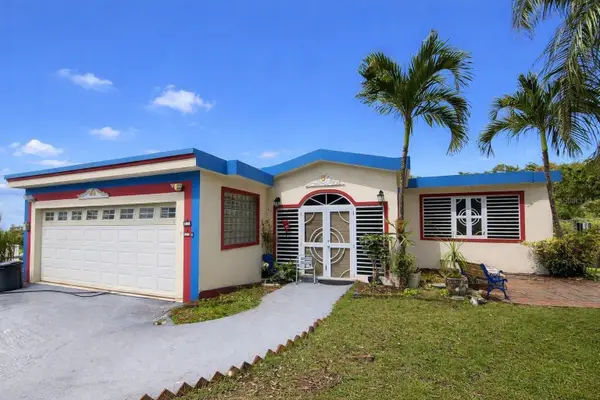 $359,000Active3 beds 3 baths3,400 sq. ft.
km 4.5 Carr. 829, BAYAMON, PR 00956
MLS# PR9124066Listed by: RE/MAX METRO - New
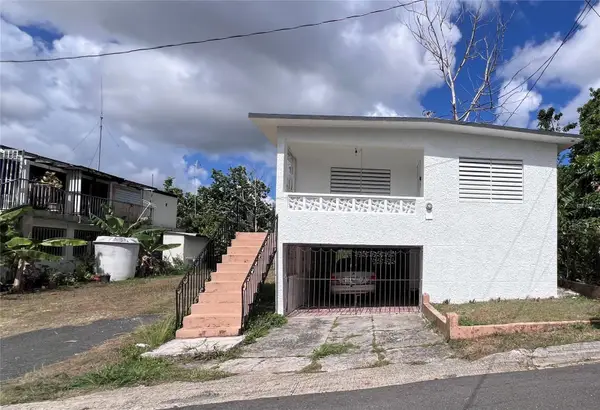 $170,000Active3 beds 1 baths770 sq. ft.
AO - 28 interior Urb Reparto Valencia, BAYAMON, PR 00958
MLS# PR9123637Listed by: LN REALTY - New
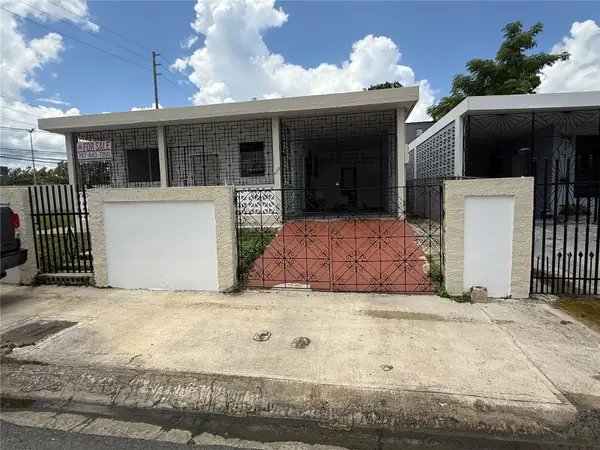 $315,000Active7 beds 4 baths1,300 sq. ft.
24 Ave Laurel, BAYAMON, PR 00956
MLS# PR9123918Listed by: MARES - MANAGEMENT REALTY EXPERT - New
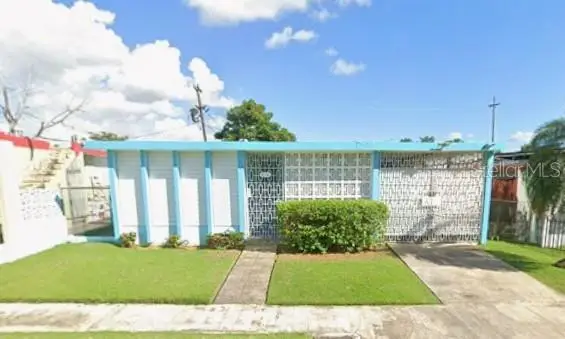 $265,000Active4 beds 2 baths1,129 sq. ft.
11 Batavia, BAYAMON, PR 00956
MLS# PR9124030Listed by: PREMIUM ASSETS SOLUTIONS LLC 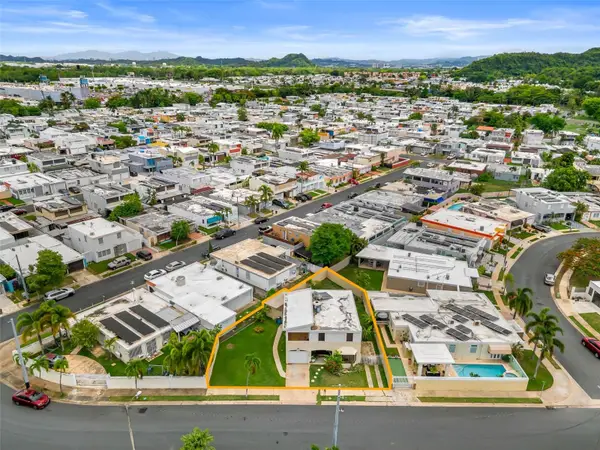 $425,000Active3 beds 3 baths1,780 sq. ft.
AM40 Rio Mameyes, BAYAMON, PR 00961
MLS# PR9123893Listed by: PMI PUERTO RICO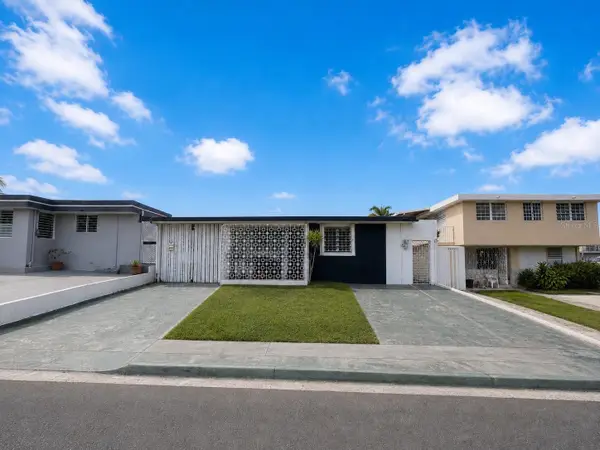 $230,000Active3 beds 2 baths804 sq. ft.
3 Calle 3 #54, BAYAMON, PR 00957
MLS# PR9123902Listed by: LA ROSA REALTY PUERTO RICO


Protect your home and budget from life's surprises with an Assurant Home Warranty, backed by a partner that supports you through every step of homeownership. Explore Plans.
© 2023 - 2026 ERA Franchise Systems LLC. All rights reserved. ERA Franchise Systems LLC fully supports the principles of the Fair Housing Act and the Equal Opportunity Act. ERA, ERA Real Estate powered, and their respective logos are registered service marks of ERA Franchise Systems LLC. Each office is independently owned and operated.