
47 Sereno, Guaynabo, PR 00969
Local realty services provided by:Tomlin St Cyr Real Estate Services ERA Powered
Listed by: monica gotay, ricky santana villanueva
Office: the colectivo group llc.
MLS#:PR9121279
Source:MFRMLS
Price summary
- Price:$3,999,000
- Price per sq. ft.:$799.8
About this home
Each Sereno residence features 4 bedrooms with walk-in closets, 4.5 bathrooms, and a stunning open-concept living, dining, and kitchen area. The living and dining spaces are designed with soaring 20-foot ceilings and floor-to-ceiling windows that open directly to the terrace and pool area.
Airy, bright, open-concept living spaces create optimal flow, ideal for entertaining and fostering connection among family members, while sliding doors in principal areas seamlessly bring the outdoors in.
The second-floor hall design, open to the living and dining areas below, creates a striking aesthetic while bringing natural light into the upper corridor of the home.
Sereno’s German-made Siematic™ kitchens are selected for their enduring materials, precision construction, and durability, and are offered in several colors and finishes. High-performance Neolith countertops and backsplashes are composed of 100% natural materials, combining elegance with resilience.
As the hub of the home, the kitchen is designed for both functionality and entertaining, featuring an integrated island, extended kitchen run, butler’s pantry with ample storage, and direct access to the covered terrace.
The spacious primary suite features a bedroom measuring approximately 18’ x 18’, a walk-in closet, and an attentively designed ensuite bathroom. The primary bath includes divided vanities and showers centered around a free-standing soaking tub, offering both symmetry and privacy.
Ground Floor Features:
Foyer
Gourmet Kitchen – 17’ x 14’
Dining Room – 17' x 9’-6”
Living Room – 17’-10” x 17'
Family Room – 16’-10” x 14’
Kitchen Extension
Flex Room
Guest Bedroom – 14'-8" x 11’-8”
Powder Room
Outdoor Kitchen / Galeria
Two-Car Garage
Second Floor Features:
Spacious Hallway overlooking living areas below
Primary Bedroom – 18'-8" x 17’-4”
Primary Bathroom – 16’-8” x 11’
Walk-in Closet – 11’-10” x 11’
Third Bedroom – 14'-8" x 13’-6”
Fourth Bedroom – 14'-8" x 11’-8”
Balcony
Laundry & Linen Area
Amenities:
Sereno offers an array of tastefully designed, life-enriching amenities to cater to multi-generational residents and guests, including dedicated playgrounds for children and pets, a members’ lounge for hosting events, a swimming pool with terrace and sunbathing deck, a fully equipped gym, and 3 pickleball courts.
Sereno features 3 pickleball courts where residents can organize tournaments, social events, and casual games within a vibrant, community-focused environment. The courts are surrounded by lush landscaping, creating an inviting atmosphere for all skill levels of North America’s fastest-growing sport.
The fully equipped gym includes dedicated cardio, weight-training, and yoga areas, catering to all levels of fitness.
Sereno is a new construction community located in the heart of Guaynabo, conveniently near Baldwin School, restaurants, hospitals, shopping centers, Costco, and golf courses. The residences were designed by renowned Brazilian architect Ben Hur Hage....
Contact an agent
Home facts
- Year built:2026
- Subdivision & Development:SERENO
- Listing ID #:PR9121279
- Added:189 day(s) ago
- Updated:November 19, 2026 at 09:35 AM
Rooms and interior
- Bedrooms:4
- Total bathrooms:5
- Full bathrooms:4
- Half bathrooms:1
- Kitchen Description:Refrigerator
- Living area:5,000 sq. ft.
Structure and exterior
- Year built:2026
- Building area:5,000 sq. ft.
- Lot area:0.25 Acres
- Levels:2 Story
Finances and disclosures
- Price:$3,999,000
- Price per sq. ft.:$799.8
Features and amenities
- Appliances:Refrigerator
- Laundry features:Inside
- Amenities:Open Floorplan
- Pool features:In Ground, Private Pool
Parking
- Parking description:Attached Garage
- Garage:Yes
- Garage spaces:2
 The information being provided by Stellar Mls is for the consumer's personal, non-commercial use and may not be used for any purpose other than to identify prospective properties consumer may be interested in purchasing. Any information relating to real estate for sale referenced on this web site comes from the Internet Data Exchange (IDX) program of the Stellar Mls. Tomlin St Cyr Real Estate Services ERA Powered is not a Multiple Listing Service (MLS), nor does it offer MLS access. This website is a service of Tomlin St Cyr Real Estate Services ERA Powered, a broker participant of Stellar Mls. This web site may reference real estate listing(s) held by a brokerage firm other than the broker and/or agent who owns this web site.
The accuracy of all information, regardless of source, including but not limited to open house information, square footages and lot sizes, is deemed reliable but not guaranteed and should be personally verified through personal inspection by and/or with the appropriate professionals. The data contained herein is copyrighted by Stellar Mls and is protected by all applicable copyright laws. Any unauthorized dissemination of this information is in violation of copyright laws and is strictly prohibited.
Properties in listings may have been sold or may no longer be available.
Copyright 2026 Stellar Mls. All rights reserved.
New listings near 47 Sereno
- Coming Soon
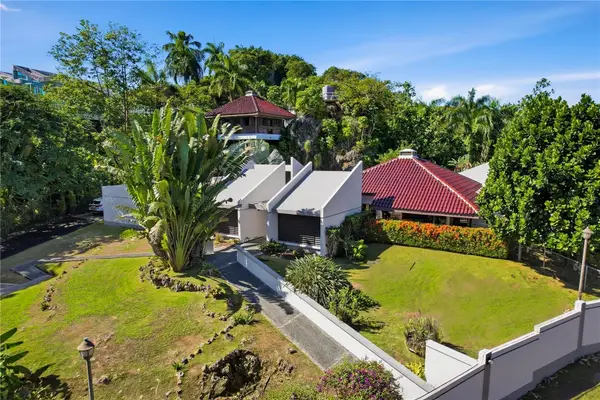 $3,350,000Coming Soon6 beds 6 baths5,185 sq. ft.
515 Tintillo Hill Estates, GUAYNABO, PR 00966
MLS# PR9125819Listed by: UNA REALTY - Coming Soon
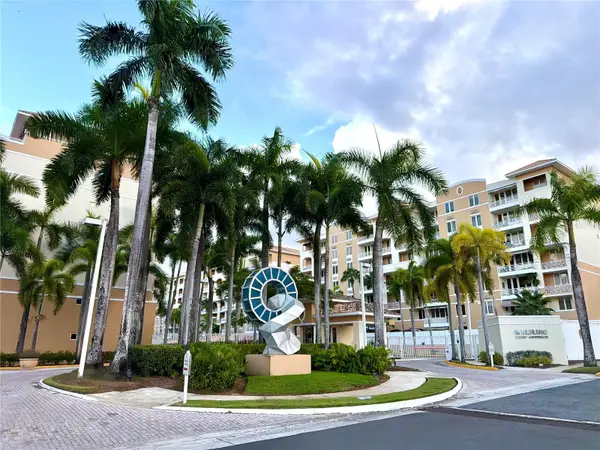 $705,000Coming Soon3 beds 3 baths1,835 sq. ft.
1 Palma Real #5A1, GUAYNABO, PR 00969
MLS# PR9125681Listed by: THE RODE COLLECTION - New
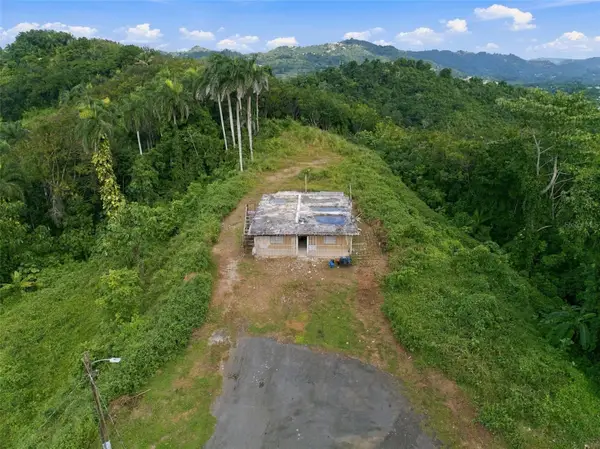 $119,000Active2 beds 1 baths1,000 sq. ft.
5 Camino Silvia, GUAYNABO, PR 00971
MLS# PR9125784Listed by: BLUE WATERS REALTY 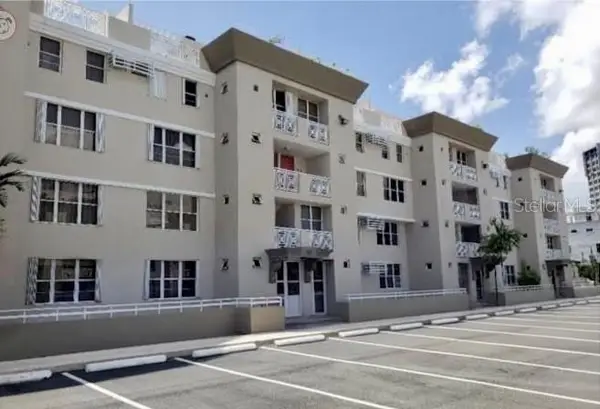 $139,000Pending3 beds 2 baths1,700 sq. ft.
55 Ave. Lopategui #EI3, GUAYNABO, PR 00969
MLS# PR9125833Listed by: CRISTINA CACERES- $139,000Pending3 beds 2 baths1,700 sq. ft.
55 Ave. Lopategui #EI3, GUAYNABO, PR 00969
MLS# PR9125833Listed by: CRISTINA CACERES - $139,000Pending3 beds 2 baths1,700 sq. ft.
55 Ave. Lopategui #EI3, GUAYNABO, PR 00969
MLS# PR9125833Listed by: CRISTINA CACERES - $139,000Pending3 beds 2 baths1,700 sq. ft.
55 Ave. Lopategui #EI3, GUAYNABO, PR 00969
MLS# PR9125833Listed by: CRISTINA CACERES - New
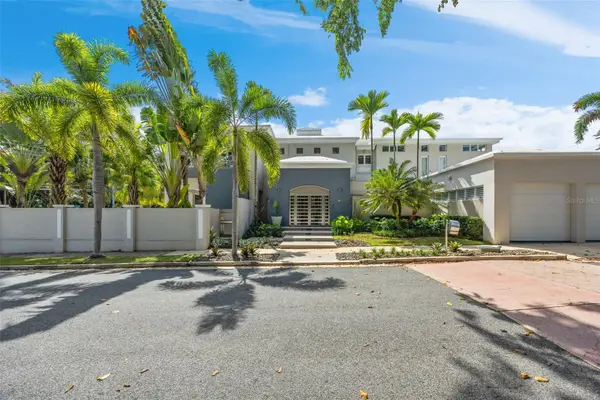 $4,400,000Active6 beds 7 baths8,195 sq. ft.
Q-5 Union St, Garden Hills Sur, GUAYNABO, PR 00966
MLS# PR9125790Listed by: CORCORAN PUERTO RICO - New
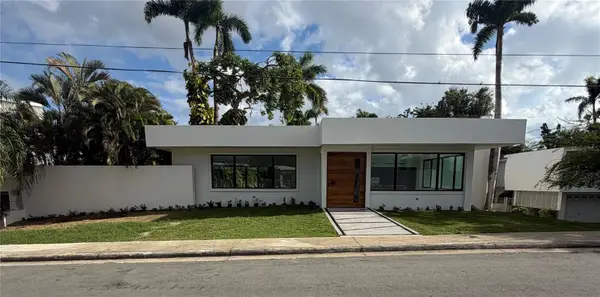 $3,995,000Active4 beds 6 baths5,040 sq. ft.
35 J, GUAYNABO, PR 00966
MLS# PR9125660Listed by: MARIA E COLON 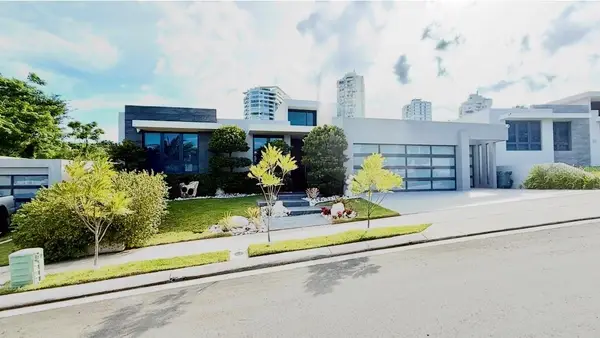 $2,300,000Active4 beds 6 baths2,889 sq. ft.
102 Las Casonas Arranda, GUAYNABO, PR 00966
MLS# PR9124600Listed by: BAEZ & ASSOCIATES REAL ESTATE


Protect your home and budget from life's surprises with an Assurant Home Warranty, backed by a partner that supports you through every step of homeownership. Explore Plans.
© 2023 - 2026 ERA Franchise Systems LLC. All rights reserved. ERA Franchise Systems LLC fully supports the principles of the Fair Housing Act and the Equal Opportunity Act. ERA, ERA Real Estate powered, and their respective logos are registered service marks of ERA Franchise Systems LLC. Each office is independently owned and operated.