
G53 Principal, Guaynabo, PR 00966
Local realty services provided by:Tomlin St Cyr Real Estate Services ERA Powered
Listed by: barbara castro tejera
Office: keller williams grand homes
MLS#:PR9123269
Source:MFRMLS
Price summary
- Price:$550,000
- Price per sq. ft.:$239.97
- Monthly HOA dues:$188
About this home
Welcome to this beautifully maintained residence located in the gated community of Sevilla Biltmore in Guaynabo. This property offers a functional and spacious layout featuring a living room, formal dining room, a remodeled kitchen, and a renovated family room designed for comfortable everyday living and entertaining. The first floor also includes a convenient guest half bath and a storage closet.
Upstairs, you will find three generously sized bedrooms, two full bathrooms, ample closet space throughout, a second-floor laundry area, and a spacious primary suite featuring a walk-in closet and a private balcony.
The outdoor living area includes a comfortable backyard with a wooden deck, providing an inviting space for outdoor dining, grilling, or relaxing. Additional features include a covered two-car garage with parking for two more vehicles in the driveway.
Residents of Sevilla Biltmore enjoy controlled access and community amenities, including a tennis court and a playground. Conveniently located with easy access to major highways, shopping, dining, schools, and other everyday conveniences, this property offers an excellent opportunity to enjoy a comfortable lifestyle in a well-established Guaynabo community.
Photo Disclosure: Select photos were digitally organized for presentation purposes only. No structural features, finishes, fixtures, furnishings, dimensions, or property characteristics were added or altered....
Contact an agent
Home facts
- Year built:1987
- Subdivision & Development:SEVILLA BILTMORE
- Listing ID #:PR9123269
- Added:47 day(s) ago
- Updated:October 05, 2026 at 08:13 AM
Rooms and interior
- Bedrooms:3
- Total bathrooms:3
- Full bathrooms:2
- Half bathrooms:1
- Flooring:Ceramic Tile, Wood
- Dining Description:Eat In Kitchen, L Shaped, Living Room/Dining Room Combo
- Kitchen Description:Dishwasher, Eat-in Kitchen, Range, Range Hood, Refrigerator, Wine Refrigerator
- Bedroom Description:Primary Bedroom Upstairs, Walk-In Closet(s)
- Basement Description:Block
- Living area:2,292 sq. ft.
Heating and cooling
- Cooling:Mini-Split Unit(s), Wall/Window Unit(s)
Structure and exterior
- Roof:Built-Up, Concrete
- Year built:1987
- Building area:2,292 sq. ft.
- Lot area:0.05 Acres
- Construction Materials:Block, Concrete
- Exterior Features:Balcony, Garden, Sidewalk, Tennis Court(s)
- Foundation Description:Block, Stem Wall
- Levels:2 Story
Utilities
- Water:Public, Water Available, Water Connected
- Sewer:Public Sewer, Sewer Available, Sewer Connected
Finances and disclosures
- Price:$550,000
- Price per sq. ft.:$239.97
Features and amenities
- Appliances:Dishwasher, Range, Range Hood, Refrigerator, Wine Refrigerator
- Laundry features:Inside, Laundry Room, Laundry Upper Level
- Amenities:Ceiling Fans(s), Eat-in Kitchen, Electricity Available, L Dining, Living Room/Dining Room Combo, Primary Bedroom Upstairs, Walk-In Closet(s)
- Pool features:Public Pool
Parking
- Parking description:Attached Garage
- Garage:Yes
- Garage spaces:2
 The information being provided by Stellar Mls is for the consumer's personal, non-commercial use and may not be used for any purpose other than to identify prospective properties consumer may be interested in purchasing. Any information relating to real estate for sale referenced on this web site comes from the Internet Data Exchange (IDX) program of the Stellar Mls. Tomlin St Cyr Real Estate Services ERA Powered is not a Multiple Listing Service (MLS), nor does it offer MLS access. This website is a service of Tomlin St Cyr Real Estate Services ERA Powered, a broker participant of Stellar Mls. This web site may reference real estate listing(s) held by a brokerage firm other than the broker and/or agent who owns this web site.
The accuracy of all information, regardless of source, including but not limited to open house information, square footages and lot sizes, is deemed reliable but not guaranteed and should be personally verified through personal inspection by and/or with the appropriate professionals. The data contained herein is copyrighted by Stellar Mls and is protected by all applicable copyright laws. Any unauthorized dissemination of this information is in violation of copyright laws and is strictly prohibited.
Properties in listings may have been sold or may no longer be available.
Copyright 2026 Stellar Mls. All rights reserved.
The information being provided by Stellar Mls is for the consumer's personal, non-commercial use and may not be used for any purpose other than to identify prospective properties consumer may be interested in purchasing. Any information relating to real estate for sale referenced on this web site comes from the Internet Data Exchange (IDX) program of the Stellar Mls. Tomlin St Cyr Real Estate Services ERA Powered is not a Multiple Listing Service (MLS), nor does it offer MLS access. This website is a service of Tomlin St Cyr Real Estate Services ERA Powered, a broker participant of Stellar Mls. This web site may reference real estate listing(s) held by a brokerage firm other than the broker and/or agent who owns this web site.
The accuracy of all information, regardless of source, including but not limited to open house information, square footages and lot sizes, is deemed reliable but not guaranteed and should be personally verified through personal inspection by and/or with the appropriate professionals. The data contained herein is copyrighted by Stellar Mls and is protected by all applicable copyright laws. Any unauthorized dissemination of this information is in violation of copyright laws and is strictly prohibited.
Properties in listings may have been sold or may no longer be available.
Copyright 2026 Stellar Mls. All rights reserved.New listings near G53 Principal
- New
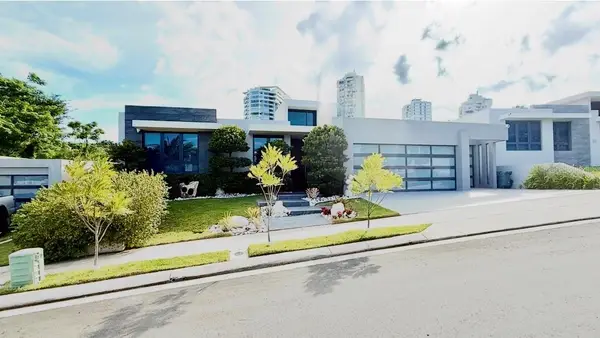 $2,300,000Active4 beds 6 baths2,889 sq. ft.
102 La Casona Arranda, GUAYNABO, PR 00966
MLS# PR9124600Listed by: BAEZ & ASSOCIATES REAL ESTATE - New
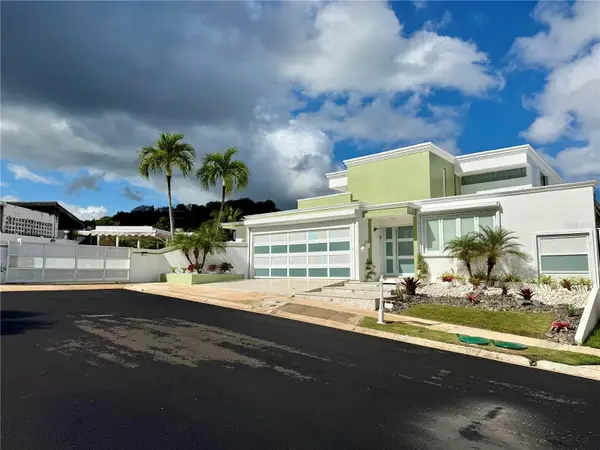 $1,200,000Active5 beds 4 baths3,350 sq. ft.
MANSIONES REALES Felipe Primero #E1, GUAYNABO, PR 00969
MLS# PR9124518Listed by: TUSELL REALTY GROUP - New
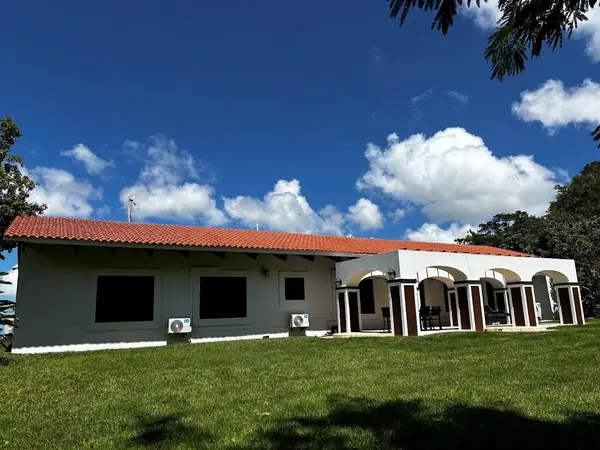 $949,000Active4 beds 3 baths2,009 sq. ft.
5 CAMINO PEDRO RAMOS ST Beverly Hills Dev, GUAYNABO, PR 00969
MLS# PR9124609Listed by: GML REALTY 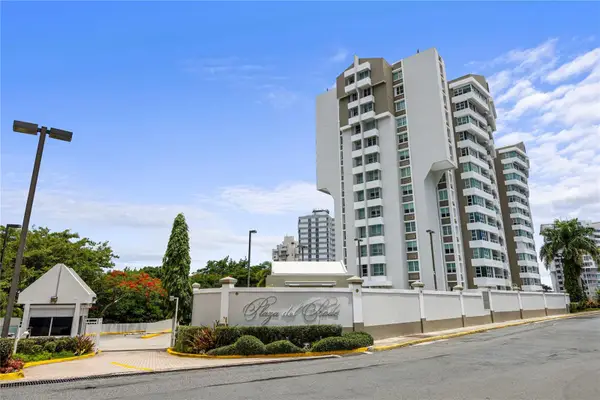 $925,000Active3 beds 3 baths2,135 sq. ft.
Plaza del Prado 1103-a #1103-A, GUAYNABO, PR 00969
MLS# PR9124244Listed by: PRIME REALTY GROUP- New
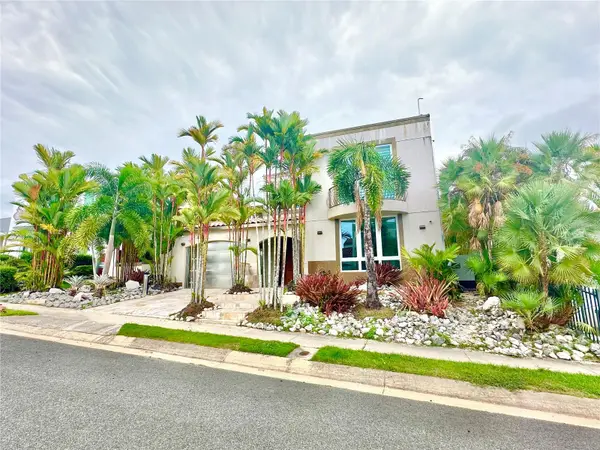 $1,100,000Active4 beds 5 baths3,784 sq. ft.
77 Almendro, GUAYNABO, PR 00971
MLS# PR9124490Listed by: ANI FERNANDEZ REAL ESTATE 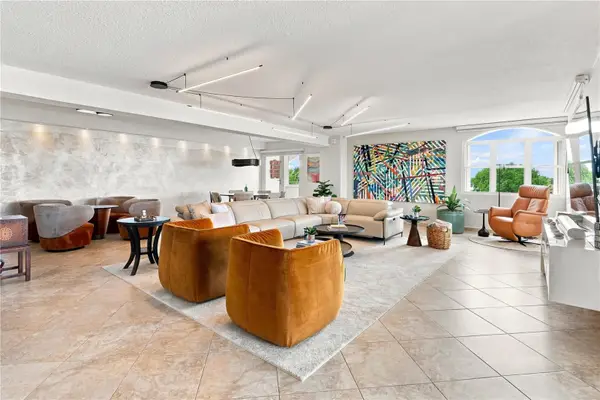 $775,000Active3 beds 2 baths2,520 sq. ft.
PR -2 Plaza Real Caparra #PH6, GUAYNABO, PR 00966
MLS# PR9123943Listed by: ALEXANDRA AMADOR BOUTIQUE RE $975,000Pending4 beds 4 baths2,637 sq. ft.
Almendro Almendro Street #76, GUAYNABO, PR 00971
MLS# PR9123985Listed by: MICORREDOR.COM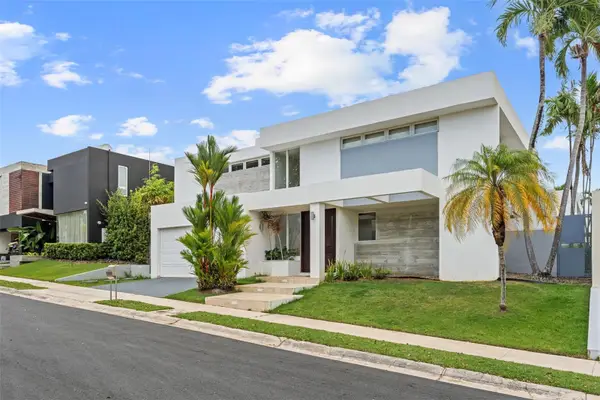 $949,000Active4 beds 3 baths2,580 sq. ft.
N-19 Los Gavilanes, GUAYNABO, PR 00969
MLS# PR9124149Listed by: SADURNI & SMITH REALTY GROUP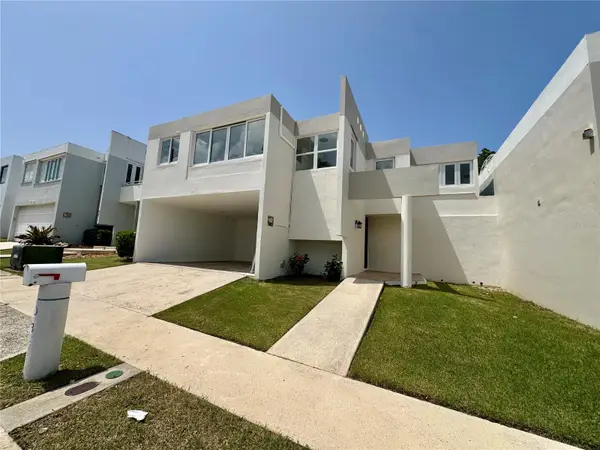 $600,000Active4 beds 2 baths2,500 sq. ft.
3 Calle Rubi, GUAYNABO, PR 00969
MLS# PR9123790Listed by: KIM KOCH REAL ESTATE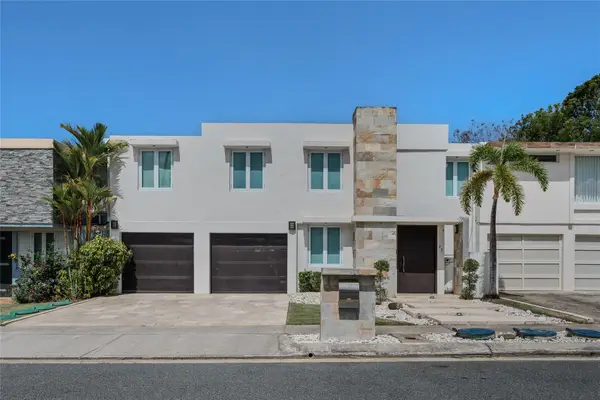 $845,000Active3 beds 3 baths2,462 sq. ft.
1 Street Prado Alto #J-7, GUAYNABO, PR 00966
MLS# PR9124072Listed by: ARLEANE MERHEB


Protect your home and budget from life's surprises with an Assurant Home Warranty, backed by a partner that supports you through every step of homeownership. Explore Plans.
© 2023 - 2026 ERA Franchise Systems LLC. All rights reserved. ERA Franchise Systems LLC fully supports the principles of the Fair Housing Act and the Equal Opportunity Act. ERA, ERA Real Estate powered, and their respective logos are registered service marks of ERA Franchise Systems LLC. Each office is independently owned and operated.