
Carr. 144 Km. 4.2 Santa Barbara, Jayuya, PR 00664
Local realty services provided by:Tomlin St Cyr Real Estate Services ERA Powered
Carr. 144 Km. 4.2 Santa Barbara,Jayuya, PR 00664
$519,000
- 8 Beds
- 5 Baths
- 3,640 sq. ft.
- Multi-family
- Active
Listed by: john monterrey rodriguez, marylyn c. salva sandoval
Office: re/max-zone: zona metro & isla realty
MLS#:PR9123522
Source:MFRMLS
Price summary
- Price:$519,000
- Price per sq. ft.:$142.58
About this home
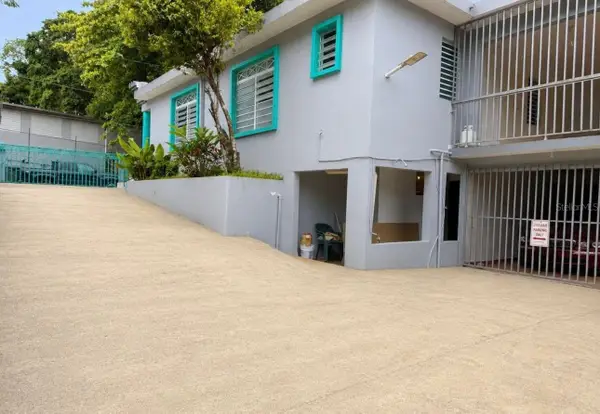
Impeccable property featuring a main residence and 3 vacation units in the countryside of Jayuya. Ready to move in. 17.57 acres of land, ideal for growing coffee, small fruits, and citrus, with potential for an ecotourism project. It offers panoramic views of the town of Jayuya and the Los Tres Picachos mountains. The main residence consists of two levels, featuring a very spacious living- dining area, kitchen, and indoor laundry room, along with 4 bedrooms and 2 bathrooms—all recently remodeled. The apartments are located in an adjacent building: one 2-bedroom apartment and two 1-bedroom apartments, each with a living-dining-kitchen area and 1 bathroom. All apartments are fully equipped and ready for short-term rentals. Activity room. Ample parking. Septic tank in compliance. Fences surrounding the interior and exterior of the property, with boardwalks and sidewalks. A private and peaceful location. Just 3 km from Jayuya Town Square, 9 km from Hacienda San Pedro, and 45 minutes from State Highway #10. FEMA Zone: X (minimal or moderate risk), Zoning: A-4 (General Rural). Annual CRIM payment: approx. $1,917.55 (no exemption). Sold as-is....
Contact an agent
Home facts
- Year built:1992
- Subdivision & Development:SANTA BARBARA WARD
- Listing ID #:PR9123522
- Added:83 day(s) ago
- Updated:November 10, 2026 at 04:53 PM
Rooms and interior
- Bedrooms:8
- Total bathrooms:5
- Flooring:Ceramic Tile
- Kitchen Description:Range, Refrigerator
- Bedroom Description:Primary Bedroom Upstairs
- Living area:3,640 sq. ft.
Heating and cooling
- Heating:Propane
Structure and exterior
- Roof:Concrete
- Year built:1992
- Building area:3,640 sq. ft.
- Lot area:17.57 Acres
- Lot Features:Level, Mountainous, Oversized, Private
- Construction Materials:Concrete
- Exterior Features:Balcony, Fence, Garden, Outdoor Grill, Patio
- Foundation Description:Slab
- Levels:2 Story
Utilities
- Water:Public, Water Connected
- Sewer:Septic Tank
Finances and disclosures
- Price:$519,000
- Price per sq. ft.:$142.58
- Tax amount:$1,918 (2026)
Features and amenities
- Appliances:Dryer, Range, Refrigerator, Washer
- Laundry features:Dryer, Inside, Laundry Closet, Washer
- Amenities:Ceiling Fans(s), Phone Available, Primary Bedroom Upstairs, Telephone Nearby
- Pool features:Public Pool
Parking
- Parking description:Driveway, Open
- Garage:Yes
- Garage spaces:2
 The information being provided by Stellar Mls is for the consumer's personal, non-commercial use and may not be used for any purpose other than to identify prospective properties consumer may be interested in purchasing. Any information relating to real estate for sale referenced on this web site comes from the Internet Data Exchange (IDX) program of the Stellar Mls. Tomlin St Cyr Real Estate Services ERA Powered is not a Multiple Listing Service (MLS), nor does it offer MLS access. This website is a service of Tomlin St Cyr Real Estate Services ERA Powered, a broker participant of Stellar Mls. This web site may reference real estate listing(s) held by a brokerage firm other than the broker and/or agent who owns this web site.
The accuracy of all information, regardless of source, including but not limited to open house information, square footages and lot sizes, is deemed reliable but not guaranteed and should be personally verified through personal inspection by and/or with the appropriate professionals. The data contained herein is copyrighted by Stellar Mls and is protected by all applicable copyright laws. Any unauthorized dissemination of this information is in violation of copyright laws and is strictly prohibited.
Properties in listings may have been sold or may no longer be available.
Copyright 2026 Stellar Mls. All rights reserved.
New listings near Carr. 144 Km. 4.2 Santa Barbara


Protect your home and budget from life's surprises with an Assurant Home Warranty, backed by a partner that supports you through every step of homeownership. Explore Plans.
© 2023 - 2026 ERA Franchise Systems LLC. All rights reserved. ERA Franchise Systems LLC fully supports the principles of the Fair Housing Act and the Equal Opportunity Act. ERA, ERA Real Estate powered, and their respective logos are registered service marks of ERA Franchise Systems LLC. Each office is independently owned and operated.